
302 E Grace Street, Walton, IN 46994
Local realty services provided by:ERA Crossroads
Listed by: miguel lagunesAgt: 765-918-3977
Office: keller williams lafayette
MLS#:202647031
Source:Indiana Regional MLS
Price summary
- Price:$249,900
- Price per sq. ft.:$89.31
About this home
Bring your hobbies, your tools, and your plans—this Walton home has room for them all! With 4 bedrooms, 3 full bathrooms, 2,174 finished square feet, an attached garage, and a 32x32 pole building, the possibilities extend well beyond the front door. Step inside to a spacious living room filled with natural light, then head into the inviting kitchen featuring white cabinetry, a tile backsplash, and updated flooring. The adjoining dining area offers space to gather, while the main-floor primary suite and laundry make everyday living easier. Upstairs, three additional bedrooms provide room to spread out or create the home office you’ve been wanting. A mudroom with a built-in bench and hooks keeps your grab-and-go essentials handy. Outside, enjoy your morning coffee on the covered front porch or spend an afternoon in the fenced yard. The pole building’s oversized overhead door opens up generous space for equipment, recreational gear, and projects. Updates completed in 2025 include gutters, a sump pump, a gas water heater, basement windows, fencing, a storm door, and kitchen and mudroom flooring. Set on approximately 0.43 acres, this property brings together comfortable living and exceptional storage. Come see how you could make it your own!...
Contact an agent
Home facts
- Year built:1900
- Subdivision & Development:Walton Woods
- Listing ID #:202647031
- Added:1 day(s) ago
- Updated:November 18, 2026 at 04:32 PM
Rooms and interior
- Bedrooms:4
- Total bathrooms:3
- Full bathrooms:3
- Rooms Total:10
- Flooring:Carpet, Laminate
- Dining Description:Main Level
- Kitchen Description:Dishwasher, Kitchen Exhaust Hood, On Main Level, Range-Electric
- Basement Description:Partial Basement, Unfinished
- Living area:2,174 sq. ft.
Heating and cooling
- Cooling:Central Air
- Heating:Electric, Forced Air
Structure and exterior
- Roof:Shingle
- Year built:1900
- Building area:2,174 sq. ft.
- Lot area:0.43 Acres
- Lot Features:Corner
- Architectural Style:Traditional, Two Story
- Construction Materials:Vinyl
- Levels:2 Stories
Schools
- High school:Lewis Cass
- Middle school:Lewis Cass
- Elementary school:Lewis Cass
Utilities
- Water:City
- Sewer:City
Finances and disclosures
- Price:$249,900
- Price per sq. ft.:$89.31
- Tax amount:$3,105
Features and amenities
- Laundry features:Dryer Hook Up Electric, Main Floor Laundry, Washer Hook-Up
- Amenities:Ceiling-9+, Closet(s) Walk-in, Countertops-Laminate, Garage Door Opener
Parking
- Parking description:Attached, Concrete Driveway, Off Street Parking
- Garage spaces:3
New listings near 302 E Grace Street
- New
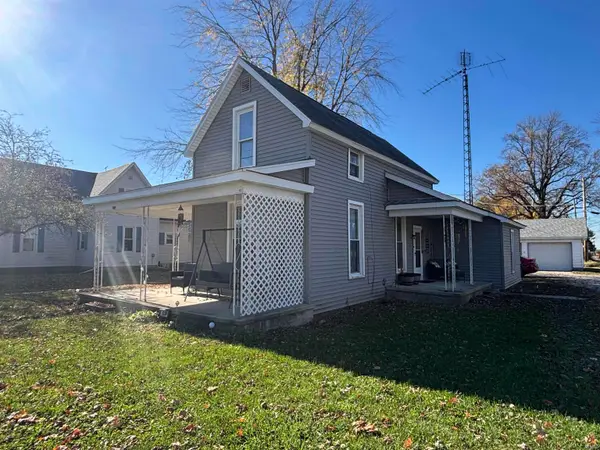 $135,000Active3 beds 1 baths1,398 sq. ft.
203 N Main Street, Walton, IN 46994
MLS# 202646311Listed by: TOM HAYES REALTY  $179,900Active4 beds 1 baths1,696 sq. ft.
509 Carol Drive, Walton, IN 46994
MLS# 202643448Listed by: ENVISION REAL ESTATE TEAM - LOGANSPORT $155,000Active3 beds 2 baths1,180 sq. ft.
624 Holly Court, Walton, IN 46994
MLS# 202641547Listed by: MODERN REAL ESTATE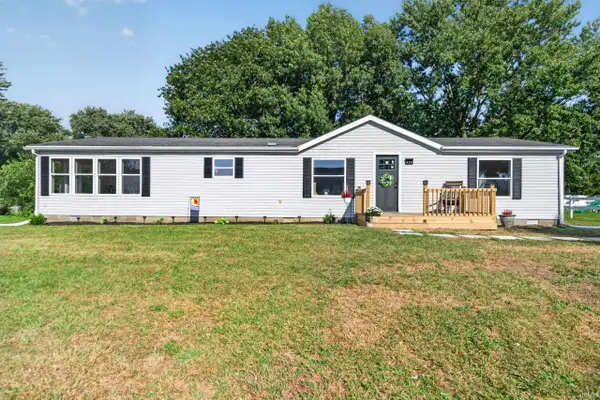 $179,900Pending3 beds 2 baths1,620 sq. ft.
614 Carol Drive, Walton, IN 46994
MLS# 202636857Listed by: MPR REALTY, LLC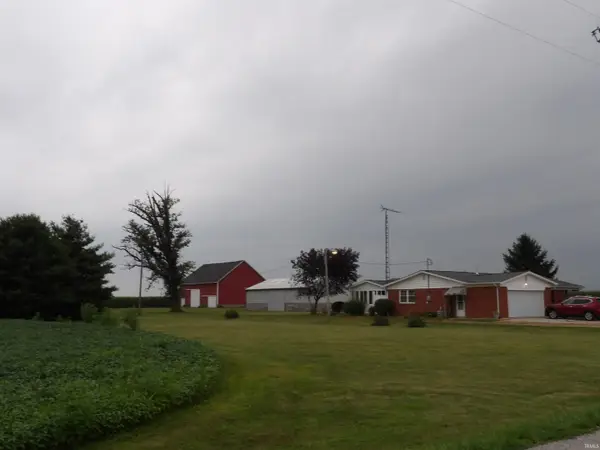 $274,900Active4 beds 2 baths2,394 sq. ft.
5748 S 700 East, Walton, IN 46994
MLS# 202630310Listed by: TOM HAYES REALTY


Protect your home and budget from life's surprises with an Assurant Home Warranty, backed by a partner that supports you through every step of homeownership. Explore Plans.
© 2023 - 2026 ERA Franchise Systems LLC. All rights reserved. ERA Franchise Systems LLC fully supports the principles of the Fair Housing Act and the Equal Opportunity Act. ERA, ERA Real Estate powered, and their respective logos are registered service marks of ERA Franchise Systems LLC. Each office is independently owned and operated.