
1226 E Clark Street, Warsaw, IN 46580
Local realty services provided by:ERA First Advantage Realty, Inc.
Listed by: savannah beer, austin beerCell: 219-682-8348
Office: patton hall real estate
MLS#:202633740
Source:Indiana Regional MLS
Price summary
- Price:$214,500
- Price per sq. ft.:$185.55
About this home
Check out this CUTE home in a fantastic Warsaw location! Walking distance to Beyer Park and Pike Lake beach, this fresh, inviting, and thoughtfully renovated 3-bedroom, 1-bath home offers modern updates, stylish finishes, and plenty of functional living space. The completely remodeled industrial-inspired kitchen features concrete countertops, exposed shelving, and a walk-in pantry. Refinished real hardwood floors flow throughout the main living areas, while updated plumbing, lighting, and a roof that is only 5 years old provide valuable peace of mind. The third bedroom offers excellent flexibility and could easily serve as a second living area, home office, playroom, or guest space depending on your needs. A spacious mudroom/laundry room combination provides additional functionality and storage, complete with durable tile flooring. Outside, enjoy a nice-sized yard with a one-car detached garage and additional storage shed. The location is hard to beat, with Downtown Warsaw, Beyer Park, and Pike Lake Public Beach all within walking distance. With its fresh updates, flexible floor plan, and convenient location, this home is move-in ready and ready for its next owner!...
Contact an agent
Home facts
- Year built:1962
- Subdivision & Development:None
- Listing ID #:202633740
- Added:41 day(s) ago
- Updated:September 29, 2026 at 03:47 PM
Rooms and interior
- Bedrooms:3
- Total bathrooms:1
- Full bathrooms:1
- Rooms Total:8
- Flooring:Hardwood Floors
- Dining Description:Main Level
- Kitchen Description:Dishwasher, On Main Level, Oven-Gas, Range-Gas, Refrigerator
- Basement Description:Crawl
- Living area:1,156 sq. ft.
Heating and cooling
- Cooling:Wall AC
- Heating:Baseboard, Radiant
Structure and exterior
- Roof:Shingle
- Year built:1962
- Building area:1,156 sq. ft.
- Lot area:0.18 Acres
- Lot Features:Corner, Level
- Architectural Style:One Story
- Construction Materials:Vinyl
- Levels:1 Story
Schools
- High school:Warsaw
- Middle school:Edgewood
- Elementary school:Lincoln
Utilities
- Water:City
- Sewer:City
Finances and disclosures
- Price:$214,500
- Price per sq. ft.:$185.55
- Tax amount:$1,423
Features and amenities
- Laundry features:Main Floor Laundry
- Amenities:Countertops-Concrete, Sidewalks
Parking
- Parking description:Detached, Off Street Parking
- Garage spaces:1
New listings near 1226 E Clark Street
- Coming Soon
 $330,000Coming Soon3 beds 2 baths2,030 sq. ft.
3620 N 500 W, Warsaw, IN 46582
MLS# 202639303Listed by: COLDWELL BANKER REAL ESTATE GROUP - Coming Soon
 $280,000Coming Soon3 beds 2 baths2,500 sq. ft.
313 N 225 E, Warsaw, IN 46582
MLS# 202345398Listed by: COLDWELL BANKER REAL ESTATE GROUP - New
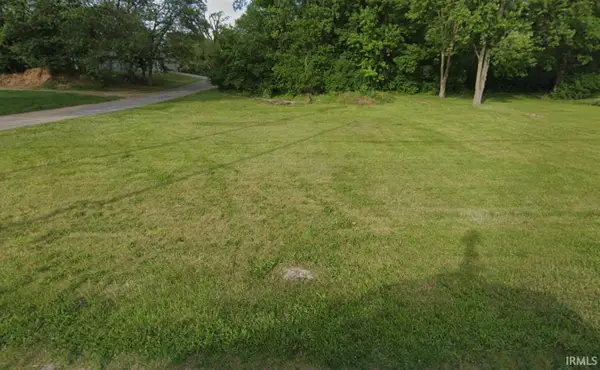 $17,000Active0.18 Acres
Mcclellan Street, Warsaw, IN 46580
MLS# 202640253Listed by: PATTON HALL REAL ESTATE - New
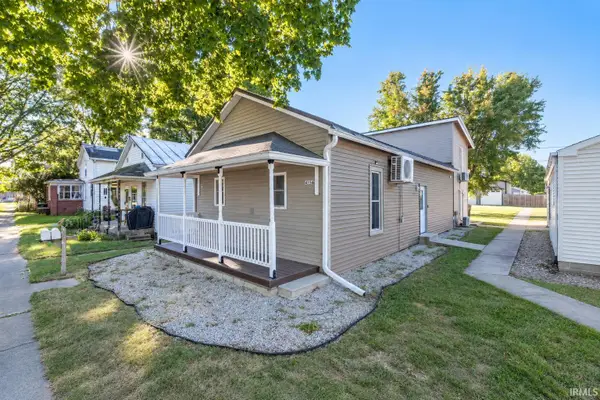 $215,000Active3 beds 2 baths1,400 sq. ft.
415 W Perry Street, Warsaw, IN 46580
MLS# 202640173Listed by: RE/MAX RESULTS - New
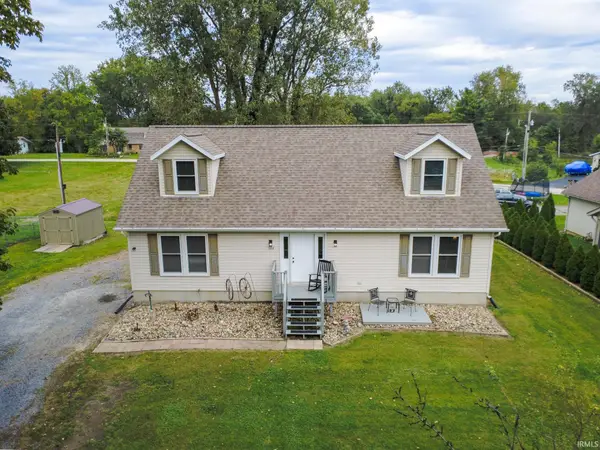 $319,900Active3 beds 3 baths2,525 sq. ft.
134 Ems C29 Lane, Warsaw, IN 46582
MLS# 202640145Listed by: RE/MAX RESULTS - New
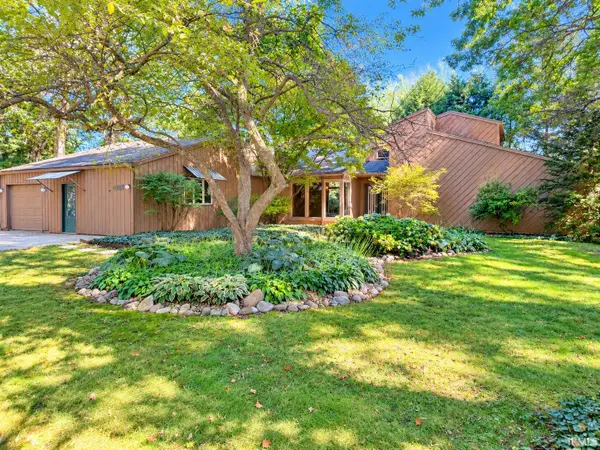 $364,900Active3 beds 4 baths3,494 sq. ft.
2456 N Shady Court, Warsaw, IN 46582
MLS# 202640070Listed by: FOUNDATIONS REAL ESTATE GROUP - New
 $259,900Active4 beds 2 baths1,992 sq. ft.
320 N Columbia Street, Warsaw, IN 46580
MLS# 202640020Listed by: INTEGRITY REAL ESTATE - New
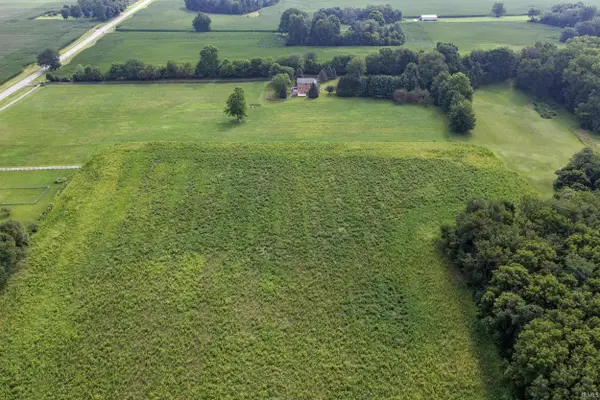 Active25 Acres
** E Old Road 30 Road, Warsaw, IN 46582
MLS# 202639886Listed by: METZGER PROPERTY SERVICES, LLC - New
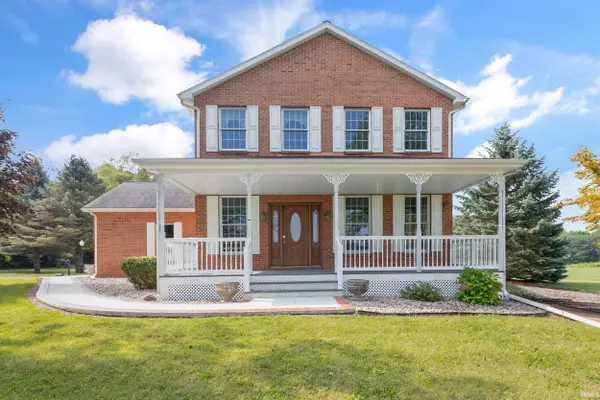 Active3 beds 3 baths2,436 sq. ft.
3749 E Old Road 30 Road, Warsaw, IN 46582
MLS# 202639887Listed by: METZGER PROPERTY SERVICES, LLC 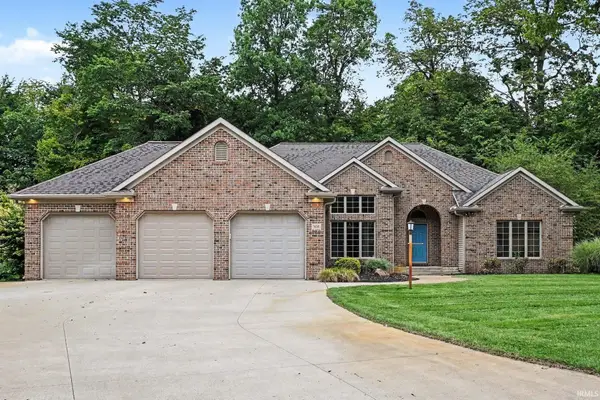 $700,000Pending5 beds 3 baths4,654 sq. ft.
3638 E Autumn Trail, Warsaw, IN 46582
MLS# 202639720Listed by: PATTON HALL REAL ESTATE


Protect your home and budget from life's surprises with an Assurant Home Warranty, backed by a partner that supports you through every step of homeownership. Explore Plans.
© 2023 - 2026 ERA Franchise Systems LLC. All rights reserved. ERA Franchise Systems LLC fully supports the principles of the Fair Housing Act and the Equal Opportunity Act. ERA, ERA Real Estate powered, and their respective logos are registered service marks of ERA Franchise Systems LLC. Each office is independently owned and operated.