
1311 Oriole Drive, Warsaw, IN 46580
Local realty services provided by:ERA First Advantage Realty, Inc.
Listed by: james bauschCell: 574-742-4531
Office: re/max results
MLS#:202636179
Source:Indiana Regional MLS
Price summary
- Price:$339,000
- Price per sq. ft.:$128.56
About this home
Welcome home to this spacious 4 bedroom, 2.5 bathroom home, where character, comfort, and thoughtful updates come together with plenty of room to spread out. A tiled entryway welcomes you into the open-concept main living space, where vaulted ceilings with beautiful exposed beams, hardwood floors, and a statement fireplace immediately set the tone. At the heart of the home, the kitchen is both beautiful and functional including large windows with views of the backyard. The center island has quartz countertops giving you space for extra prep and seating while giving you an easy flow into the surrounding living areas. Upstairs, retreat to the owner’s suite featuring two closets and a private attached bathroom with a walk in shower. Two additional bedrooms and another full bathroom with dual vanities provide plenty of space for family or guests. Both upper-level bathrooms have been renovated, and mini-splits add an extra layer of comfort. The lower level gives you even more flexibility with a large family room, fourth bedroom or home office, and a half bathroom. And then there’s the four-seasons room - a standout space surrounded by windows where you can soak in the views, enjoy your morning coffee, or watch the seasons change from the comfort of indoors. Step outside to a yard made for enjoying! There’s plenty of room to play, garden, entertain, or unwind, plus established fruit trees that add a charming, and delicious, bonus. Even better, a long list of recent improvements means many of the big-ticket items have already been taken care of including: boiler (2026), roof (2025), garage door and opener, water softener, gutters & gutter guards, paint, light fixtures, remodeled bathrooms, dishwasher (2024), and mini-splits (2019). With multiple living spaces, an attached two-car garage, hardwood flooring, distinctive architectural details, a four-seasons room, and substantial recent updates, this home has so much more than meets the eye. Space to gather, space to retreat, and plenty of special features to make it feel like home....
Contact an agent
Home facts
- Year built:1966
- Subdivision & Development:Pipers Melody Acres
- Listing ID #:202636179
- Added:3 day(s) ago
- Updated:September 06, 2026 at 03:12 PM
Rooms and interior
- Bedrooms:4
- Total bathrooms:3
- Full bathrooms:2
- Rooms Total:10
- Flooring:Hardwood Floors, Vinyl
- Dining Description:Main Level
- Kitchen Description:Dishwasher, Kitchen Island, Microwave, On Main Level, Oven-Electric, Range-Electric, Range/Oven Hookup, Refrigerator
- Basement Description:Crawl, Daylight, Full Basement, Slab, Walk-Out Basement
- Living area:2,637 sq. ft.
Heating and cooling
- Cooling:Central Air, Heat Pump
- Heating:Forced Air, Gas, Hot Water
Structure and exterior
- Roof:Asphalt
- Year built:1966
- Building area:2,637 sq. ft.
- Lot area:0.34 Acres
- Architectural Style:Tri-Level
- Construction Materials:Brick
- Exterior Features:Landscaped, Patio Open
Schools
- High school:Warsaw
- Middle school:Edgewood
- Elementary school:Madison
Utilities
- Water:Well
- Sewer:Septic
Finances and disclosures
- Price:$339,000
- Price per sq. ft.:$128.56
- Tax amount:$1,682
Features and amenities
- Laundry features:Dryer Hook Up Electric, On Lower Level, Washer Hook-Up
- Amenities:Built-In Bookcase, Ceiling Fan(s), Ceilings-Beamed, Ceilings-Vaulted, Countertops-Stone
Parking
- Parking description:Attached, Off Street Parking
- Garage spaces:2
New listings near 1311 Oriole Drive
- Coming Soon
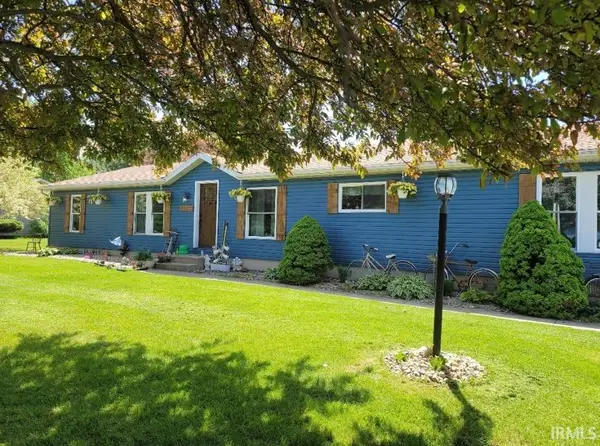 $231,000Coming Soon3 beds 2 baths1,848 sq. ft.
1911 Miami Drive, Warsaw, IN 46580
MLS# 202636086Listed by: MIKE THOMAS ASSOC., INC - Coming Soon
 $280,000Coming Soon3 beds 2 baths2,500 sq. ft.
313 N 225 E, Warsaw, IN 46582
MLS# 202345398Listed by: COLDWELL BANKER REAL ESTATE GROUP - Open Sun, 1 to 3pmNew
 $545,000Active3 beds 2 baths1,430 sq. ft.
13 Ems C19c Lane, Warsaw, IN 46582
MLS# 202636748Listed by: HAMILTON REAL ESTATE GROUP LLC - New
 Active35.68 Acres
2001 W Crystal Lake Road, Warsaw, IN 46580
MLS# 202636595Listed by: METZGER PROPERTY SERVICES, LLC - New
 $200,000Active3 beds 2 baths1,519 sq. ft.
3089 E 100 N Road, Warsaw, IN 46582
MLS# 202636638Listed by: PATTON HALL REAL ESTATE - New
 $145,000Active4 beds 1 baths1,504 sq. ft.
910 E Market Street, Warsaw, IN 46580
MLS# 202636298Listed by: HOMES LAND & LAKES REALTY - New
 $319,000Active3 beds 2 baths1,500 sq. ft.
1371 Woodburn Street, Warsaw, IN 46580
MLS# 202636202Listed by: MORRIS REAL ESTATE AND CONSULTING, LLC - New
 $350,000Active3 beds 3 baths1,728 sq. ft.
2394 S 400 W, Warsaw, IN 46580
MLS# 202636048Listed by: RE/MAX RESULTS - Open Sun, 1 to 3pmNew
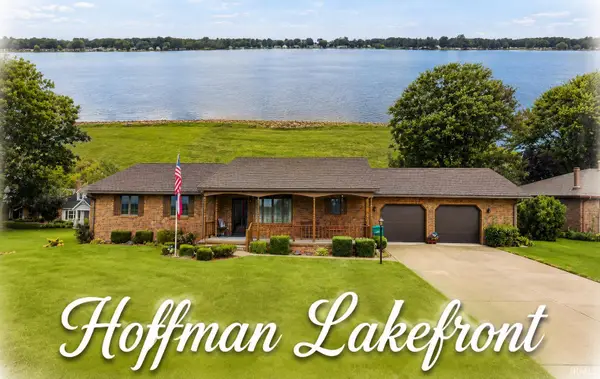 $549,900Active4 beds 3 baths3,039 sq. ft.
2795 N Williamson Drive, Warsaw, IN 46580
MLS# 202635976Listed by: OUR HOUSE REAL ESTATE


Protect your home and budget from life's surprises with an Assurant Home Warranty, backed by a partner that supports you through every step of homeownership. Explore Plans.
© 2023 - 2026 ERA Franchise Systems LLC. All rights reserved. ERA Franchise Systems LLC fully supports the principles of the Fair Housing Act and the Equal Opportunity Act. ERA, ERA Real Estate powered, and their respective logos are registered service marks of ERA Franchise Systems LLC. Each office is independently owned and operated.