
1410 Oriole Drive, Warsaw, IN 46580
Local realty services provided by:ERA First Advantage Realty, Inc.
Listed by: james bauschCell: 574-742-4531
Office: re/max results
MLS#:202646237
Source:Indiana Regional MLS
Price summary
- Price:$235,000
- Price per sq. ft.:$79.93
About this home
There's something to appreciate about a classic brick ranch! This 3 bedroom, 2 bathroom home offers comfortable one level living, a great yard to enjoy, and plenty of opportunities to make it your own. The welcoming living room features a large picture window that brings in beautiful natural light. Just beyond, the dining area connects to the kitchen with an abundance of custom cabinetry, ample countertop space, and a convenient breakfast bar. One of the home's favorite spaces is sure to be the enclosed sunroom, where walls of windows provide wonderful views of the backyard and a peaceful place to enjoy the changing seasons. All three bedrooms are located on the main floor, along with two full bathrooms, including one with the added convenience of laundry facilities. Downstairs, the full basement offers an incredible amount of usable space. Whether you envision a family room, hobby area, workout space, or simply need plenty of storage, there's room to accommodate it. A wood-burning stove, pool table, and dedicated workshop space add even more possibilities. Outside, the large yard offers plenty of space to enjoy the outdoors, with mature trees providing shade and character. There’s room to entertain, play yard games, or garden. The attached 2-car garage includes a workbench for those who enjoy tackling projects, and there’s a new A/C unit for a welcome recent improvement. With its practical floor plan, spacious sunroom, generous basement, and classic brick exterior, this home has the space and flexibility to fit a variety of needs. Move right in and enjoy it as it is, or bring your ideas and make it your own!...
Contact an agent
Home facts
- Year built:1963
- Subdivision & Development:Pipers Melody Acres
- Listing ID #:202646237
- Added:1 day(s) ago
- Updated:November 11, 2026 at 04:48 AM
Rooms and interior
- Bedrooms:3
- Total bathrooms:2
- Full bathrooms:2
- Rooms Total:7
- Flooring:Carpet, Laminate, Vinyl
- Dining Description:Main Level
- Kitchen Description:Breakfast Bar, Cooktop-Electric, On Main Level, Oven-Electric, Refrigerator
- Basement Description:Daylight, Full Basement, Unfinished
- Living area:1,470 sq. ft.
Heating and cooling
- Cooling:Central Air
- Heating:Forced Air, Gas
Structure and exterior
- Roof:Asphalt
- Year built:1963
- Building area:1,470 sq. ft.
- Lot area:0.34 Acres
- Architectural Style:One Story, Ranch
- Construction Materials:Brick
- Exterior Features:Landscaped
- Levels:1 Story
Schools
- High school:Warsaw
- Middle school:Edgewood
- Elementary school:Madison
Utilities
- Water:Well
- Sewer:Septic
Finances and disclosures
- Price:$235,000
- Price per sq. ft.:$79.93
- Tax amount:$1,237
Features and amenities
- Laundry features:Dryer Hook Up Electric, Main Floor Laundry, Washer Hook-Up
- Amenities:Ceiling Fan(s), Countertops-Laminate
Parking
- Parking description:Attached, Off Street Parking
- Garage spaces:2
New listings near 1410 Oriole Drive
- Coming Soon
 $280,000Coming Soon3 beds 2 baths2,500 sq. ft.
313 N 225 E, Warsaw, IN 46582
MLS# 202345398Listed by: COLDWELL BANKER REAL ESTATE GROUP - Open Thu, 6 to 7pmNew
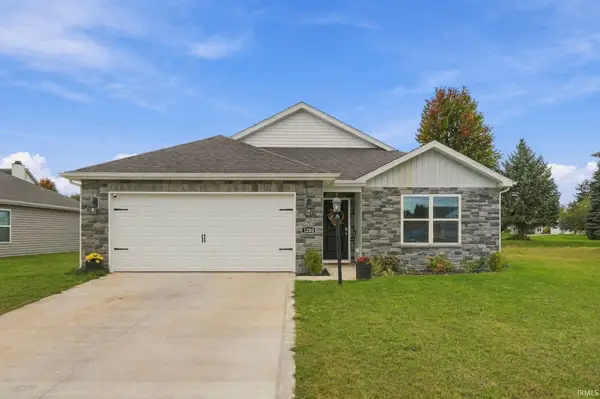 $289,900Active3 beds 2 baths1,495 sq. ft.
1200 Greenbrier Boulevard, Warsaw, IN 46582
MLS# 202646248Listed by: EXP REALTY, LLC - New
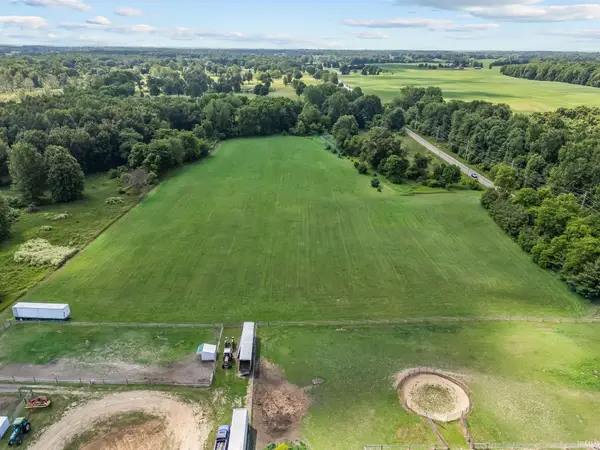 $2,000,000Active48.53 Acres
1825 & 1875 W Winona Avenue, Warsaw, IN 46580
MLS# 202646216Listed by: RE/MAX RESULTS - New
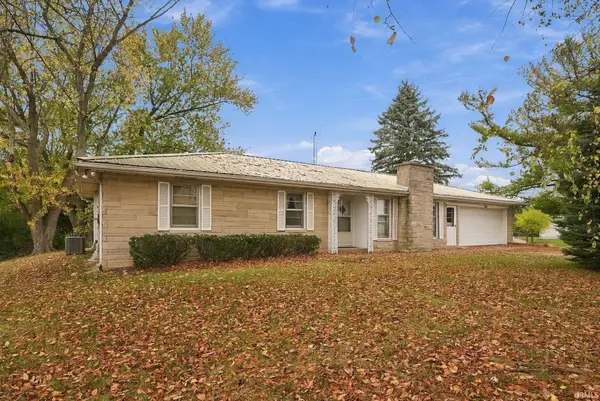 $285,000Active3 beds 2 baths1,483 sq. ft.
1519 Husky Trail, Warsaw, IN 46582
MLS# 202646193Listed by: RE/MAX RESULTS - New
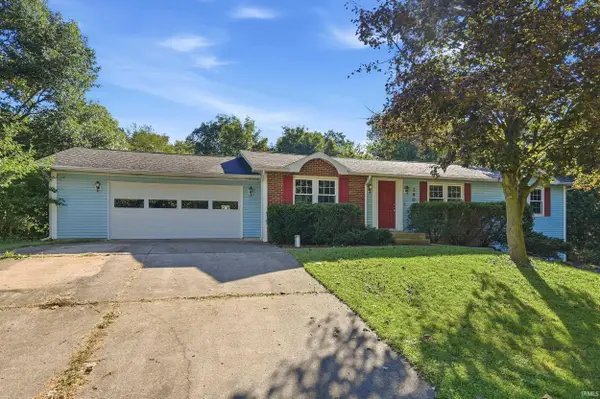 $264,000Active3 beds 2 baths1,372 sq. ft.
2906 S Woodland Trail, Warsaw, IN 46580
MLS# 202646103Listed by: MIKE THOMAS ASSOCIATES, INC. - New
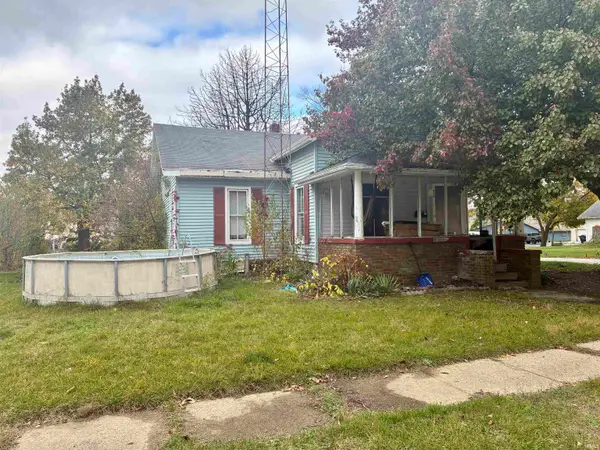 $120,000Active2 beds 1 baths1,158 sq. ft.
604 S Detroit Street, Warsaw, IN 46580
MLS# 202646007Listed by: THE GINGERICH GROUP - New
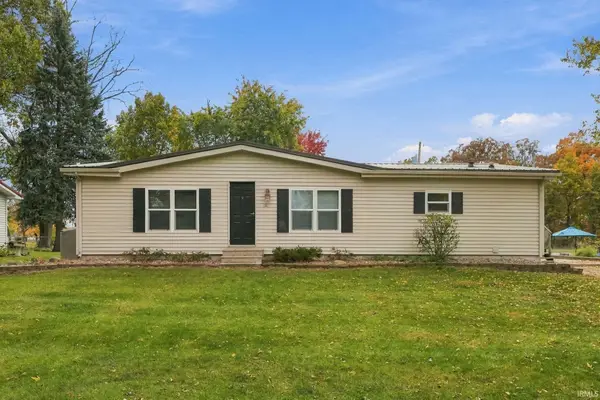 $189,900Active3 beds 2 baths1,344 sq. ft.
2624 Wayside Court, Warsaw, IN 46582
MLS# 202645919Listed by: RE/MAX RESULTS - New
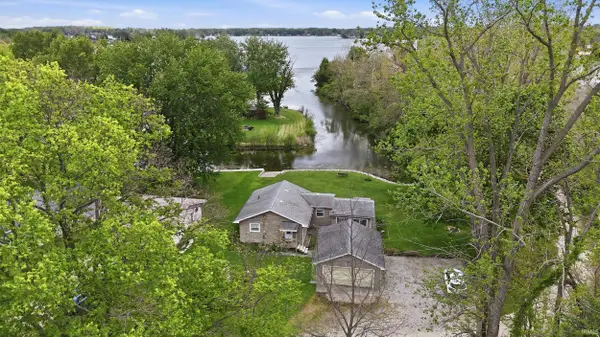 $444,000Active2 beds 1 baths1,096 sq. ft.
151 Ems C27c Lane, Warsaw, IN 46582
MLS# 202645923Listed by: MIKE THOMAS ASSOCIATES, INC. - New
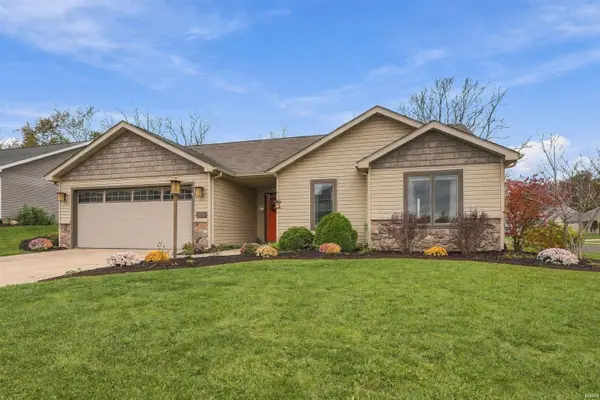 $285,000Active3 beds 2 baths1,288 sq. ft.
2093 Laurelwood Drive, Warsaw, IN 46580
MLS# 202645942Listed by: RE/MAX RESULTS


Protect your home and budget from life's surprises with an Assurant Home Warranty, backed by a partner that supports you through every step of homeownership. Explore Plans.
© 2023 - 2026 ERA Franchise Systems LLC. All rights reserved. ERA Franchise Systems LLC fully supports the principles of the Fair Housing Act and the Equal Opportunity Act. ERA, ERA Real Estate powered, and their respective logos are registered service marks of ERA Franchise Systems LLC. Each office is independently owned and operated.