
2006 E Wade Road, Warsaw, IN 46580
Local realty services provided by:ERA First Advantage Realty, Inc.
Listed by: billie sextonhavenofrest@kw.com
Office: keller williams realty group
MLS#:202638032
Source:Indiana Regional MLS
Price summary
- Price:$249,900
- Price per sq. ft.:$167.27
About this home
Priced to sell fast at $249,900. Come check out this 3 bedroom 2 bath home, ready for you to make it your own haven of rest! It's rare to find a home available in this little stretch just out side of town off of Pierceton Road. The back yard is fenced in for convenience and the KOI pond out back stays as well as the Pergola. New well installed in 2021, a new hot water heater in 2024 and the roof is 11 years old. Home comes with refrigerator, range-elctric, dishwasher, washer, dryer-eletric and water softener-rented. Nipsco Gas and REMC electric. Selling AS-IS. Call today before this one is gone!
Contact an agent
Home facts
- Year built:1977
- Subdivision & Development:None
- Listing ID #:202638032
- Added:1 day(s) ago
- Updated:September 15, 2026 at 09:18 PM
Rooms and interior
- Bedrooms:3
- Total bathrooms:2
- Full bathrooms:2
- Rooms Total:9
- Flooring:Carpet, Ceramic Tile, Laminate
- Dining Description:Main Level
- Kitchen Description:Dishwasher, Kitchen Exhaust Hood, On Main Level, Range-Electric, Refrigerator, Water Filtration System
- Basement Description:Crawl
- Living area:1,494 sq. ft.
Heating and cooling
- Cooling:Central Air
- Heating:Forced Air, Gas
Structure and exterior
- Roof:Asphalt, Shingle
- Year built:1977
- Building area:1,494 sq. ft.
- Lot area:0.34 Acres
- Lot Features:Level
- Architectural Style:One Story, Ranch
- Construction Materials:Brick, Wood
- Exterior Features:Patio Covered, Patio Open, Porch Covered
- Levels:1 Story
Schools
- High school:Warsaw
- Middle school:Lakeview
- Elementary school:Washington
Utilities
- Water:Well
- Sewer:Septic
Finances and disclosures
- Price:$249,900
- Price per sq. ft.:$167.27
- Tax amount:$1,790
Features and amenities
- Laundry features:Main Floor Laundry
- Amenities:Built-In Bookcase, Ceiling Fan(s), Countertops-Laminate, Detector-Smoke, Sump Pump
Parking
- Parking description:Asphalt Driveway, Attached, Off Street Parking
- Garage spaces:2
New listings near 2006 E Wade Road
- Coming Soon
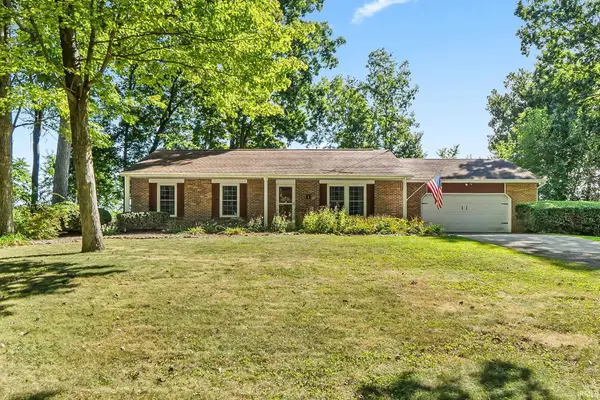 $279,500Coming Soon3 beds 2 baths2,295 sq. ft.
1234 N Shagbark Drive, Warsaw, IN 46582
MLS# 202637499Listed by: KELLER WILLIAMS REALTY GROUP - Coming Soon
 $280,000Coming Soon3 beds 2 baths2,500 sq. ft.
313 N 225 E, Warsaw, IN 46582
MLS# 202345398Listed by: COLDWELL BANKER REAL ESTATE GROUP - New
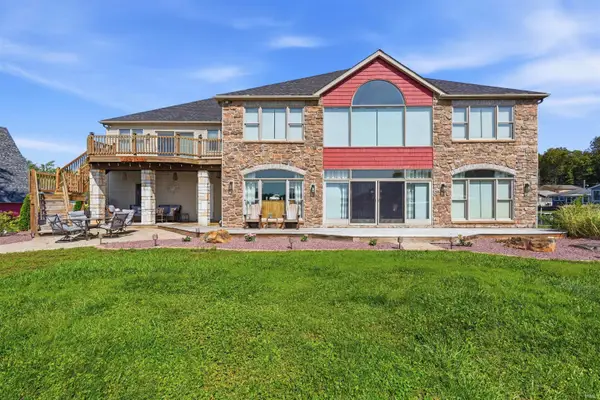 $829,900Active2 beds 4 baths4,207 sq. ft.
38 Ems C19a Lane, Warsaw, IN 46582
MLS# 202637984Listed by: TOM HAYES REALTY - Open Sat, 11am to 12pmNew
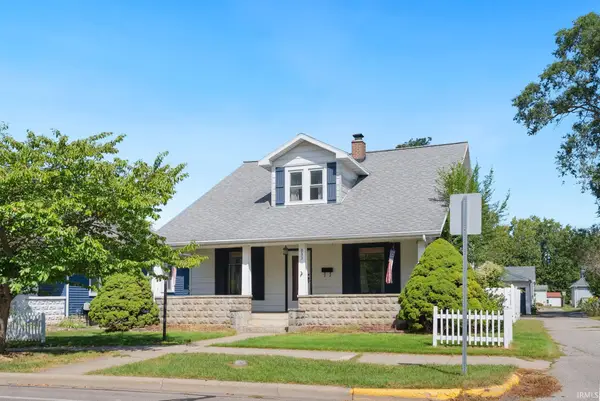 $249,900Active4 beds 2 baths2,583 sq. ft.
933 E Main Street, Warsaw, IN 46580
MLS# 202637925Listed by: EXP REALTY, LLC - New
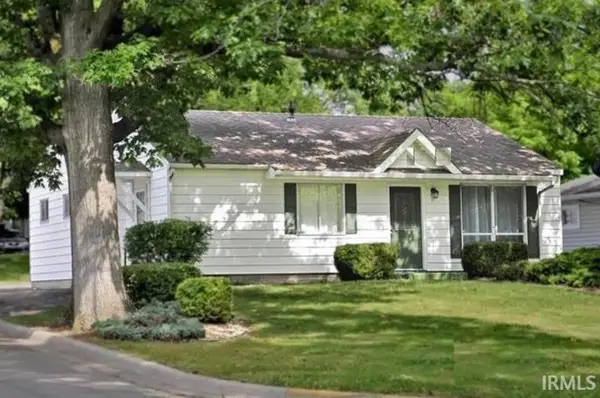 $185,500Active3 beds 2 baths948 sq. ft.
501 S Morton Street, Warsaw, IN 46590
MLS# 202637935Listed by: RE/MAX RESULTS - New
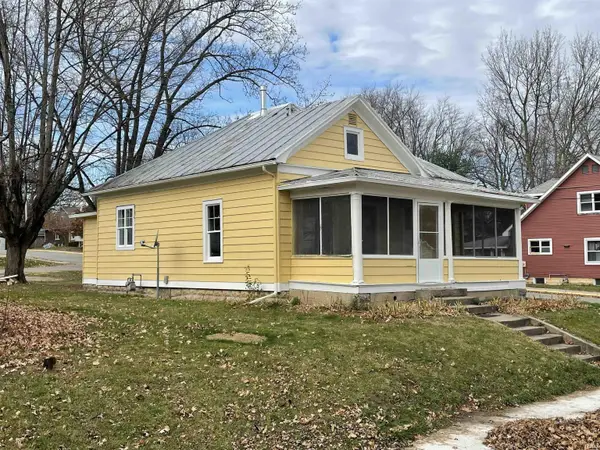 $197,500Active3 beds 1 baths904 sq. ft.
604 S Columbia Street, Warsaw, IN 46590
MLS# 202637912Listed by: RE/MAX RESULTS - New
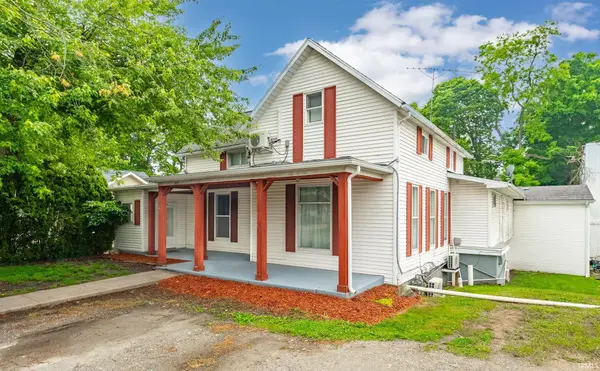 $350,000Active7 beds 4 baths5,558 sq. ft.
415 N Washington Street, Warsaw, IN 46580
MLS# 202637922Listed by: RE/MAX RESULTS - New
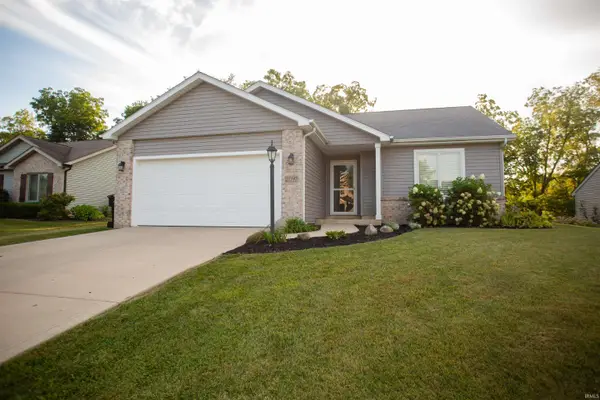 $299,000Active3 beds 2 baths1,336 sq. ft.
2097 Laurelwood Drive, Warsaw, IN 46580
MLS# 202637903Listed by: THE GINGERICH GROUP - New
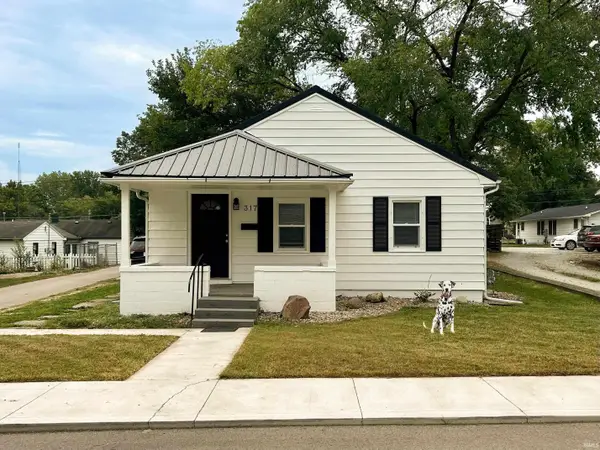 $180,000Active2 beds 1 baths918 sq. ft.
317 W Smith Street, Warsaw, IN 46580
MLS# 202637813Listed by: THE GINGERICH GROUP


Protect your home and budget from life's surprises with an Assurant Home Warranty, backed by a partner that supports you through every step of homeownership. Explore Plans.
© 2023 - 2026 ERA Franchise Systems LLC. All rights reserved. ERA Franchise Systems LLC fully supports the principles of the Fair Housing Act and the Equal Opportunity Act. ERA, ERA Real Estate powered, and their respective logos are registered service marks of ERA Franchise Systems LLC. Each office is independently owned and operated.