
2250 N 350 W, Warsaw, IN 46580
Local realty services provided by:ERA Crossroads
Listed by: dave blackwellCell: 574-453-8143
Office: blackwell real estate
MLS#:202628059
Source:Indiana Regional MLS
Price summary
- Price:$618,000
- Price per sq. ft.:$128.86
About this home
Immediate possession available with this 4 bedroom 2.5 bath brick ranch with finished walk-out and 2.5 car garage on 4 acres at the west edge of Warsaw. Covered front entry, large foyer with marble floor, tray ceiling and poplar columns. Main level offers a generous sized living room with gas fireplace, tray ceiling and natural lighting, formal dining room with engineered hardwood flooring, breakfast nook, center island kitchen, master BR suite with walk-in closet, private bath with skylight, whirlpool tub, separate shower and a water closet. Bedroom 2 has a small walk-in closet and a private bath. The main level also has a half bath plus a large laundry room with tile floor and 3 closets. The low rise step staircase flows to the finished walk-out lower level that features a family room with woodburning stone fireplace, 2 additional bedrooms, 2 home office rooms (could be 5th and 6th BRs). It is framed and plumbed for3rd full bathroom. There is an unfinished storage room (with utility sink) plus a mechanical room with high efficiency Rheem GFA furnace, 200 amp breaker box, ManaBloc plumbing manifold with Pex water lines, and a Kinetico water softener with RO system. Also in the lower level are two wide hallways, one has 3 closets and the other hallway leads to the atrium door that exits to the 20x38 rear patio. The attached garage has 2 standard sized bays and a 3rd bay (for lawn equipment or hobby shop). Amenities include: solid construction (16,000 bricks, 4,000 cement blocks), Anderson windows, solid 6 panel doors, engineered floor joists, central vac system (new unit not installed yet), high efficiency GFA furnace, central AC, 4 inch well (new well pump May 2022), NIPSCO gas, REMC electric (fiber optic internet available), agricultural zoning. Hard to find property in a wooded rural setting and convenient location near Old Road 30 (a few minutes from west side major employers) and US 30 (easy access to major shopping plazas and restaurants)....
Contact an agent
Home facts
- Year built:2004
- Subdivision & Development:None
- Listing ID #:202628059
- Added:54 day(s) ago
- Updated:September 06, 2026 at 03:12 PM
Rooms and interior
- Bedrooms:4
- Total bathrooms:3
- Full bathrooms:2
- Rooms Total:13
- Flooring:Carpet, Ceramic Tile, Hardwood Floors
- Dining Description:Main Level
- Kitchen Description:Cooktop-Gas, Dishwasher, Kitchen Exhaust Downdraft, Kitchen Island, On Main Level, Oven-Built-In, Refrigerator
- Basement Description:Daylight, Full Basement, Partially Finished, Walk-Out Basement
- Living area:4,325 sq. ft.
Heating and cooling
- Cooling:Central Air
- Heating:Forced Air, Gas
Structure and exterior
- Roof:Shingle
- Year built:2004
- Building area:4,325 sq. ft.
- Lot area:4 Acres
- Lot Features:Level, Wooded
- Architectural Style:Contemporary, One Story, Walkout Ranch
- Construction Materials:Brick, Masonry
- Exterior Features:Patio Open
- Levels:1 Story
Schools
- High school:Warsaw
- Middle school:Lakeview
- Elementary school:Madison
Utilities
- Water:Well
- Sewer:Septic
Finances and disclosures
- Price:$618,000
- Price per sq. ft.:$128.86
- Tax amount:$3,938
Features and amenities
- Laundry features:Dryer Hook Up Gas, Main Floor Laundry, Washer Hook-Up
- Amenities:Antenna, Attic Pull Down Stairs, Ceiling Fan(s), Countertops-Solid Surf, Detector-Smoke, Garage Door Opener, Insulated Doors, Insulated Glass Windows, Six Panel Doors, Skylight(s)
Parking
- Parking description:Attached, Gravel Driveway, Off Street Parking
- Garage spaces:3
New listings near 2250 N 350 W
- Coming Soon
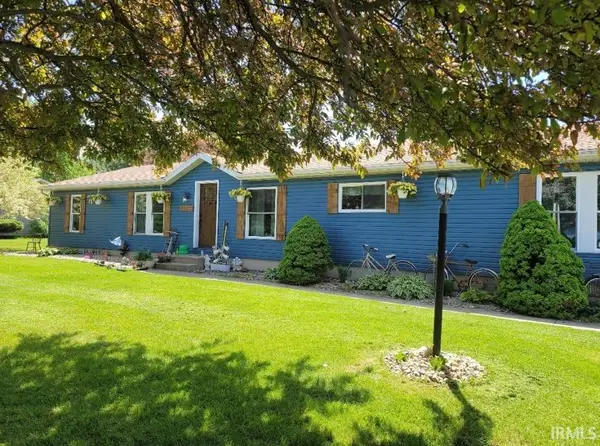 $231,000Coming Soon3 beds 2 baths1,848 sq. ft.
1911 Miami Drive, Warsaw, IN 46580
MLS# 202636086Listed by: MIKE THOMAS ASSOC., INC - Coming Soon
 $280,000Coming Soon3 beds 2 baths2,500 sq. ft.
313 N 225 E, Warsaw, IN 46582
MLS# 202345398Listed by: COLDWELL BANKER REAL ESTATE GROUP - Open Sun, 1 to 3pmNew
 $545,000Active3 beds 2 baths1,430 sq. ft.
13 Ems C19c Lane, Warsaw, IN 46582
MLS# 202636748Listed by: HAMILTON REAL ESTATE GROUP LLC - New
 Active35.68 Acres
2001 W Crystal Lake Road, Warsaw, IN 46580
MLS# 202636595Listed by: METZGER PROPERTY SERVICES, LLC - New
 $200,000Active3 beds 2 baths1,519 sq. ft.
3089 E 100 N Road, Warsaw, IN 46582
MLS# 202636638Listed by: PATTON HALL REAL ESTATE - New
 $145,000Active4 beds 1 baths1,504 sq. ft.
910 E Market Street, Warsaw, IN 46580
MLS# 202636298Listed by: HOMES LAND & LAKES REALTY - New
 $319,000Active3 beds 2 baths1,500 sq. ft.
1371 Woodburn Street, Warsaw, IN 46580
MLS# 202636202Listed by: MORRIS REAL ESTATE AND CONSULTING, LLC - New
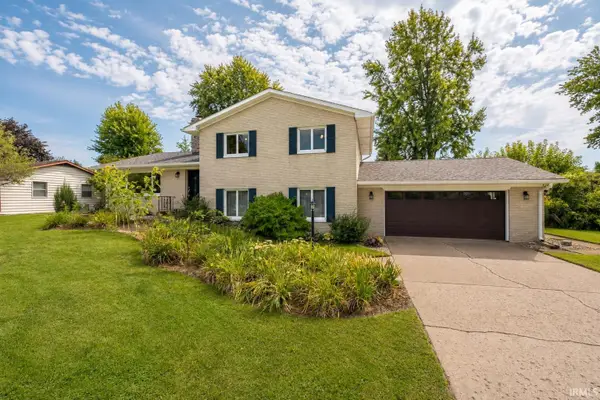 $339,000Active4 beds 3 baths2,637 sq. ft.
1311 Oriole Drive, Warsaw, IN 46580
MLS# 202636179Listed by: RE/MAX RESULTS - New
 $350,000Active3 beds 3 baths1,728 sq. ft.
2394 S 400 W, Warsaw, IN 46580
MLS# 202636048Listed by: RE/MAX RESULTS - Open Sun, 1 to 3pmNew
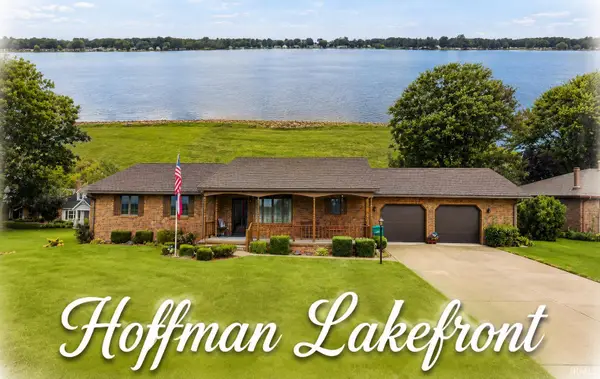 $549,900Active4 beds 3 baths3,039 sq. ft.
2795 N Williamson Drive, Warsaw, IN 46580
MLS# 202635976Listed by: OUR HOUSE REAL ESTATE


Protect your home and budget from life's surprises with an Assurant Home Warranty, backed by a partner that supports you through every step of homeownership. Explore Plans.
© 2023 - 2026 ERA Franchise Systems LLC. All rights reserved. ERA Franchise Systems LLC fully supports the principles of the Fair Housing Act and the Equal Opportunity Act. ERA, ERA Real Estate powered, and their respective logos are registered service marks of ERA Franchise Systems LLC. Each office is independently owned and operated.