
2340 S Clover Lane, Warsaw, IN 46580
Local realty services provided by:ERA First Advantage Realty, Inc.
Listed by: julie hallCell: 574-268-7645
Office: patton hall real estate
MLS#:202635656
Source:Indiana Regional MLS
Price summary
- Price:$500,000
- Price per sq. ft.:$134.99
About this home
Meticulously maintained and thoughtfully updated, this beautiful home offers a spacious and inviting layout with quality finishes throughout. The open concept main level features a great room combining the living room, dining area, breakfast nook, and kitchen, creating an ideal space for everyday living and entertaining. The kitchen was updated in 2018 and features custom cabinetry, granite countertops, a center island, and all appliances included. The living room is enhanced by a gas fireplace and abundant natural light. The main level primary suite offers a walk in closet, private bath with walk in shower, and double vanity (Warsaw Custom Cabinetry). Two additional bedrooms, a full bath, and convenient main level laundry complete the first floor. The finished lower level adds even more living space with a fourth bedroom, third full bathroom, and a one-of-a-kind "lodge" featuring custom log cabin walls and a wet bar. A fully intact train room provides a unique opportunity for train enthusiasts, with everything needed to enjoy your own miniature railroad experience included with the home. Numerous updates and amenities include kitchen, bath, and flooring updates in 2018, a tankless water heater installed in 2020, exterior paint in 2023, and a roof replaced in 2014. Outdoor living is enhanced by an Azek deck with pergola overlooking your 1.15 acres. Additional features include an irrigation system, whole-house generator, and SimpliSafe security system. This exceptional property combines quality, character, and meticulous care with truly unique spaces that make it unlike any other home....
Contact an agent
Home facts
- Year built:1993
- Subdivision & Development:Brookshire Village
- Listing ID #:202635656
- Added:7 day(s) ago
- Updated:September 06, 2026 at 03:12 PM
Rooms and interior
- Bedrooms:4
- Total bathrooms:3
- Full bathrooms:3
- Rooms Total:14
- Flooring:Carpet, Tile, Vinyl
- Dining Description:Main Level
- Kitchen Description:Dishwasher, Eat-In Kitchen, Kitchen Island, Microwave, On Main Level, Oven-Electric, Range-Electric, Refrigerator
- Basement Description:Full Basement
- Living area:3,442 sq. ft.
Heating and cooling
- Cooling:Central Air
- Heating:Forced Air, Gas
Structure and exterior
- Roof:Asphalt, Shingle
- Year built:1993
- Building area:3,442 sq. ft.
- Lot area:1.15 Acres
- Lot Features:Irregular
- Architectural Style:One Story, Ranch
- Construction Materials:Brick, Wood
- Exterior Features:Deck Open, Landscaped, Porch Covered
- Levels:1 Story
Schools
- High school:Warsaw
- Middle school:Edgewood
- Elementary school:Washington
Utilities
- Water:Well
- Sewer:Septic
Finances and disclosures
- Price:$500,000
- Price per sq. ft.:$134.99
- Tax amount:$3,392
Features and amenities
- Laundry features:Main Floor Laundry, Washer Hook-Up
- Amenities:Alarm System-Security, Alarm System-Security Cameras, Ceiling-9+, Closet(s) Walk-in, Countertops-Stone, Custom Cabinetry, Garage Door Opener, Generator-Whole House, Irrigation System, Sump Pump
Parking
- Parking description:Attached, Concrete Driveway
- Garage spaces:3
New listings near 2340 S Clover Lane
- Coming Soon
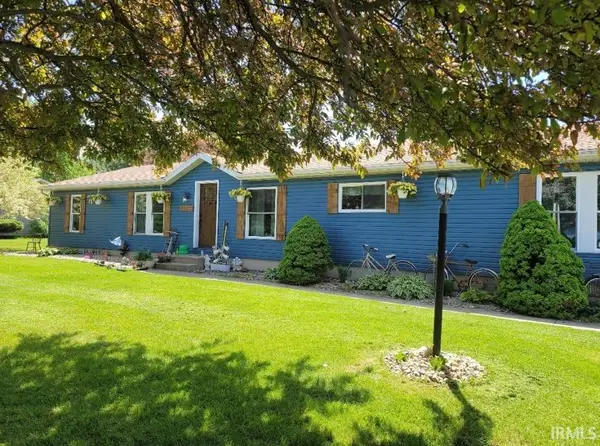 $231,000Coming Soon3 beds 2 baths1,848 sq. ft.
1911 Miami Drive, Warsaw, IN 46580
MLS# 202636086Listed by: MIKE THOMAS ASSOC., INC - Coming Soon
 $280,000Coming Soon3 beds 2 baths2,500 sq. ft.
313 N 225 E, Warsaw, IN 46582
MLS# 202345398Listed by: COLDWELL BANKER REAL ESTATE GROUP - Open Sun, 1 to 3pmNew
 $545,000Active3 beds 2 baths1,430 sq. ft.
13 Ems C19c Lane, Warsaw, IN 46582
MLS# 202636748Listed by: HAMILTON REAL ESTATE GROUP LLC - New
 Active35.68 Acres
2001 W Crystal Lake Road, Warsaw, IN 46580
MLS# 202636595Listed by: METZGER PROPERTY SERVICES, LLC - New
 $200,000Active3 beds 2 baths1,519 sq. ft.
3089 E 100 N Road, Warsaw, IN 46582
MLS# 202636638Listed by: PATTON HALL REAL ESTATE - New
 $145,000Active4 beds 1 baths1,504 sq. ft.
910 E Market Street, Warsaw, IN 46580
MLS# 202636298Listed by: HOMES LAND & LAKES REALTY - New
 $319,000Active3 beds 2 baths1,500 sq. ft.
1371 Woodburn Street, Warsaw, IN 46580
MLS# 202636202Listed by: MORRIS REAL ESTATE AND CONSULTING, LLC - New
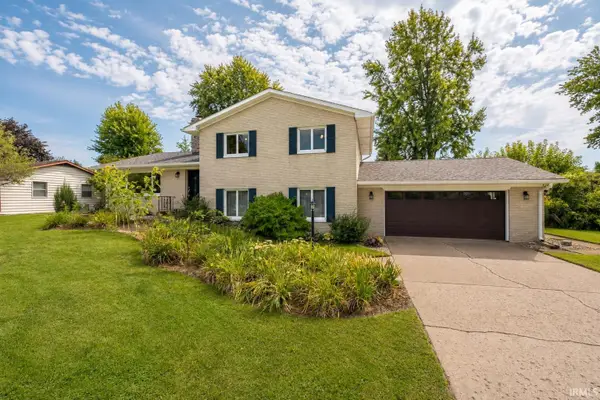 $339,000Active4 beds 3 baths2,637 sq. ft.
1311 Oriole Drive, Warsaw, IN 46580
MLS# 202636179Listed by: RE/MAX RESULTS - New
 $350,000Active3 beds 3 baths1,728 sq. ft.
2394 S 400 W, Warsaw, IN 46580
MLS# 202636048Listed by: RE/MAX RESULTS - Open Sun, 1 to 3pmNew
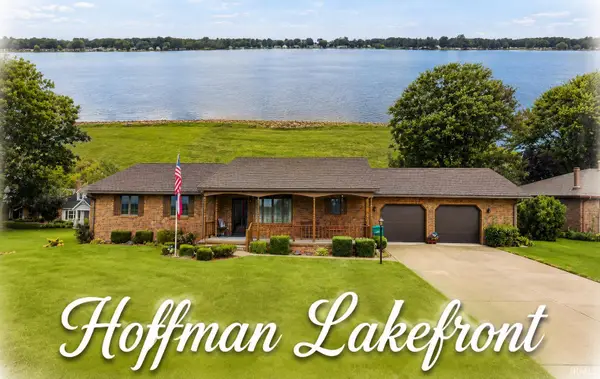 $549,900Active4 beds 3 baths3,039 sq. ft.
2795 N Williamson Drive, Warsaw, IN 46580
MLS# 202635976Listed by: OUR HOUSE REAL ESTATE


Protect your home and budget from life's surprises with an Assurant Home Warranty, backed by a partner that supports you through every step of homeownership. Explore Plans.
© 2023 - 2026 ERA Franchise Systems LLC. All rights reserved. ERA Franchise Systems LLC fully supports the principles of the Fair Housing Act and the Equal Opportunity Act. ERA, ERA Real Estate powered, and their respective logos are registered service marks of ERA Franchise Systems LLC. Each office is independently owned and operated.