
2352 S 400 W Road, Warsaw, IN 46580
Local realty services provided by:ERA Crossroads
Listed by: darian dobsonCell: 219-869-0824
Office: new chapter real estate
MLS#:202632484
Source:Indiana Regional MLS
Price summary
- Price:$259,999
- Price per sq. ft.:$270.83
About this home
Escape the rush of city life and settle into this beautifully updated, out in the country home. Tucked away in a tranquil, scenic setting, this charming home combines peaceful rural living with thoughtful modern improvements throughout. With 3 bedrooms and 1.5 bathrooms. An attached 1 car garage this home sits at 960 sqft. Step inside to discover new flooring and freshly installed trim running seamlessly through every room, creating a bright, cohesive, and welcoming feel. The half bathroom has been tastefully remodeled, offering clean, contemporary finishes for guests and daily convenience. Comfort is guaranteed year-round with a brand-new AC condensing unit providing efficient and reliable cooling. Beyond the main house, the property boasts a setup that outdoor enthusiasts, hobbyists, or trade professionals will appreciate. The spacious 40x30 outbuilding comes fully equipped with its own dedicated heating system—perfect for a year-round workshop, studio, or private retreat. It also features a generator hookup, providing peace of mind and full functionality no matter the season. Whether you're looking to enjoy quiet evenings under open skies, tackle projects in a shop, or simply relax in a move-in-ready home, this property offers the perfect balance of comfort and calm....
Contact an agent
Home facts
- Year built:1973
- Subdivision & Development:None
- Listing ID #:202632484
- Added:2 day(s) ago
- Updated:August 12, 2026 at 03:38 PM
Rooms and interior
- Bedrooms:3
- Total bathrooms:2
- Full bathrooms:1
- Rooms Total:3
- Flooring:Vinyl
- Kitchen Description:Dishwasher, Microwave, On Main Level, Range-Electric
- Basement Description:Crawl
- Living area:960 sq. ft.
Heating and cooling
- Cooling:Central Air
- Heating:Forced Air, Propane, Radiant
Structure and exterior
- Roof:Shingle
- Year built:1973
- Building area:960 sq. ft.
- Lot area:1.93 Acres
- Lot Features:Partially Wooded
- Architectural Style:One Story, Ranch
- Construction Materials:Brick
- Levels:1 Story
Schools
- High school:Tippe Valley
- Middle school:Tippe Valley
- Elementary school:Mentone
Utilities
- Water:Well
Finances and disclosures
- Price:$259,999
- Price per sq. ft.:$270.83
- Tax amount:$1,106
Parking
- Parking description:Attached
- Garage spaces:1
New listings near 2352 S 400 W Road
- New
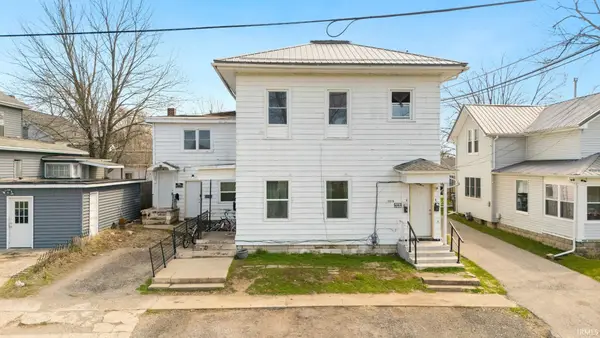 $250,000Active7 beds 5 baths3,214 sq. ft.
109 S Wood Street, Warsaw, IN 46580
MLS# 202632732Listed by: EXP REALTY, LLC - New
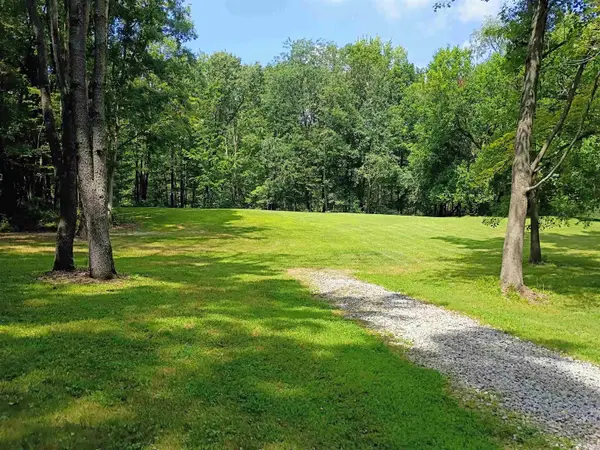 $139,000Active2.5 Acres
TBD Maplewood Trail, Warsaw, IN 46580
MLS# 202632458Listed by: PATTON HALL REAL ESTATE - New
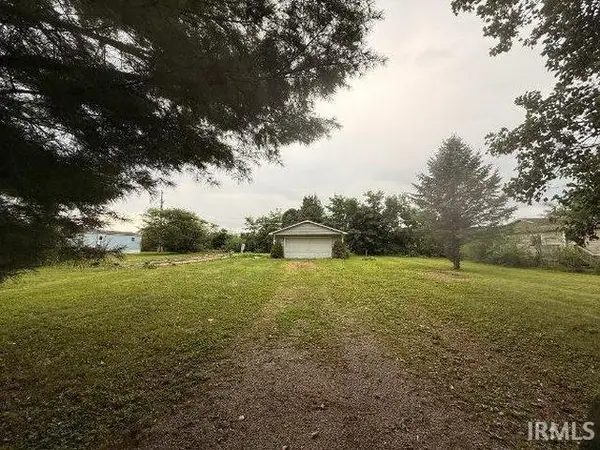 $49,900Active0.45 Acres
3393 Pleasant Grove Drive, Warsaw, IN 46580
MLS# 202632413Listed by: MAKING MOVES REAL ESTATE LLC 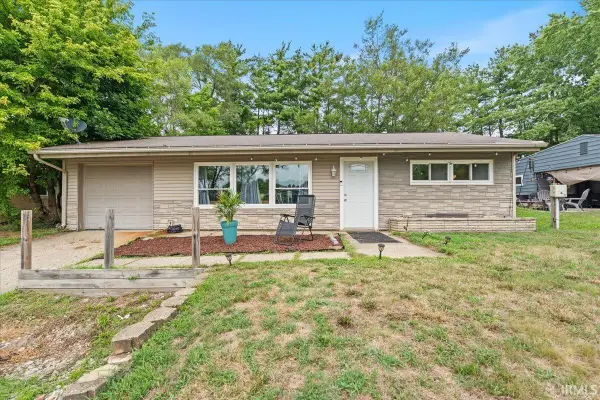 $219,900Pending4 beds 2 baths1,532 sq. ft.
24 Ems B48 Lane, Warsaw, IN 46580
MLS# 202632121Listed by: MAKING MOVES REAL ESTATE LLC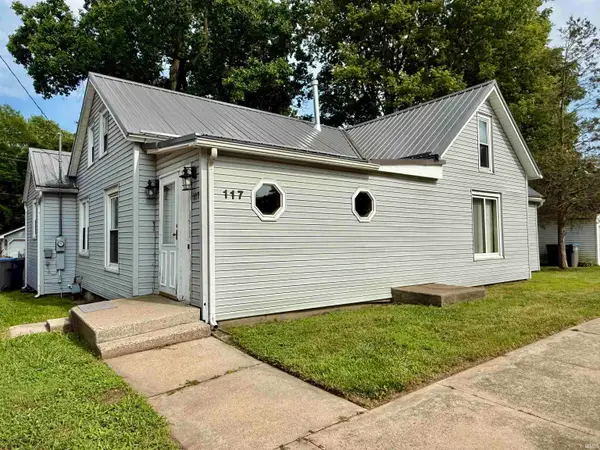 $165,000Pending3 beds 2 baths2,002 sq. ft.
117 S Sherman Street, Warsaw, IN 46580
MLS# 202632108Listed by: PATTON HALL REAL ESTATE- New
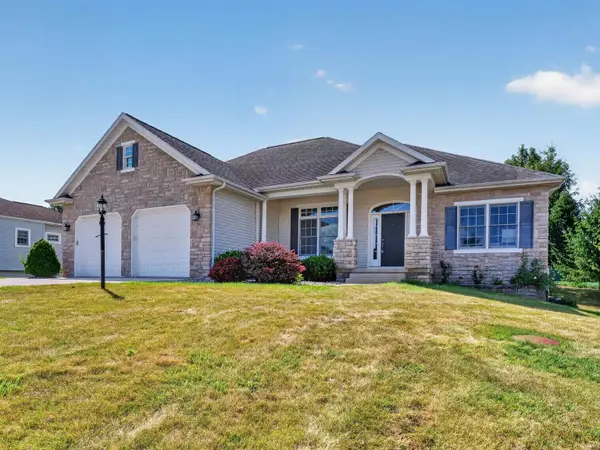 $439,900Active4 beds 3 baths3,056 sq. ft.
2051 E Barberry Drive, Warsaw, IN 46582
MLS# 202632091Listed by: NORTHERN LAKES REALTY 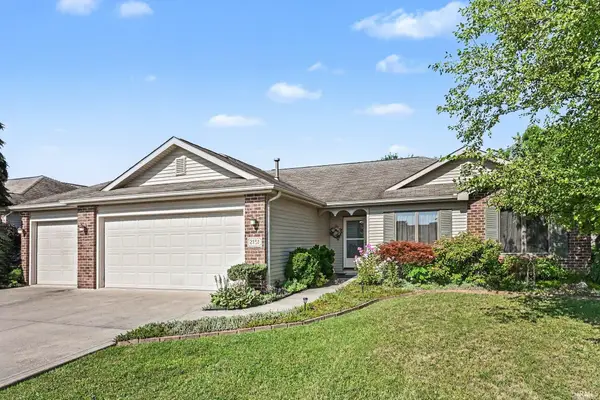 $259,900Pending3 beds 2 baths1,251 sq. ft.
2151 Highlander Drive, Warsaw, IN 46580
MLS# 202631919Listed by: OUR HOUSE REAL ESTATE- New
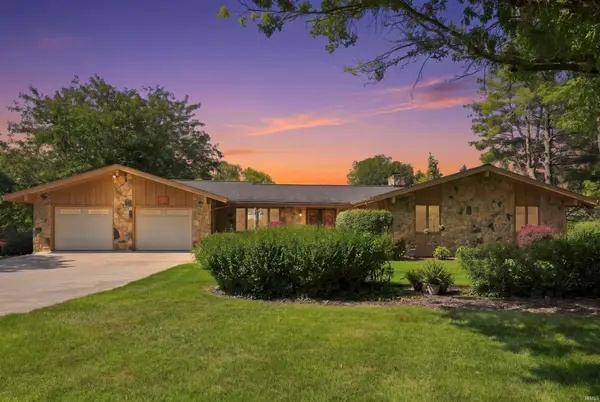 $629,000Active4 beds 3 baths4,131 sq. ft.
1919 Deer Trail, Warsaw, IN 46580
MLS# 202631793Listed by: BRIAN PETERSON REAL ESTATE - New
 $995,000Active3.07 Acres
1200 Mariners Drive, Warsaw, IN 46582
MLS# 202631665Listed by: BRIAN PETERSON REAL ESTATE


Protect your home and budget from life's surprises with an Assurant Home Warranty, backed by a partner that supports you through every step of homeownership. Explore Plans.
© 2023 - 2026 ERA Franchise Systems LLC. All rights reserved. ERA Franchise Systems LLC fully supports the principles of the Fair Housing Act and the Equal Opportunity Act. ERA, ERA Real Estate powered, and their respective logos are registered service marks of ERA Franchise Systems LLC. Each office is independently owned and operated.