
2656 E Evergreen Drive, Warsaw, IN 46582
Local realty services provided by:ERA First Advantage Realty, Inc.
Listed by: ashley blackCell: 574-265-8147
Office: patton hall real estate
MLS#:202625410
Source:Indiana Regional MLS
Price summary
- Price:$269,900
- Price per sq. ft.:$68.29
About this home
Welcome to this spacious 4-bedroom, 2-bath home in the desirable rural subdivision of The Pines, just minutes from beautiful Chapman Lake. Situated on a generous 0.48-acre lot, this home offers 1,976 finished square feet of comfortable living space with room to grow. The large, open kitchen is perfect for gathering with family and friends, while the inviting living area features a cozy fireplace for relaxing evenings at home. Both full bathrooms have been recently updated and the convenience of main-level laundry makes everyday living even easier. The full 1,976-square-foot unfinished basement features tall ceilings, providing endless possibilities for additional living space, a workshop, home gym, or abundant storage. Outside, you’ll find a 1.5-car detached garage and a spacious yard with plenty of room to enjoy the peaceful surroundings. Combining generous living space, thoughtful updates, and a fantastic location near Chapman Lake, this home offers the best of rural living with easy access to nearby amenities....
Contact an agent
Home facts
- Year built:1999
- Listing ID #:202625410
- Added:8 day(s) ago
- Updated:July 05, 2026 at 03:55 PM
Rooms and interior
- Bedrooms:4
- Total bathrooms:2
- Full bathrooms:2
- Rooms Total:12
- Dining Description:Main Level
- Kitchen Description:Cooktop-Gas, Dishwasher, Kitchen Exhaust Hood, On Main Level, Oven-Gas, Range-Gas, Refrigerator
- Basement Description:Full Basement, Unfinished
- Living area:1,976 sq. ft.
Heating and cooling
- Cooling:Central Air
- Heating:Forced Air, Gas
Structure and exterior
- Roof:Shingle
- Year built:1999
- Building area:1,976 sq. ft.
- Lot area:0.48 Acres
- Lot Features:Partially Wooded
- Architectural Style:One Story, Ranch
- Construction Materials:Vinyl
- Exterior Features:Deck Open
- Levels:1 Story
Schools
- High school:Warsaw
- Middle school:Lakeview
- Elementary school:Leesburg
Utilities
- Water:Well
- Sewer:Septic
Finances and disclosures
- Price:$269,900
- Price per sq. ft.:$68.29
- Tax amount:$1,108
Features and amenities
- Laundry features:Main Floor Laundry
- Amenities:Cable Ready, Countertops-Laminate, Garage Utilities, Garden Tub, Sump Pump
Parking
- Parking description:Detached, Stone Driveway
- Garage spaces:2
New listings near 2656 E Evergreen Drive
- New
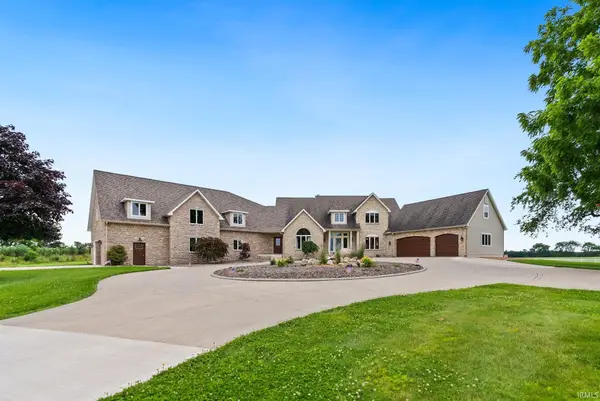 $1,500,000Active5 beds 5 baths6,244 sq. ft.
3631 E Pierceton Road, Warsaw, IN 46580
MLS# 202626418Listed by: EXP REALTY, LLC - New
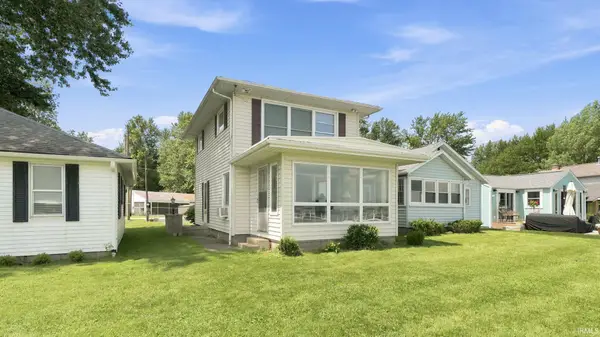 $0Active2 beds 2 baths1,148 sq. ft.
628 E Lakewood Avenue, Warsaw, IN 46580
MLS# 202626349Listed by: METZGER PROPERTY SERVICES, LLC - New
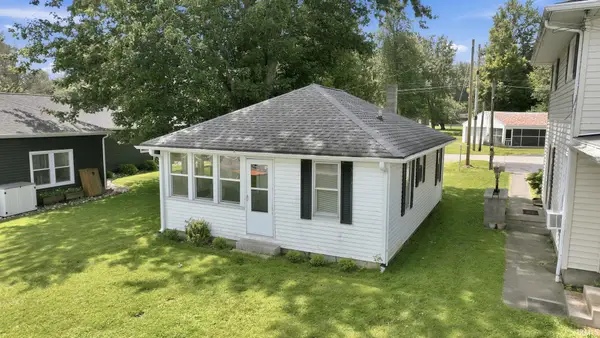 $0Active2 beds 1 baths714 sq. ft.
630 E Lakewood Avenue, Warsaw, IN 46580
MLS# 202626350Listed by: METZGER PROPERTY SERVICES, LLC - New
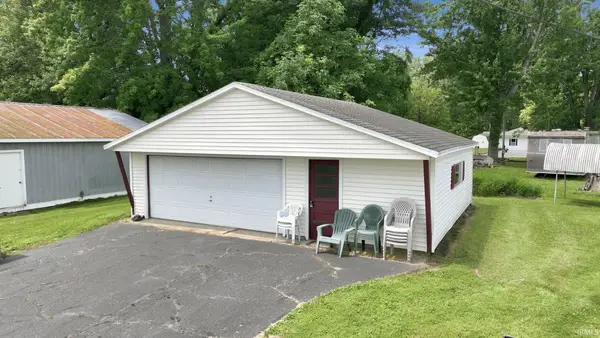 $0Active0.09 Acres
**** Lakewood Avenue, Warsaw, IN 46580
MLS# 202626352Listed by: METZGER PROPERTY SERVICES, LLC - New
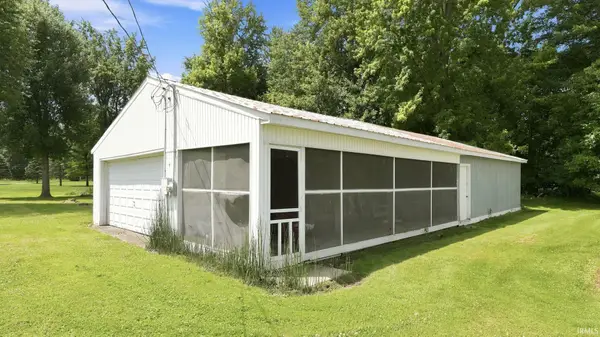 $0Active0.11 Acres
***** Maple Street, Warsaw, IN 46580
MLS# 202626353Listed by: METZGER PROPERTY SERVICES, LLC - New
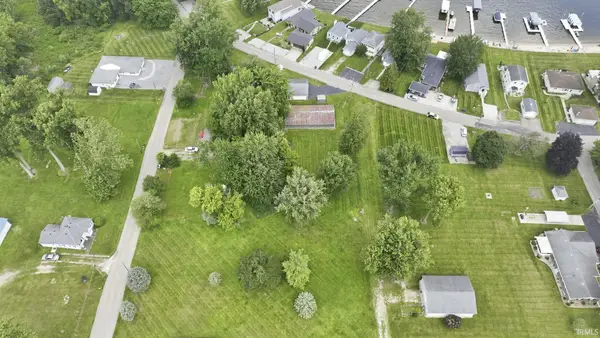 $0Active0.11 Acres
****** Maple Street, Warsaw, IN 46580
MLS# 202626354Listed by: METZGER PROPERTY SERVICES, LLC - New
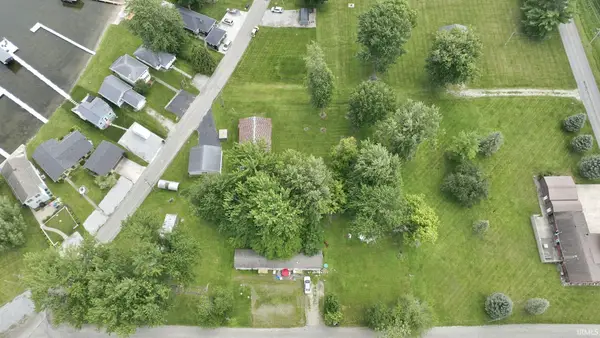 $0Active0.13 Acres
******* Maple Street, Warsaw, IN 46580
MLS# 202626355Listed by: METZGER PROPERTY SERVICES, LLC - New
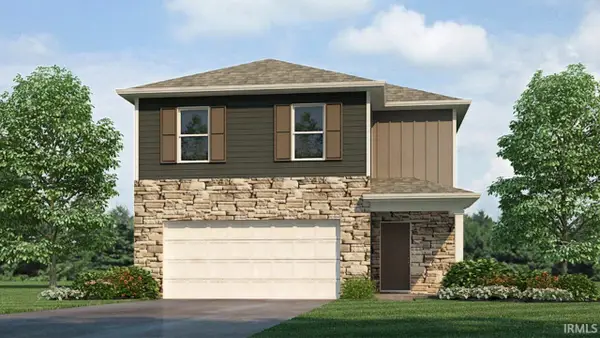 $302,870Active4 beds 3 baths1,953 sq. ft.
2810 Greendale Pass, Warsaw, IN 46582
MLS# 202626336Listed by: DRH REALTY OF INDIANA, LLC - New
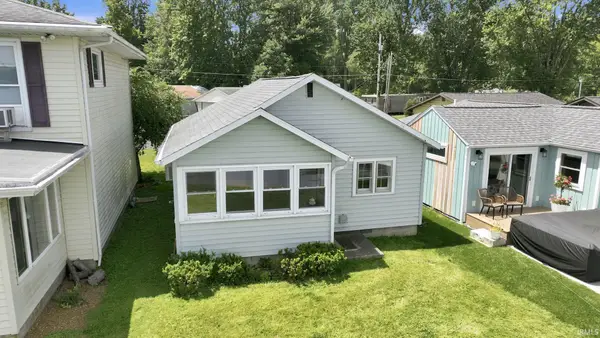 $0Active2 beds 1 baths627 sq. ft.
626 E Lakewood Avenue, Warsaw, IN 46580
MLS# 202626348Listed by: METZGER PROPERTY SERVICES, LLC - New
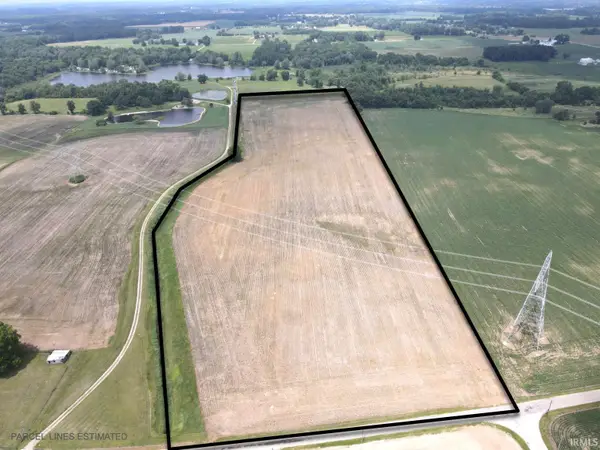 $329,900Active32.9 Acres
V/L Hoppus Rd, Warsaw, IN 46580
MLS# 202626269Listed by: MOSSY OAK PROPERTIES/INDIANA LAND AND LIFESTYLE


Protect your home and budget from life's surprises with an Assurant Home Warranty, backed by a partner that supports you through every step of homeownership. Explore Plans.
© 2023 - 2026 ERA Franchise Systems LLC. All rights reserved. ERA Franchise Systems LLC fully supports the principles of the Fair Housing Act and the Equal Opportunity Act. ERA, ERA Real Estate powered, and their respective logos are registered service marks of ERA Franchise Systems LLC. Each office is independently owned and operated.