
4298 E 500 S., Warsaw, IN 46580
Local realty services provided by:ERA Crossroads
Listed by: phillip kuhnCell: 574-386-9271
Office: re/max results
MLS#:202626037
Source:Indiana Regional MLS
Price summary
- Price:$489,900
- Price per sq. ft.:$147.21
About this home
Have you been dreaming of owning your own slice of the country? This incredible property offers 10 beautiful acres, a stocked pond, and 3,228 finished square feet, giving you the perfect blend of privacy, recreation, and comfort. The spacious kitchen is perfect for entertaining, while the large primary suite features a private en-suite bathroom with a jetted tub. Downstairs, the finished walkout basement feels like a cozy Gatlinburg cabin and includes the fourth bedroom with its own en-suite bathroom, making it an ideal guest suite or private retreat. Outside is where this property truly shines. Spend your evenings fishing the stocked pond filled with bluegill, largemouth bass, and catfish, relaxing on the deck, exploring the wooded acreage, or enjoying the excellent hunting opportunities right on your own property. Even better, all of the deck furniture, the grill, and the outdoor fireplace are included, so you can start enjoying the outdoor living space from day one. To top it off, the furnace and central air have both been replaced recently, giving you added peace of mind. If you’ve been looking for a home that offers space, privacy, and an incredible outdoor lifestyle, this is one you won’t want to miss....
Contact an agent
Home facts
- Year built:2007
- Listing ID #:202626037
- Added:4 day(s) ago
- Updated:July 06, 2026 at 07:47 AM
Rooms and interior
- Bedrooms:4
- Total bathrooms:3
- Full bathrooms:3
- Rooms Total:5
- Kitchen Description:Dishwasher, Microwave, On Main Level, Range-Gas, Refrigerator
- Basement Description:Finished, Full Basement, Walk-Out Basement
- Living area:3,228 sq. ft.
Heating and cooling
- Cooling:Central Air
- Heating:Forced Air, Propane
Structure and exterior
- Year built:2007
- Building area:3,228 sq. ft.
- Lot area:10.03 Acres
- Lot Features:Heavily Wooded
- Architectural Style:One Story
- Construction Materials:Vinyl
- Levels:1 Story
Schools
- High school:Whitko Jr/Sr
- Middle school:Whitko Jr/Sr
- Elementary school:South Whitley
Utilities
- Water:Well
- Sewer:Septic
Finances and disclosures
- Price:$489,900
- Price per sq. ft.:$147.21
- Tax amount:$2,909
Parking
- Parking description:Attached
- Garage spaces:3
New listings near 4298 E 500 S.
- New
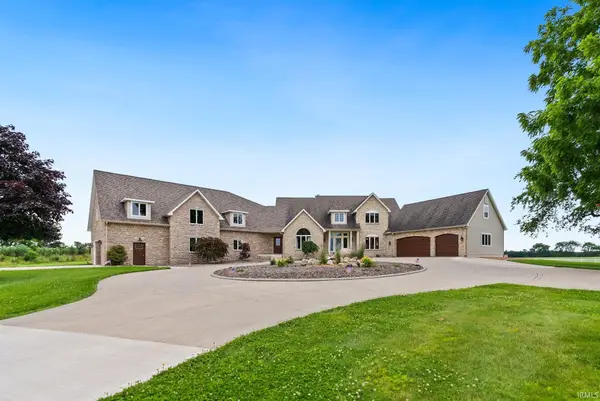 $1,500,000Active5 beds 5 baths6,244 sq. ft.
3631 E Pierceton Road, Warsaw, IN 46580
MLS# 202626418Listed by: EXP REALTY, LLC - New
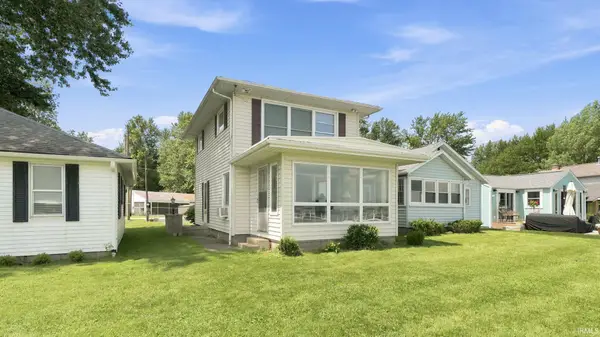 $0Active2 beds 2 baths1,148 sq. ft.
628 E Lakewood Avenue, Warsaw, IN 46580
MLS# 202626349Listed by: METZGER PROPERTY SERVICES, LLC - New
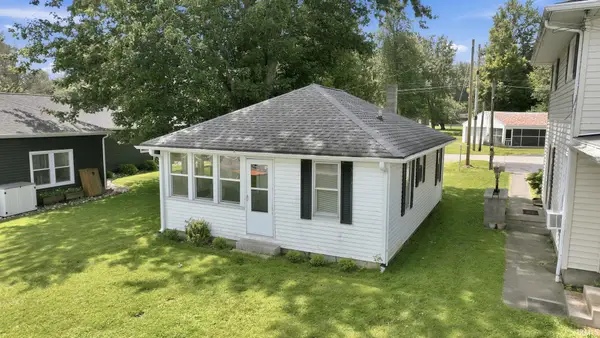 $0Active2 beds 1 baths714 sq. ft.
630 E Lakewood Avenue, Warsaw, IN 46580
MLS# 202626350Listed by: METZGER PROPERTY SERVICES, LLC - New
 $0Active0.09 Acres
**** Lakewood Avenue, Warsaw, IN 46580
MLS# 202626352Listed by: METZGER PROPERTY SERVICES, LLC - New
 $0Active0.11 Acres
***** Maple Street, Warsaw, IN 46580
MLS# 202626353Listed by: METZGER PROPERTY SERVICES, LLC - New
 $0Active0.11 Acres
****** Maple Street, Warsaw, IN 46580
MLS# 202626354Listed by: METZGER PROPERTY SERVICES, LLC - New
 $0Active0.13 Acres
******* Maple Street, Warsaw, IN 46580
MLS# 202626355Listed by: METZGER PROPERTY SERVICES, LLC - New
 $302,870Active4 beds 3 baths1,953 sq. ft.
2810 Greendale Pass, Warsaw, IN 46582
MLS# 202626336Listed by: DRH REALTY OF INDIANA, LLC - New
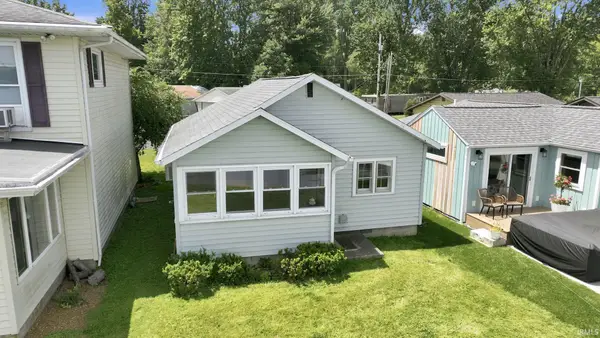 $0Active2 beds 1 baths627 sq. ft.
626 E Lakewood Avenue, Warsaw, IN 46580
MLS# 202626348Listed by: METZGER PROPERTY SERVICES, LLC - New
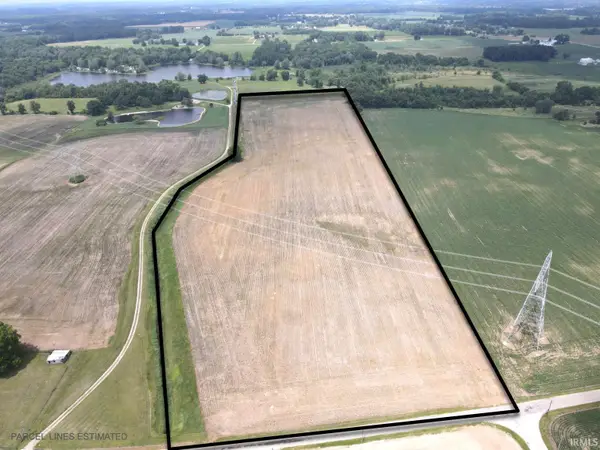 $329,900Active32.9 Acres
V/L Hoppus Rd, Warsaw, IN 46580
MLS# 202626269Listed by: MOSSY OAK PROPERTIES/INDIANA LAND AND LIFESTYLE


Protect your home and budget from life's surprises with an Assurant Home Warranty, backed by a partner that supports you through every step of homeownership. Explore Plans.
© 2023 - 2026 ERA Franchise Systems LLC. All rights reserved. ERA Franchise Systems LLC fully supports the principles of the Fair Housing Act and the Equal Opportunity Act. ERA, ERA Real Estate powered, and their respective logos are registered service marks of ERA Franchise Systems LLC. Each office is independently owned and operated.