
105 W Van Trees Street, Washington, IN 47501
Local realty services provided by:ERA Crossroads
Listed by: alyssa waglerawagler@homeandharvestproperties.com
Office: home & harvest properties llc.
MLS#:202644425
Source:Indiana Regional MLS
Price summary
- Price:$239,900
- Price per sq. ft.:$129.61
About this home
Come see this updated tri-level home. This home blends its original character with a long list of recent improvements. The original hardwood floors were refinished in 2024, and the kitchen was refreshed with custom cabinets and countertops, new appliances, and LVT flooring. The bathroom was expanded and remodeled in 2024, with a new floor and tiled shower added in 2025. Major updates include a new roof, windows, gutters, soffit, exterior doors, all new insulation on all exterior walls and electrical in 2024, followed by new HVAC and plumbing in 2025. You'll also find custom interior doors, new trim and molding, and a pantry addition. Outside, enjoy concrete front and back patios, plus a back patio overhang added in 2026. A basement bathroom and closet have been framed, offering the opportunity to finish the space to suit your needs.
Contact an agent
Home facts
- Year built:1933
- Subdivision & Development:None
- Listing ID #:202644425
- Added:1 day(s) ago
- Updated:October 28, 2026 at 05:57 PM
Rooms and interior
- Bedrooms:3
- Total bathrooms:1
- Full bathrooms:1
- Rooms Total:6
- Flooring:Hardwood Floors, Laminate
- Kitchen Description:Dishwasher, Eat-In Kitchen, Microwave, Range-Electric, Range/Oven Hookup, Refrigerator
- Basement Description:Crawl, Partial Basement, Unfinished
- Living area:1,447 sq. ft.
Heating and cooling
- Cooling:Central Air
- Heating:Gas
Structure and exterior
- Roof:Asphalt, Shingle
- Year built:1933
- Building area:1,447 sq. ft.
- Lot area:0.17 Acres
- Lot Features:Level
- Architectural Style:Tri-Level, Tudor
- Construction Materials:Brick, Stone
- Exterior Features:Patio Covered, Patio Open, Porch Open
Schools
- High school:Washington
- Middle school:Washington
- Elementary school:Washington Community Schools
Utilities
- Water:City
- Sewer:City
Finances and disclosures
- Price:$239,900
- Price per sq. ft.:$129.61
- Tax amount:$1,200
Features and amenities
- Laundry features:Dryer Hook Up Electric, On Lower Level, Washer Hook-Up
- Amenities:Attic Storage, Ceiling Fan(s), Closet(s) Walk-in, Countertops-Solid Surf, Custom Cabinetry, Detector-Carbon Monoxide, Detector-Smoke, Double Pane Windows, Garage Utilities, Insulated Doors
Parking
- Parking description:Attached, Concrete Driveway
- Garage spaces:1
New listings near 105 W Van Trees Street
- Open Sun, 12:30 to 2pmNew
 $189,000Active2 beds 2 baths1,134 sq. ft.
4 Cindy Kay Drive, Washington, IN 47501
MLS# 202644416Listed by: RE/MAX ELITE - New
 $435,000Active2 beds 2 baths1,927 sq. ft.
15 Deerfield Lane, Washington, IN 47501
MLS# 202644389Listed by: CENTURY 21 CLASSIC REALTY - New
 $85,000Active2 beds 1 baths1,287 sq. ft.
1308 Mccormick Avenue, Washington, IN 47501
MLS# 202644353Listed by: INTEGRITY REALTY GROUP LLC - New
 $209,000Active3 beds 2 baths1,303 sq. ft.
621 W Walnut Street, Washington, IN 47501
MLS# 202644113Listed by: HONEY BEE REALTY CO. LLC - New
 $179,900Active4 beds 2 baths1,715 sq. ft.
814 NW 2nd Street, Washington, IN 47501
MLS# 202643900Listed by: KLEIN RLTY&AUCTION, INC.  $324,900Pending4 beds 3 baths2,317 sq. ft.
797 Rolling Hills Estate Drive, Washington, IN 47501
MLS# 202643838Listed by: HOME & HARVEST PROPERTIES LLC- New
 $210,000Active3 beds 2 baths1,108 sq. ft.
700 SW 3rd Street, Washington, IN 47501
MLS# 202643776Listed by: CENTURY 21 CLASSIC REALTY - New
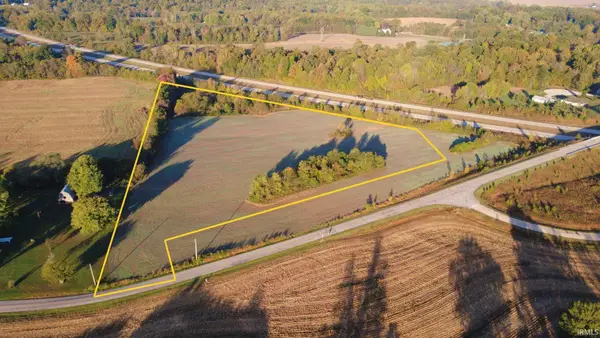 $157,165Active9.24 Acres
9.245 Acres Off 50 W Road, Washington, IN 47501
MLS# 202643684Listed by: HOME & HARVEST PROPERTIES LLC  $97,000Pending4 beds 2 baths1,701 sq. ft.
815 E Vantrees Street, Washington, IN 47501
MLS# 202643611Listed by: RE/MAX ELITE


Protect your home and budget from life's surprises with an Assurant Home Warranty, backed by a partner that supports you through every step of homeownership. Explore Plans.
© 2023 - 2026 ERA Franchise Systems LLC. All rights reserved. ERA Franchise Systems LLC fully supports the principles of the Fair Housing Act and the Equal Opportunity Act. ERA, ERA Real Estate powered, and their respective logos are registered service marks of ERA Franchise Systems LLC. Each office is independently owned and operated.