
514 E Highland Avenue, Washington, IN 47501
Local realty services provided by:ERA Crossroads
Listed by: darwin fleagledarwin@homeandharvestproperties.com
Office: home & harvest properties llc.
MLS#:202646192
Source:Indiana Regional MLS
Price summary
- Price:$310,000
- Price per sq. ft.:$117.78
About this home
Welcome home to this spacious 5-bedroom, 3.5-bath home located in a desirable neighborhood on the southeast side of Washington, Indiana! Conveniently situated next to Washington Primary School and just minutes from Highway 50 and I-69, this property offers the perfect combination of space, comfort, and convenience. Inside, you'll find newer appliances, newer flooring, a large living room perfect for gathering with family and friends, Invisible fence with collars for your dogs, and a spacious primary bedroom. Looking for a place to relax? Enjoy quiet evenings on the back patio or take advantage of the home's dedicated gym area to stay active without ever leaving home. With five bedrooms, 3.5 bathrooms, and plenty of room to spread out, this home has so much to offer. Don't miss your opportunity to make this great property your next home!
Contact an agent
Home facts
- Year built:1976
- Subdivision & Development:None
- Listing ID #:202646192
- Added:1 day(s) ago
- Updated:November 11, 2026 at 12:52 AM
Rooms and interior
- Bedrooms:5
- Total bathrooms:4
- Full bathrooms:3
- Rooms Total:9
- Flooring:Carpet, Vinyl
- Kitchen Description:Cooktop-Electric, Dishwasher, Oven-Electric, Range-Gas, Refrigerator
- Basement Description:Slab
- Living area:2,632 sq. ft.
Heating and cooling
- Cooling:Central Air
- Heating:Forced Air, Gas
Structure and exterior
- Roof:Asphalt, Shingle
- Year built:1976
- Building area:2,632 sq. ft.
- Lot area:0.23 Acres
- Lot Features:Level
- Architectural Style:Two Story
- Construction Materials:Aluminum, Brick, Masonry
- Exterior Features:Patio Open
- Levels:2 Stories
Schools
- High school:Washington
- Middle school:Washington
- Elementary school:Washington Community Schools
Utilities
- Water:City
- Sewer:City
Finances and disclosures
- Price:$310,000
- Price per sq. ft.:$117.78
- Tax amount:$2,008
Features and amenities
- Laundry features:Main Floor Laundry
- Amenities:Closet(s) Walk-in, Custom Cabinetry, Exercise Room, Sidewalks
Parking
- Parking description:Attached, Concrete Driveway, Off Street Parking
- Garage spaces:2
New listings near 514 E Highland Avenue
- New
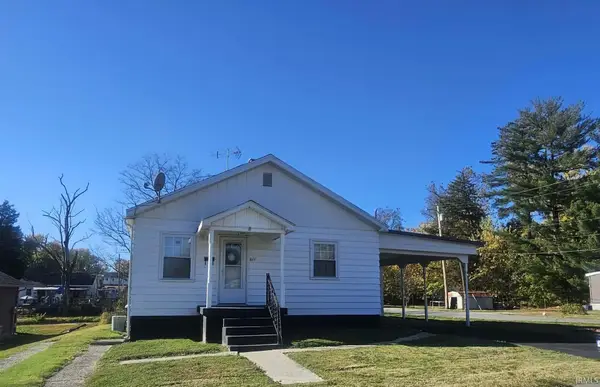 $119,900Active2 beds 1 baths728 sq. ft.
611 NW 6th Street, Washington, IN 47501
MLS# 202646279Listed by: MIDWEST REALTY - New
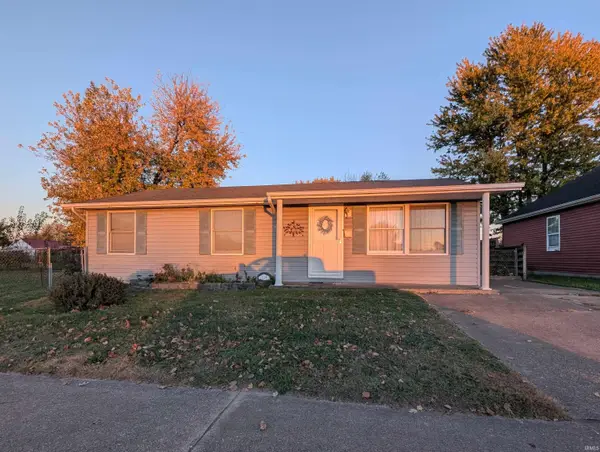 $109,900Active3 beds 2 baths936 sq. ft.
224 Front Street, Washington, IN 47501
MLS# 202646176Listed by: HONEY BEE REALTY CO. LLC - New
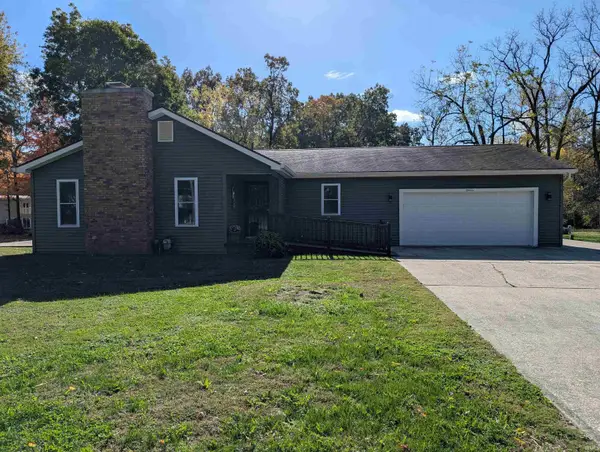 $309,000Active3 beds 3 baths1,496 sq. ft.
11 Kelly Drive, Washington, IN 47501
MLS# 202645926Listed by: HONEY BEE REALTY CO. LLC - New
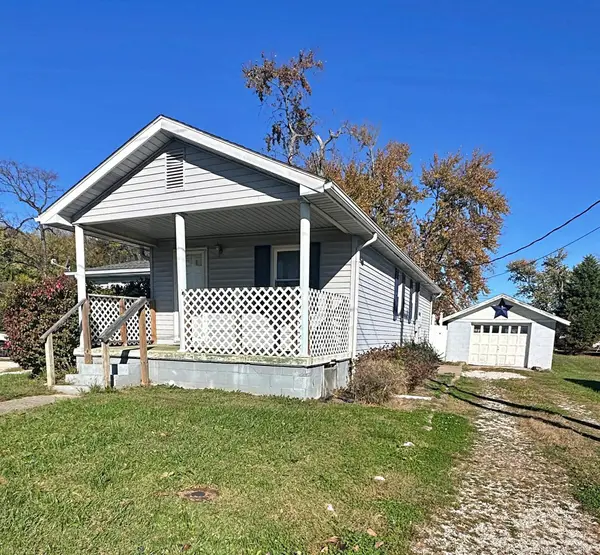 $145,000Active2 beds 2 baths1,216 sq. ft.
1120 Everett Lane, Washington, IN 47501
MLS# 202645784Listed by: CENTURY 21 CLASSIC REALTY 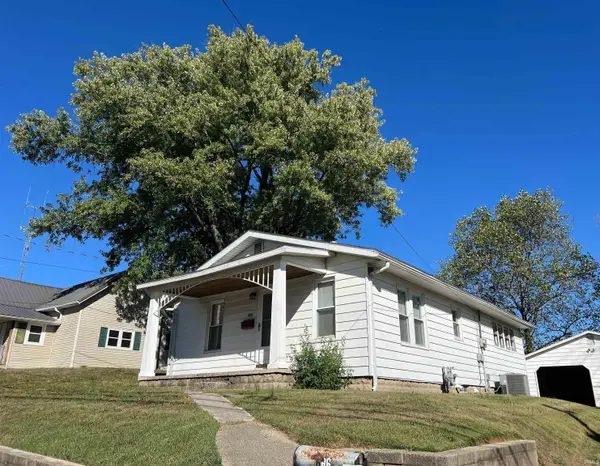 $119,900Pending2 beds 1 baths1,680 sq. ft.
606 Front Street, Washington, IN 47501
MLS# 202645651Listed by: HOME & HARVEST PROPERTIES LLC- New
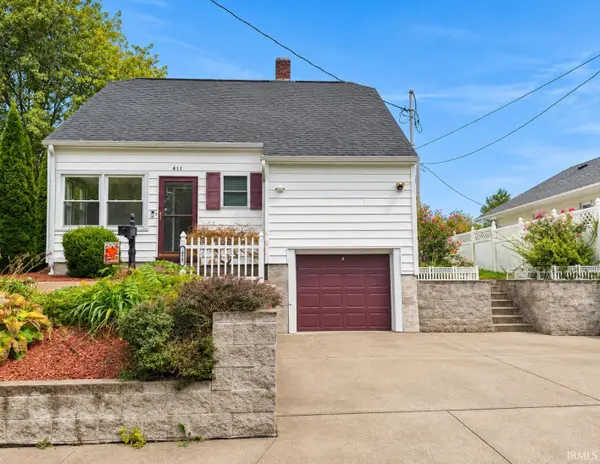 $165,000Active3 beds 2 baths1,891 sq. ft.
411 E William Street, Washington, IN 47501
MLS# 202645218Listed by: RE/MAX ELITE 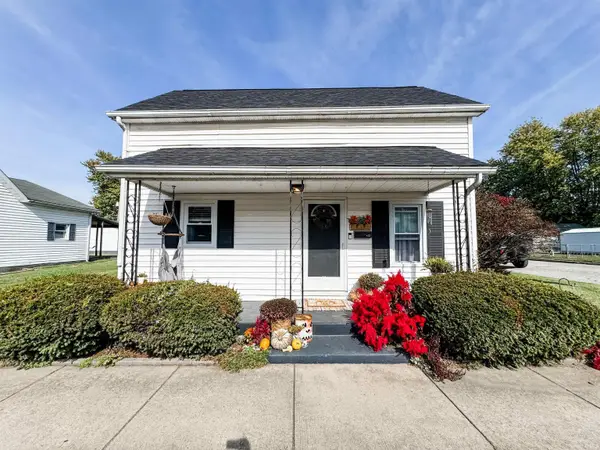 $149,900Active2 beds 2 baths1,352 sq. ft.
412 E Maple Street, Washington, IN 47501
MLS# 202644755Listed by: HOME & HARVEST PROPERTIES LLC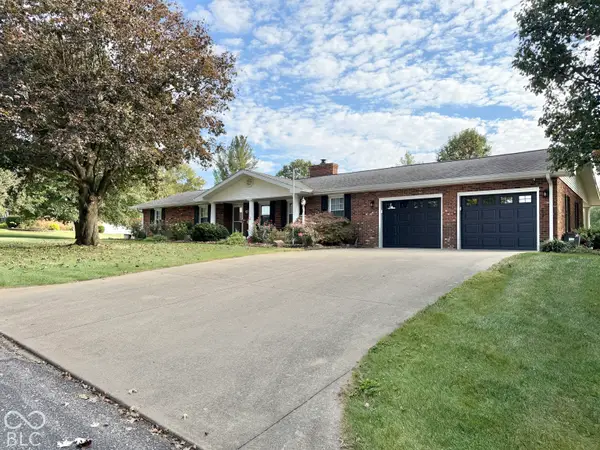 $399,900Active3 beds 4 baths4,054 sq. ft.
69 E Todd Drive, Washington, IN 47501
MLS# 22129732Listed by: EPIQUE INC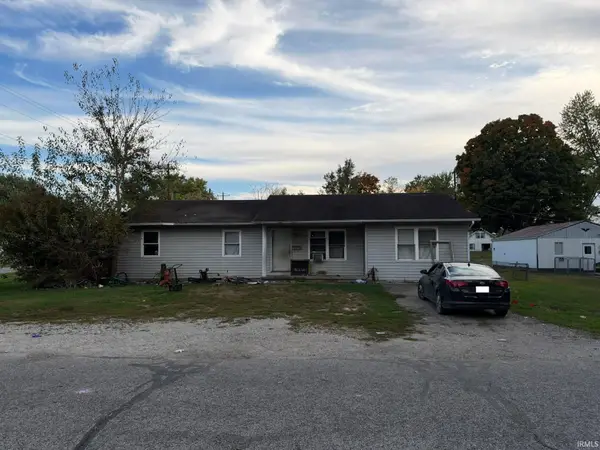 $59,000Pending3 beds 1 baths1,428 sq. ft.
1601 North Street, Washington, IN 47501
MLS# 202644547Listed by: HONEY BEE REALTY CO. LLC


Protect your home and budget from life's surprises with an Assurant Home Warranty, backed by a partner that supports you through every step of homeownership. Explore Plans.
© 2023 - 2026 ERA Franchise Systems LLC. All rights reserved. ERA Franchise Systems LLC fully supports the principles of the Fair Housing Act and the Equal Opportunity Act. ERA, ERA Real Estate powered, and their respective logos are registered service marks of ERA Franchise Systems LLC. Each office is independently owned and operated.