
2335 County Road 23 Road, Waterloo, IN 46793
Local realty services provided by:ERA First Advantage Realty, Inc.
Listed by: nicholas rodman, nicholas rodman
Office: perfect location realty
MLS#:202626445
Source:Indiana Regional MLS
Price summary
- Price:$329,900
- Price per sq. ft.:$118.63
About this home
Escape to the peace and privacy of country living on five beautiful, partially wooded acres. Whether you’re sipping coffee in the three-season room while watching deer wander through the trees, hosting family gatherings, or simply enjoying the quiet, this property offers the perfect balance of comfort and space. Inside, you’ll find four bedrooms, three full bathrooms, main-floor laundry, central vacuum, abundant storage, and thoughtful updates throughout. The finished walk-out basement offers exceptional flexibility with two additional bedrooms, a full bath, a large family room, and a den that’s already plumbed and wired for a future kitchen—ideal for an in-law suite, multi-generational living, or long-term guests. Outside, the possibilities continue with a 2-car attached garage and three versatile outbuildings, including one equipped with its own propane heater and overhead door—perfect for a workshop, hobby space, or storing equipment and recreational toys. If you’ve been searching for a home where you can enjoy the outdoors, entertain with ease, and have room to grow, this private country retreat is ready to welcome you home....
Contact an agent
Home facts
- Year built:1976
- Subdivision & Development:None
- Listing ID #:202626445
- Added:46 day(s) ago
- Updated:August 18, 2026 at 03:51 PM
Rooms and interior
- Bedrooms:4
- Total bathrooms:3
- Full bathrooms:3
- Rooms Total:9
- Kitchen Description:Dishwasher, Microwave, Range-Electric, Refrigerator
- Basement Description:Finished, Full Basement, Walk-Out Basement
- Living area:2,781 sq. ft.
Heating and cooling
- Cooling:Window
- Heating:Baseboard, Propane
Structure and exterior
- Roof:Asphalt
- Year built:1976
- Building area:2,781 sq. ft.
- Lot area:5 Acres
- Lot Features:Partially Wooded
- Architectural Style:One Story
- Construction Materials:Stone, Vinyl
- Levels:1 Story
Schools
- High school:Dekalb
- Middle school:Dekalb
- Elementary school:Country Meadow
Utilities
- Water:Well
- Sewer:Private
Finances and disclosures
- Price:$329,900
- Price per sq. ft.:$118.63
- Tax amount:$1,408
Parking
- Parking description:Attached
- Garage spaces:2
New listings near 2335 County Road 23 Road
 $23,500Pending0.26 Acres
305 S Franklin Street, Waterloo, IN 46793
MLS# 202633224Listed by: CENTURY 21 BRADLEY REALTY, INC- New
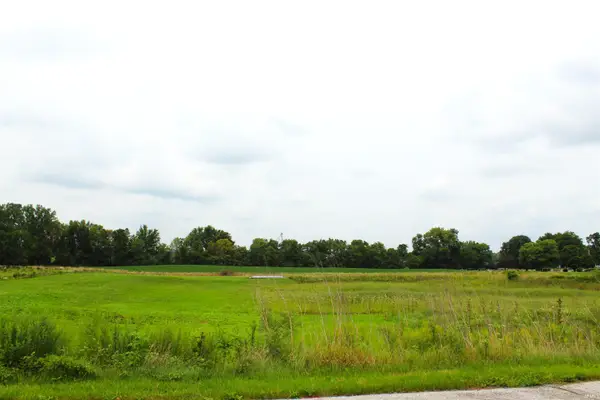 $120,000Active5.06 Acres
570 W Union St, Waterloo, IN 46793
MLS# 202633083Listed by: BOOTH ROSE KREBS, INC - New
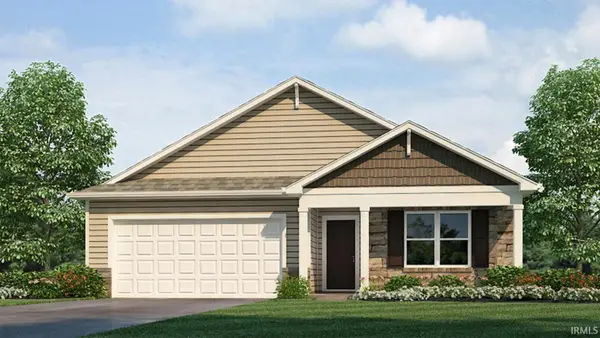 $350,715Active4 beds 2 baths1,771 sq. ft.
3483 Chital Cove, Waterloo, IN 46793
MLS# 202632757Listed by: DRH REALTY OF INDIANA, LLC 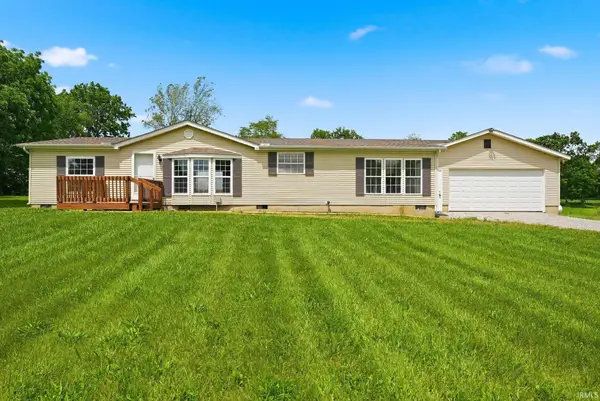 $284,000Active3 beds 2 baths1,456 sq. ft.
3387 County Road 26, Waterloo, IN 46793
MLS# 202631685Listed by: BOOTH ROSE KREBS, INC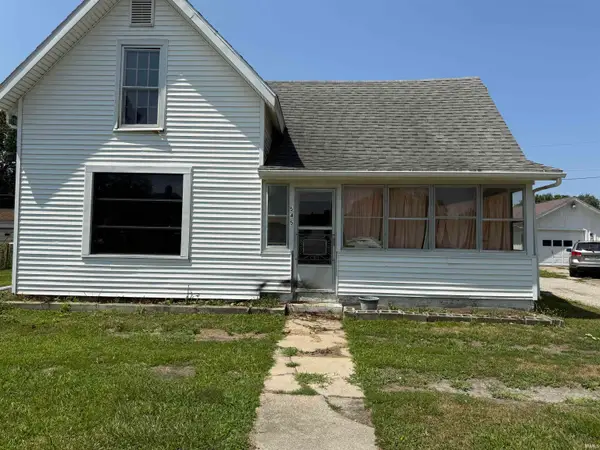 $99,900Active4 beds 1 baths1,843 sq. ft.
545 S Wayne Street, Waterloo, IN 46793
MLS# 202631221Listed by: CENTURY 21 BRADLEY REALTY, INC $185,000Active3 beds 1 baths1,520 sq. ft.
4377 County Road 28, Waterloo, IN 46793
MLS# 202630632Listed by: HOSLER REALTY INC $1,175,000Active47 Acres
00 County Road 31, Waterloo, IN 46793
MLS# 202630407Listed by: WIBLE REALTY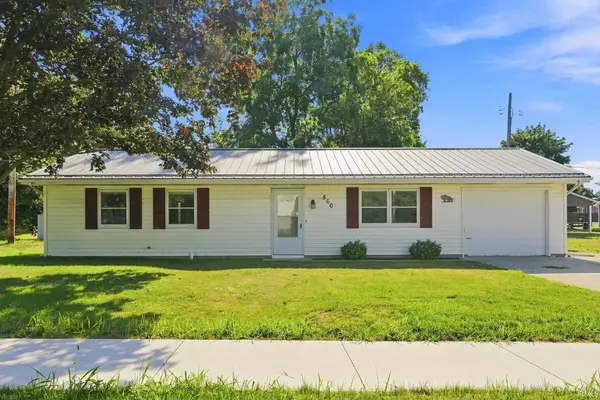 $159,900Pending3 beds 1 baths960 sq. ft.
560 S Center Street, Waterloo, IN 46793
MLS# 202630181Listed by: NORTH EASTERN GROUP REALTY $399,900Active3 beds 2 baths1,800 sq. ft.
3321 County Road 10 Road, Waterloo, IN 46793
MLS# 202630146Listed by: CENTURY 21 BRADLEY REALTY, INC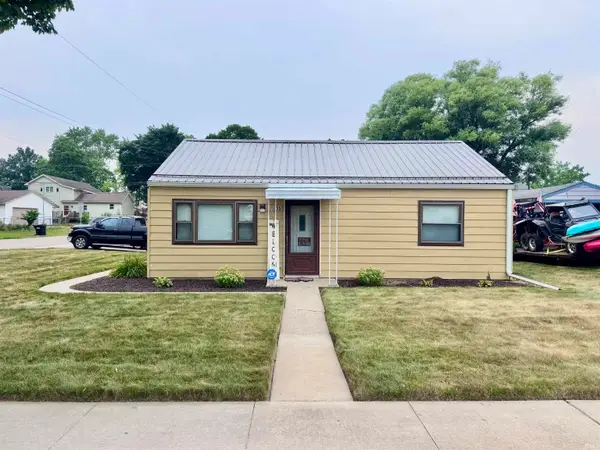 $158,900Pending3 beds 1 baths1,128 sq. ft.
355 S Washington Street, Waterloo, IN 46793
MLS# 202629208Listed by: NORTH EASTERN GROUP REALTY


Protect your home and budget from life's surprises with an Assurant Home Warranty, backed by a partner that supports you through every step of homeownership. Explore Plans.
© 2023 - 2026 ERA Franchise Systems LLC. All rights reserved. ERA Franchise Systems LLC fully supports the principles of the Fair Housing Act and the Equal Opportunity Act. ERA, ERA Real Estate powered, and their respective logos are registered service marks of ERA Franchise Systems LLC. Each office is independently owned and operated.