
880 Innkeepers Court, Waterloo, IN 46793
Local realty services provided by:ERA Crossroads
880 Innkeepers Court,Waterloo, IN 46793
$249,999
- 3 Beds
- 2 Baths
- 1,215 sq. ft.
- Single family
- Active
Upcoming open houses
- Sun, Oct 0401:00 pm - 03:00 pm
Listed by: rachel bergman, rachel bergmanCell: 260-229-6888
Office: coldwell banker real estate gr
MLS#:202640806
Source:Indiana Regional MLS
Price summary
- Price:$249,999
- Price per sq. ft.:$205.76
About this home
Welcome home to Innkeepers Court! Built in 2019, this 1,215 sq. ft. home offers 3 bedrooms, 2 full baths, and easy, simple living. Tucked away on a quiet cul-de-sac in Waterloo, you’ll love the beautiful views of Indiana farm fields from the picture window, along with the privacy behind the home. Stained polished concrete flooring throughout provides a clean, durable backdrop for pets and kids. The main-level laundry room features a stackable washer and dryer and leads directly to the super-clean garage with finished poly flooring. A walk-in pantry, walk-in closets, beautiful finishes, and a turn-key layout make this home easy to love. Come make Innkeepers Court your HOME!
Contact an agent
Home facts
- Year built:2019
- Subdivision & Development:Country Village
- Listing ID #:202640806
- Added:2 day(s) ago
- Updated:October 04, 2026 at 03:48 PM
Rooms and interior
- Bedrooms:3
- Total bathrooms:2
- Full bathrooms:2
- Rooms Total:7
- Flooring:Concrete
- Kitchen Description:Dishwasher, Eat-In Kitchen, Ice Maker, Kitchen Exhaust Hood, Kitchen Island, Microwave, Oven-Convection, Oven-Electric, Range-Electric, Range/Oven Hookup, Refrigerator, Warming Drawer
- Basement Description:Slab
- Living area:1,215 sq. ft.
Heating and cooling
- Cooling:Central Air
- Heating:Forced Air, Gas
Structure and exterior
- Roof:Shingle
- Year built:2019
- Building area:1,215 sq. ft.
- Lot area:0.35 Acres
- Lot Features:Cul-De-Sac, Rolling
- Architectural Style:One Story, Ranch
- Construction Materials:Stone, Vinyl
- Exterior Features:Patio Open
- Levels:1 Story
Schools
- High school:Dekalb
- Middle school:Dekalb
- Elementary school:Waterloo
Utilities
- Water:City
- Sewer:City
Finances and disclosures
- Price:$249,999
- Price per sq. ft.:$205.76
- Tax amount:$2,205
Features and amenities
- Laundry features:Dryer Hook Up Electric, Main Floor Laundry, Washer Hook-Up
- Amenities:Attic Pull Down Stairs, Attic Storage, Attic-Walk-up, Built-In Bookcase, Cable Available, Ceilings-Vaulted, Closet(s) Walk-in, Countertops-Laminate, Custom Cabinetry, Detector-Smoke, Double Pane Windows, Garage Door Opener, Garage Utilities, Great Room, Sidewalks
Parking
- Parking description:Attached, Concrete Driveway, Off Street Parking
- Garage spaces:2
New listings near 880 Innkeepers Court
- New
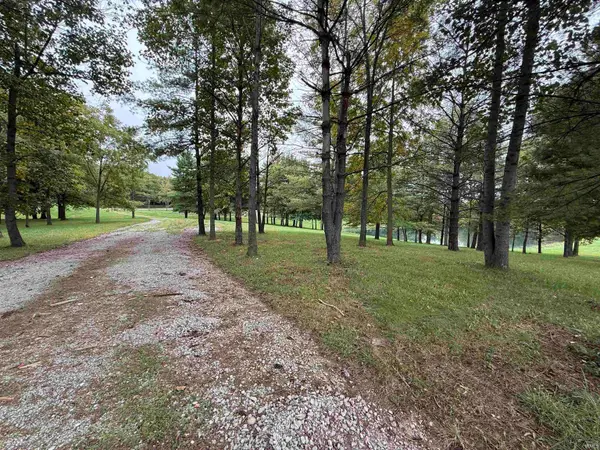 $349,900Active18 Acres
County Road 22, Waterloo, IN 46793
MLS# 202640477Listed by: WEICHERT REALTORS - HOOSIER HEARTLAND - New
 $499,900Active3 beds 3 baths2,568 sq. ft.
3528 County Road 34 Road, Waterloo, IN 46793
MLS# 202639879Listed by: CENTURY 21 BRADLEY REALTY, INC  $149,900Pending3 beds 1 baths880 sq. ft.
265 Peneton Street, Waterloo, IN 46793
MLS# 202639759Listed by: RE/MAX RESULTS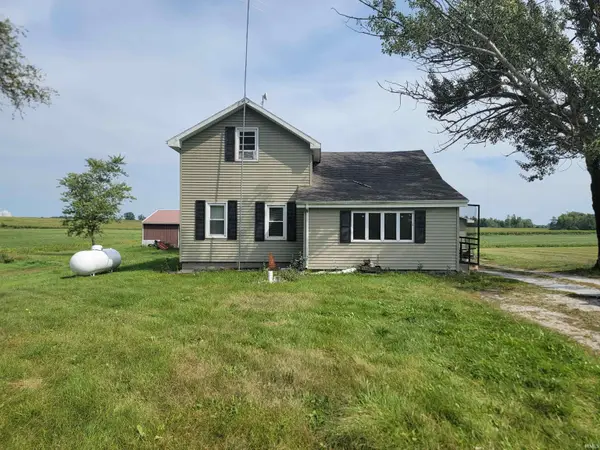 $199,900Active3 beds 2 baths1,328 sq. ft.
597 County Road 39, Waterloo, IN 46793
MLS# 202638232Listed by: INDIANA REAL ESTATE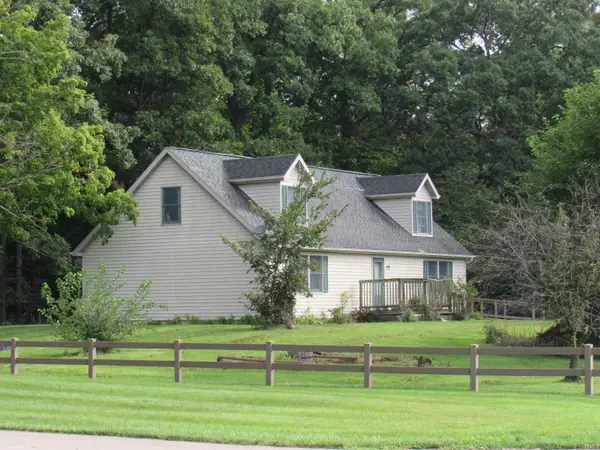 $339,500Active4 beds 3 baths2,526 sq. ft.
4313 County Road 32 Street, Waterloo, IN 46793
MLS# 202637669Listed by: FRED BECK & ASSOCIATES LLC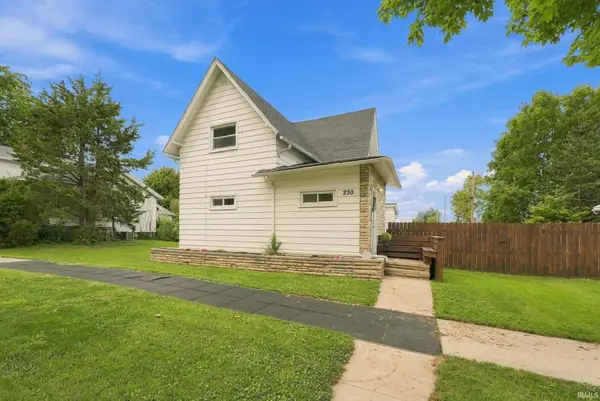 $195,000Pending3 beds 2 baths1,624 sq. ft.
230 W Maple Street, Waterloo, IN 46793
MLS# 202637601Listed by: NORTH EASTERN GROUP REALTY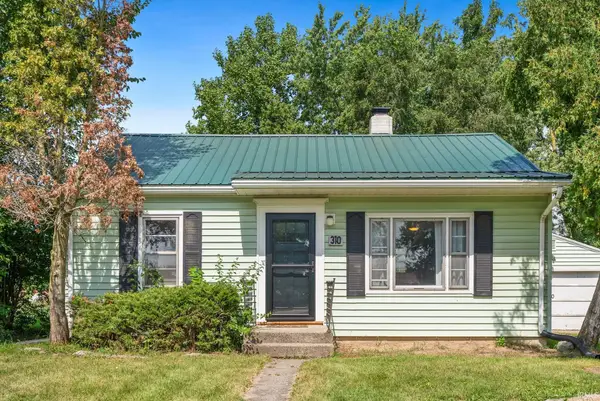 $185,000Pending3 beds 2 baths1,092 sq. ft.
310 E Walnut Street, Waterloo, IN 46793
MLS# 202637275Listed by: CENTURY 21 BRADLEY REALTY, INC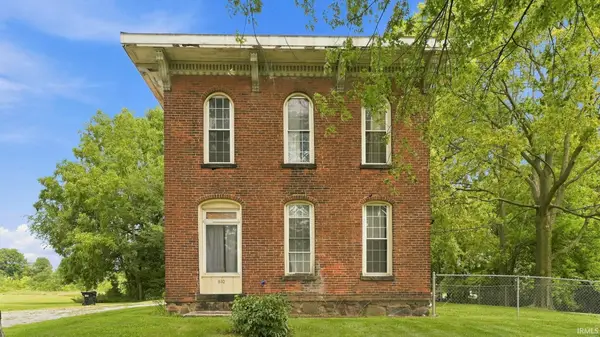 $70,000Pending4 beds 2 baths1,984 sq. ft.
810 W Lincoln Street, Waterloo, IN 46793
MLS# 202637249Listed by: NORTH EASTERN GROUP REALTY $585,000Pending3 beds 2 baths2,110 sq. ft.
4010 County Road 28, Waterloo, IN 46793
MLS# 202636562Listed by: MIKE THOMAS ASSOCIATES, INC.


Protect your home and budget from life's surprises with an Assurant Home Warranty, backed by a partner that supports you through every step of homeownership. Explore Plans.
© 2023 - 2026 ERA Franchise Systems LLC. All rights reserved. ERA Franchise Systems LLC fully supports the principles of the Fair Housing Act and the Equal Opportunity Act. ERA, ERA Real Estate powered, and their respective logos are registered service marks of ERA Franchise Systems LLC. Each office is independently owned and operated.