
7637 E State Road 47, Waveland, IN 47989
Local realty services provided by:ERA Crossroads
Listed by: eric seymourCell: 765-490-8460
Office: berkshirehathaway hs in realty
MLS#:202636383
Source:Indiana Regional MLS
Price summary
- Price:$368,000
- Price per sq. ft.:$180.39
About this home
Welcome home to 7637 E State Road 47 in Waveland, Indiana where wooded privacy, distinctive architecture and thoughtful updates come together on 4.34 acres in a setting that feels like your own private retreat! Surrounded by mature trees, with Lake Waveland directly across the highway and Turkey Run Golf Course adjacent to the property, this 3-bedroom home offers character you simply won't find in a cookie-cutter floor plan. Step inside to a dramatic two-story entry where hardwood floors, abundant natural light and warm woodwork immediately set the tone. Spacious living and dining areas feature hardwood flooring and large windows overlooking the surrounding woods, while French doors open to an expansive multi-level back deck—perfect for relaxing or entertaining. The kitchen offers abundant cabinetry, updated countertops, newer LVT flooring, a full suite of stainless appliances and plenty of workspace. One of the home's standout features is the upper-level living space overlooking the entry below, highlighted by a gorgeous vaulted wood ceiling with exposed beams and access to an outdoor balcony. The primary suite is complemented by a beautifully updated bath featuring a freestanding soaking tub, dramatic black shower fixtures, double vanity and modern finishes with dual closets including a walk-in closet. Convenient upstairs laundry adds functionality right where you need it. Three bedrooms provide flexibility, including a first-floor bedroom with updated flooring and its own mini-split system, plus the upstairs primary bedroom with newer LVT flooring. Recent improvements also include repairs and fresh paint to the back deck and lattice. Outside, the 4.34-acre property offers a wonderful mix of mature woods and open space, multiple areas to enjoy nature, a generous deck and covered wood storage. An additional pole barn provides terrific space for hobbies, a workshop, equipment, recreational toys or extra storage. With Lake Waveland across the highway, Turkey Run Golf Course next door, 4.34 acres, a pole barn and a home filled with architectural character, this property offers a rare combination of privacy, recreation and versatility....
Contact an agent
Home facts
- Year built:1987
- Subdivision & Development:None
- Listing ID #:202636383
- Added:2 day(s) ago
- Updated:September 06, 2026 at 03:12 PM
Rooms and interior
- Bedrooms:3
- Total bathrooms:2
- Full bathrooms:2
- Rooms Total:9
- Flooring:Carpet, Ceramic Tile, Hardwood Floors
- Dining Description:Main Level
- Kitchen Description:Dishwasher, Microwave, On Main Level, Range-Electric, Refrigerator
- Basement Description:Crawl
- Living area:2,040 sq. ft.
Heating and cooling
- Cooling:Central Air
- Heating:Forced Air, Multiple Heating Systems, Propane, Propane Tank Owned, Wood
Structure and exterior
- Roof:Dimensional Shingles
- Year built:1987
- Building area:2,040 sq. ft.
- Lot area:4.34 Acres
- Lot Features:Heavily Wooded, Irregular, Slope
- Architectural Style:Contemporary, Two Story
- Construction Materials:Vinyl, Wood
- Exterior Features:Deck Open, Porch Open
- Levels:2 Stories
Schools
- High school:Southmont
- Middle school:Southmont
- Elementary school:New Market
Utilities
- Water:Well
- Sewer:Septic
Finances and disclosures
- Price:$368,000
- Price per sq. ft.:$180.39
- Tax amount:$1,012
Features and amenities
- Laundry features:On Upper Level
- Amenities:Balcony, Ceiling-9+, Ceilings-Vaulted, Detector-Smoke, Garage Utilities, Golf Course, Sump Pump
Parking
- Parking description:Attached, Gravel Driveway
- Garage spaces:2
New listings near 7637 E State Road 47
 $199,900Active3 beds 1 baths1,008 sq. ft.
118 S Jackson Street, Waveland, IN 47989
MLS# 22119790Listed by: THE STEWART HOME GROUP $135,000Pending2 beds 1 baths1,321 sq. ft.
208 E Green, Waveland, IN 47989
MLS# 22115360Listed by: GARDNER PROPERTY GROUP $209,900Pending4 beds 2 baths1,904 sq. ft.
501 E Howard Street, Waveland, IN 47989
MLS# 22114477Listed by: F.C. TUCKER WEST CENTRAL $128,900Active2 beds 1 baths889 sq. ft.
114 E Green Street, Waveland, IN 47989
MLS# 22110167Listed by: F.C. TUCKER WEST CENTRAL $599,900Active3 beds 3 baths3,266 sq. ft.
10777 S Waveland Road, Waveland, IN 47989
MLS# 22102249Listed by: LPT REALTY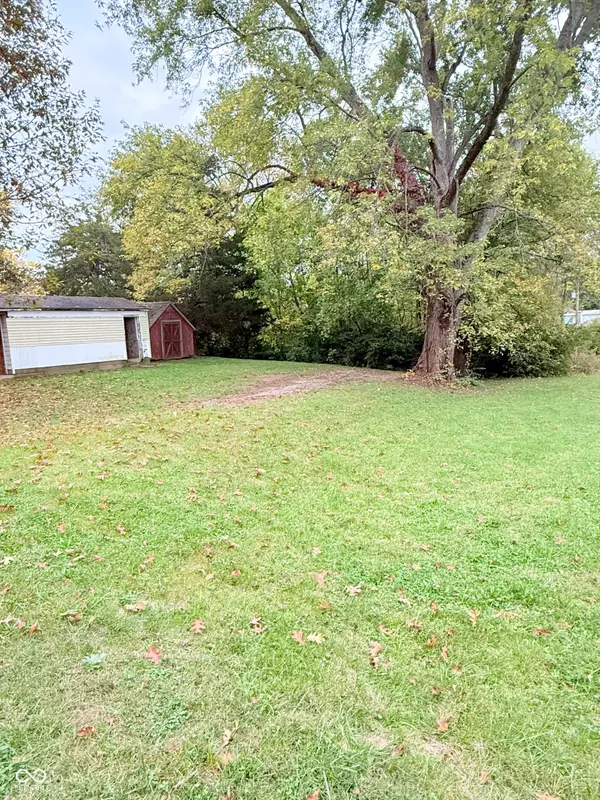 $39,900Pending0.59 Acres
0 Cross North Street, Waveland, IN 47989
MLS# 22068802Listed by: F.C. TUCKER COMPANY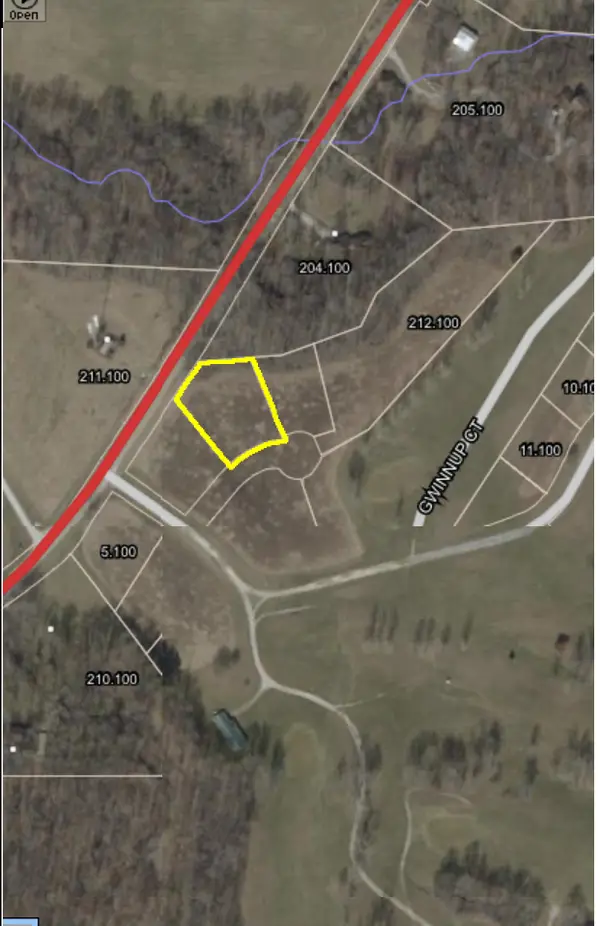 $41,500Active0.6 Acres
00000 E State Road, Waveland, IN 47989
MLS# 21960903Listed by: BENTLEY REAL ESTATE $40,000Active0.6 Acres
00 E State Road, Waveland, IN 47989
MLS# 21960904Listed by: BENTLEY REAL ESTATE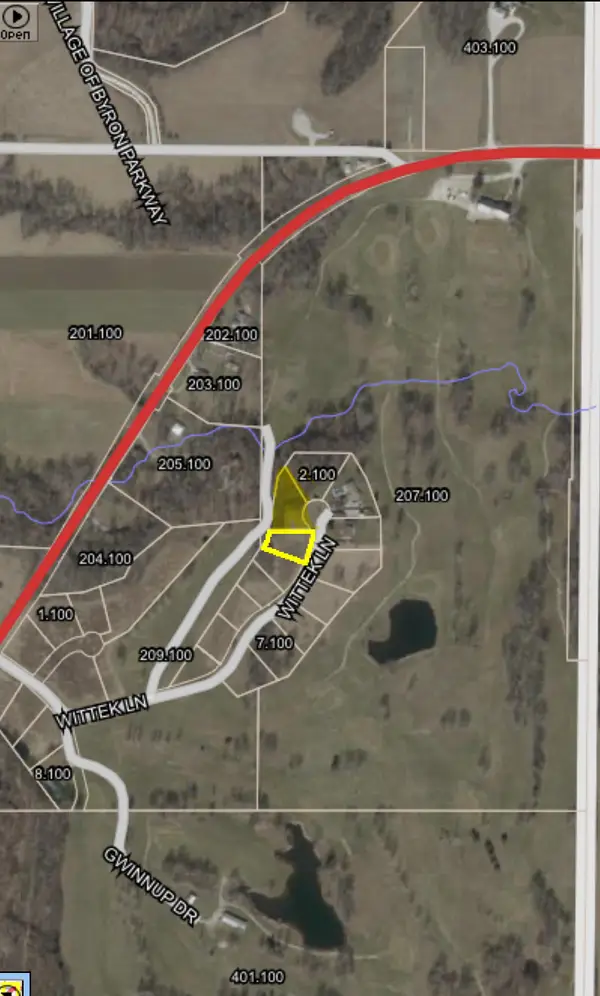 $53,500Active1.07 Acres
000 N Wittek Lane N, Waveland, IN 47989
MLS# 21960597Listed by: BENTLEY REAL ESTATE


Protect your home and budget from life's surprises with an Assurant Home Warranty, backed by a partner that supports you through every step of homeownership. Explore Plans.
© 2023 - 2026 ERA Franchise Systems LLC. All rights reserved. ERA Franchise Systems LLC fully supports the principles of the Fair Housing Act and the Equal Opportunity Act. ERA, ERA Real Estate powered, and their respective logos are registered service marks of ERA Franchise Systems LLC. Each office is independently owned and operated.