
5443 W Diamond Lake Road, Wawaka, IN 46794
Local realty services provided by:ERA First Advantage Realty, Inc.
Listed by: trey forbes, lucas deck
Office: weichert realtors - hoosier heartland
MLS#:202636709
Source:Indiana Regional MLS
Price summary
- Price:$389,900
- Price per sq. ft.:$262.03
About this home
Lakefront living with room to breathe! Situated on 2 acres lakefront Diamond Lake, this beautifully renovated 2-bedroom, 1-bath home offers an impressive approximately 375 feet of lake frontage and a peaceful setting that's increasingly difficult to find. Extensively renovated approximately 3–4 years ago, the home was taken well beyond a cosmetic remodel with updates including new plumbing, electrical, furnace and central air, drywall, kitchen, flooring and more—giving buyers the opportunity to simply move in and enjoy the lake. Inside, you'll find a bright and inviting interior with an open living and dining area, updated flooring throughout and a refreshed kitchen featuring abundant cabinetry, plenty of counter space and stainless steel appliances. A finished upper loft provides additional flexible space for guests, recreation or a cozy getaway, while additional insulated unfinished upper space offers excellent storage and future possibilities. One of the home's standout features is the spacious enclosed lakeside porch, surrounded by windows and offering panoramic views across Diamond Lake. Whether enjoying your morning coffee, entertaining family and friends or watching the sunset over the water, this is a space designed to enjoy the lake in every season. Outside, approximately 375 feet of lake frontage provides an exceptional amount of shoreline to enjoy fishing, kayaking, swimming and the quiet atmosphere of Diamond Lake. The property also features a 24' x 31' insulated outbuilding, providing valuable space for vehicles, lake toys, a workshop or additional storage. Whether you're searching for a year-round lake home or the perfect weekend retreat, this property combines extensive updates, tremendous waterfront, additional storage and beautiful lake views into one unique package. The work has been done—bring the lake toys and start making memories on Diamond Lake!...
Contact an agent
Home facts
- Year built:1960
- Subdivision & Development:None
- Listing ID #:202636709
- Added:2 day(s) ago
- Updated:September 07, 2026 at 03:37 PM
Rooms and interior
- Bedrooms:2
- Total bathrooms:1
- Full bathrooms:1
- Rooms Total:5
- Flooring:Carpet, Tile, Vinyl
- Dining Description:Main Level
- Kitchen Description:Dishwasher, On Main Level, Oven-Gas, Range-Gas, Refrigerator
- Basement Description:Crawl, Slab
- Living area:1,488 sq. ft.
Heating and cooling
- Cooling:Central Air
- Heating:Forced Air, Gas
Structure and exterior
- Roof:Metal
- Year built:1960
- Building area:1,488 sq. ft.
- Lot area:2 Acres
- Lot Features:Level
- Architectural Style:One and Half Story
- Construction Materials:Vinyl
- Exterior Features:Patio Open, Porch Enclosed
- Levels:1 1/2 Stories
Schools
- High school:West Noble
- Middle school:West Noble
- Elementary school:West Noble
Utilities
- Water:Well
- Sewer:Septic
Finances and disclosures
- Price:$389,900
- Price per sq. ft.:$262.03
- Tax amount:$2,723
Parking
- Parking description:Carport, Gravel Driveway
- Garage spaces:1
New listings near 5443 W Diamond Lake Road
- New
 $549,900Active3 beds 2 baths1,657 sq. ft.
274 W Waldron Lake Drive, Wawaka, IN 46794
MLS# 202635658Listed by: MIKE THOMAS ASSOC., INC 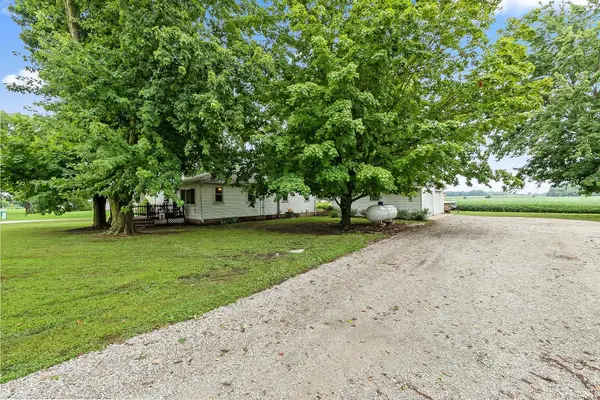 $175,000Pending3 beds 1 baths1,120 sq. ft.
7494 N Albion Street, Wawaka, IN 46794
MLS# 202633114Listed by: F.C. TUCKER FORT WAYNE $65,000Pending3 beds 1 baths1,558 sq. ft.
1176 E Summitt Street, Wawaka, IN 46794
MLS# 202629745Listed by: HOOSIER REAL ESTATE GROUP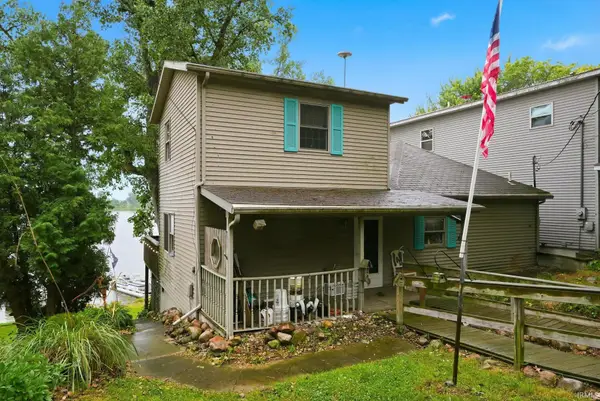 $179,900Active3 beds 2 baths1,440 sq. ft.
5303 W 650 N Road, Wawaka, IN 46794
MLS# 202625397Listed by: METZGER PROPERTY SERVICES, LLC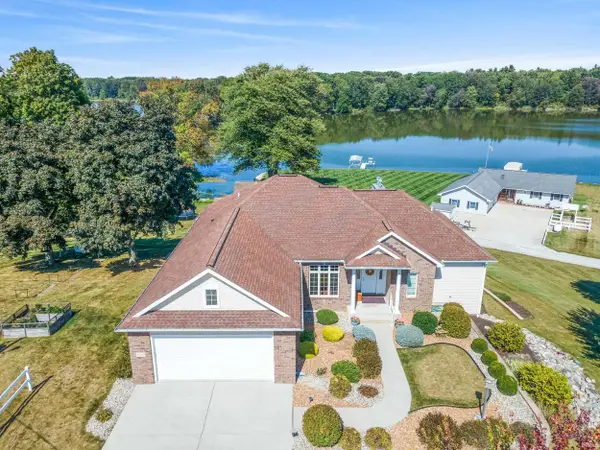 $979,000Active5 beds 4 baths4,301 sq. ft.
0781 E Willow Lane, Wawaka, IN 46794
MLS# 202613995Listed by: ENCORE SOTHEBY'S INTERNATIONAL REALTY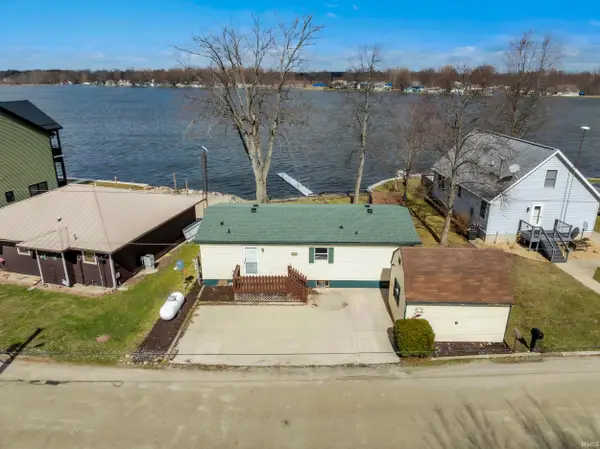 $294,900Pending3 beds 2 baths960 sq. ft.
56 W Waldron Lake Drive, Wawaka, IN 46794
MLS# 202608735Listed by: WEICHERT REALTORS - HOOSIER HEARTLAND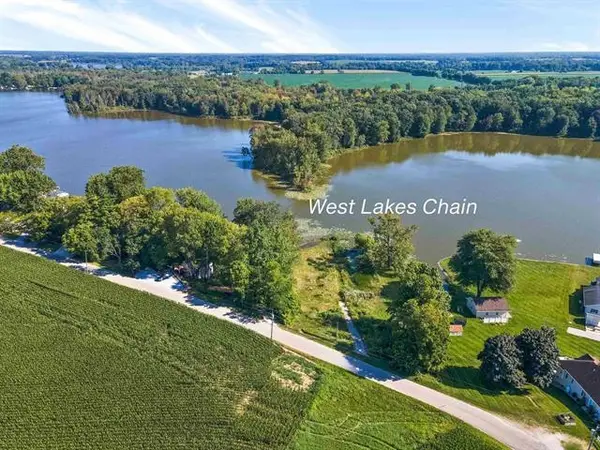 $139,900Active0.97 Acres
9094 N Steinbarger Lake Road, Wawaka, IN 46794
MLS# 202548595Listed by: COLDWELL BANKER REAL ESTATE GR


Protect your home and budget from life's surprises with an Assurant Home Warranty, backed by a partner that supports you through every step of homeownership. Explore Plans.
© 2023 - 2026 ERA Franchise Systems LLC. All rights reserved. ERA Franchise Systems LLC fully supports the principles of the Fair Housing Act and the Equal Opportunity Act. ERA, ERA Real Estate powered, and their respective logos are registered service marks of ERA Franchise Systems LLC. Each office is independently owned and operated.