
616 Bakeway Circle, Wayne, IN 46231
Local realty services provided by:Schuler Bauer Real Estate ERA Powered
616 Bakeway Circle,Avon, IN 46231
$430,000
- 4 Beds
- 4 Baths
- 2,737 sq. ft.
- Single family
- Active
Listed by: kylah black
Office: exp realty, llc.
MLS#:22133759
Source:IN_MIBOR | Licensed in Indiana
Price summary
- Price:$430,000
- Price per sq. ft.:$157.11
About this home
RARE OPPORTUNITY - ASSUMABLE VA MORTGAGE WITH AN APPROXIMATELY 5.25% INTEREST RATE! Why settle for today's market rates when you may have the opportunity to assume an existing mortgage at a lower rate? Welcome to 616 Bakeway Circle, where comfort, entertainment, and outdoor living come together! This home offers a backyard oasis featuring rustic in ground fire pit an in-ground swimming pool and pool house with changing room with an electric pool cover, a full basketball court, and newly installed backyard fencing for added privacy. Whether you're hosting summer gatherings on the two available decks , enjoying poolside relaxation, or spending quality time outdoors, this property is designed for making memories! Check out the ROLLING Creek in the backyard !! The existing VA mortgage may be assumable by a qualified buyer, subject to lender approval, with an estimated 45-60-day closing timeline. Property is being sold AS-IS. Don't miss this opportunity to enjoy exceptional outdoor amenities and potentially take advantage of an attractive existing mortgage rate. Schedule your private showing today!...
Contact an agent
Home facts
- Year built:1990
- Subdivision & Development:Avon Creek Estates
- Listing ID #:22133759
- Added:1 day(s) ago
- Updated:November 11, 2026 at 02:46 AM
Rooms and interior
- Bedrooms:4
- Total bathrooms:4
- Full bathrooms:3
- Half bathrooms:1
- Dining Description:Formal Dining Room, Other Eating Area, Separate Room
- Kitchen Description:Dishwasher, Disposal, Gas Oven, Microwave, Refrigerator
- Basement:Yes
- Basement Description:Basement, Finished, Full
- Living area:2,737 sq. ft.
Heating and cooling
- Cooling:Central Electric
- Heating:Conversion
- Central air:Yes
Structure and exterior
- Year built:1990
- Building area:2,737 sq. ft.
- Construction Materials:Brick
- Exterior Features:Storage Shed
- Foundation Description:Wood
Schools
- High school:Ben Davis High School
Finances and disclosures
- Price:$430,000
- Price per sq. ft.:$157.11
Features and amenities
- Appliances:Microwave, Refrigerator, Water Heater, Water Softener Owned
- Amenities:Attic Pull Down Stairs
Parking
- Garage:Yes
- Garage spaces:2
New listings near 616 Bakeway Circle
- New
 $225,000Active3 beds 1 baths1,450 sq. ft.
6365 W St Rd 114 Highway, Kewanna, IN 46939
MLS# 202645085Listed by: SPEAR REAL ESTATE, INC 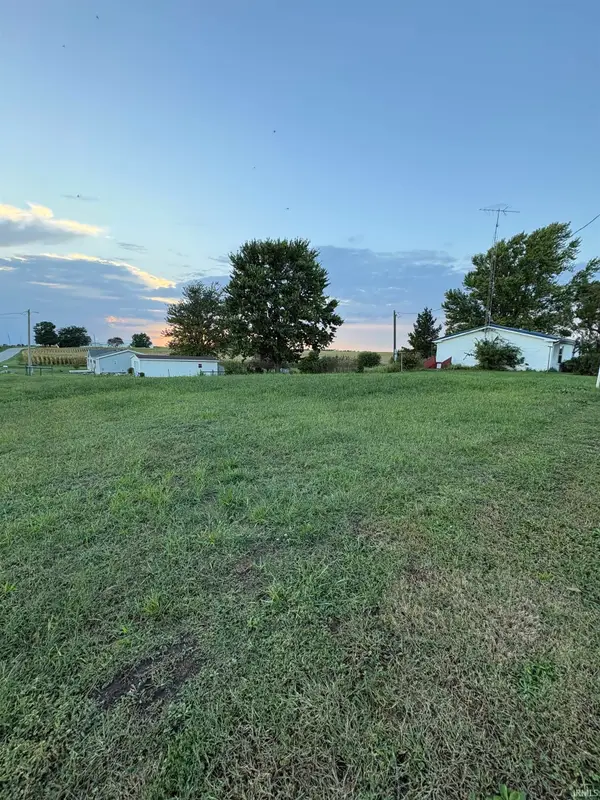 $8,000Active0.25 Acres
5094 W 725 S Road, Kewanna, IN 46939
MLS# 202638626Listed by: ROCHESTER REALTY, LLC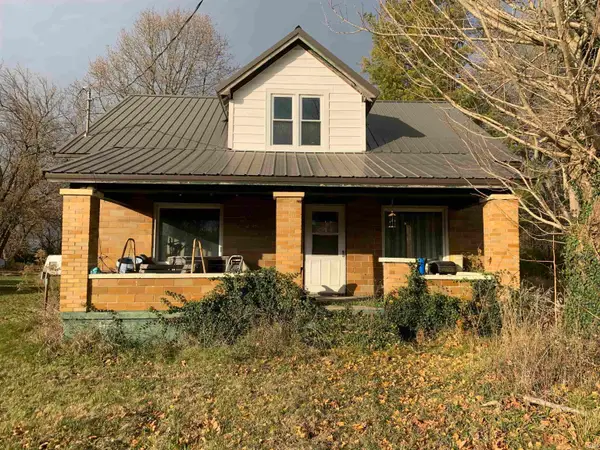 $79,000Active4 beds 1 baths1,792 sq. ft.
7276 S State Road 17 Road, Kewanna, IN 46939
MLS# 202600721Listed by: EXP REALTY, LLC


Protect your home and budget from life's surprises with an Assurant Home Warranty, backed by a partner that supports you through every step of homeownership. Explore Plans.
© 2023 - 2026 ERA Franchise Systems LLC. All rights reserved. ERA Franchise Systems LLC fully supports the principles of the Fair Housing Act and the Equal Opportunity Act. ERA, ERA Real Estate powered, and their respective logos are registered service marks of ERA Franchise Systems LLC. Each office is independently owned and operated.