
205 W Walnut Street, Waynetown, IN 47990
Local realty services provided by:Schuler Bauer Real Estate ERA Powered
205 W Walnut Street,Waynetown, IN 47990
$75,000
- 1 Beds
- 1 Baths
- - sq. ft.
- Single family
- Sold
Listed by: leslie cooper pyle
Office: keller williams-morrison
MLS#:22111091
Source:IN_MIBOR
Sorry, we are unable to map this address
Price summary
- Price:$75,000
About this home
This 868 square foot home has a comfortable and efficient living space, thoughtfully designed for ease and accessibility. With one inviting bedroom and a full bathroom, this property caters to a streamlined lifestyle. Arched doorways add charm throughout. The eat-in kitchen features oak cabinetry, ample space for a good sized table, and appliances are all included. An oversized laundry room has extra space for a possible office area or extra storage. Home does have a high efficiency furnace and water heater. 100amp updated panel. Enjoy small town living and spend your evenings sitting on the covered front porch and visiting with neighbors! Seller welcomes inspections, but must sell as is.
Contact an agent
Home facts
- Year built:1900
- Subdivision & Development:No Subdivision
- Listing ID #:22111091
- Added:45 day(s) ago
- Updated:August 18, 2026 at 07:11 AM
Rooms and interior
- Bedrooms:1
- Total bathrooms:1
- Full bathrooms:1
- Dining Description:Dining Combo/Kitchen
- Kitchen Description:Electric Cooktop, Electric Oven, Refrigerator
Heating and cooling
- Cooling:Window Unit(s)
- Heating:Forced Air
Structure and exterior
- Year built:1900
- Lot Features:Mature Trees
- Construction Materials:Vinyl Siding
- Foundation Description:Crawl Space
Schools
- High school:North Montgomery High School
- Middle school:North Montgomery Middle School
- Elementary school:Lester B Sommer Elementary School
Finances and disclosures
- Price:$75,000
Features and amenities
- Appliances:Refrigerator
- Amenities:Attic Access
Parking
- Garage:Yes
- Garage spaces:1
New listings near 205 W Walnut Street
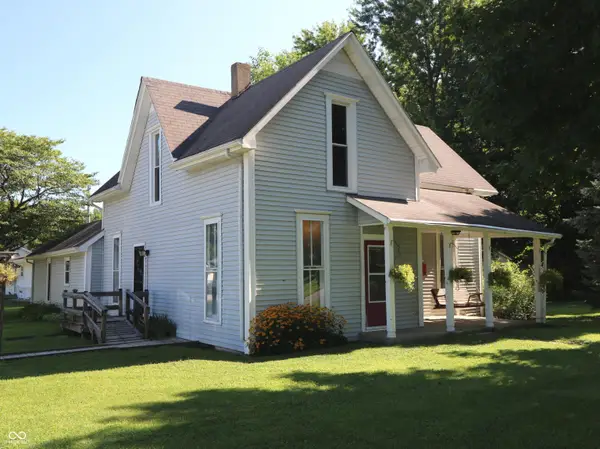 $189,900Active3 beds 1 baths2,072 sq. ft.
302 E Washington Street, Waynetown, IN 47990
MLS# 22118224Listed by: TAYLOR REAL ESTATE SPECIALISTS $160,000Pending3 beds 2 baths1,620 sq. ft.
102 S Vernon Street, Waynetown, IN 47990
MLS# 22117266Listed by: GREENE REALTY, LLC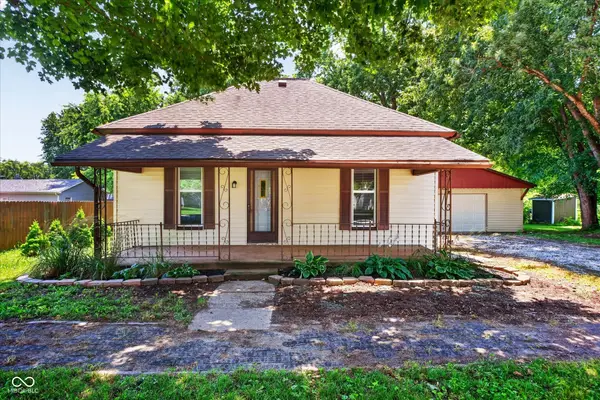 $159,900Active3 beds 1 baths1,065 sq. ft.
203 W Union Street, Waynetown, IN 47990
MLS# 22115152Listed by: KELLER WILLIAMS INDPLS METRO N $159,900Active4 beds 2 baths1,928 sq. ft.
202 N Vine Street, Waynetown, IN 47990
MLS# 22098663Listed by: JEFF MOORE REAL ESTATE


Protect your home and budget from life's surprises with an Assurant Home Warranty, backed by a partner that supports you through every step of homeownership. Explore Plans.
© 2023 - 2026 ERA Franchise Systems LLC. All rights reserved. ERA Franchise Systems LLC fully supports the principles of the Fair Housing Act and the Equal Opportunity Act. ERA, ERA Real Estate powered, and their respective logos are registered service marks of ERA Franchise Systems LLC. Each office is independently owned and operated.