
303 Brant Street, Waynetown, IN 47990
Local realty services provided by:Schuler Bauer Real Estate ERA Powered
303 Brant Street,Waynetown, IN 47990
$155,000
- 3 Beds
- 1 Baths
- 1,440 sq. ft.
- Single family
- Active
Listed by: jonah hartsburg
Office: hoosier hub realty, llc.
MLS#:22119234
Source:IN_MIBOR | Licensed in Indiana
Price summary
- Price:$155,000
- Price per sq. ft.:$95.68
About this home
This 3-bedroom, 1-bath bungalow in Waynetown offers a practical layout with one bedroom on the main level and two bedrooms upstairs. The kitchen connects to a large dining area, while the living room includes built-in shelving that adds character and function. A utility room off the rear entry provides main-level laundry space and everyday storage. Exterior features include a covered front porch, covered rear patio area, detached garage with loft storage, and a shed with electricity. The unfinished basement houses the furnace, water softener, and other mechanicals. Seller reports the roof, furnace, and central air are approximately 5 years old, adding confidence to several of the home's major components. With useful storage areas, outdoor space, and a layout that makes practical use of the square footage, this property offers a solid option in Waynetown.
Contact an agent
Home facts
- Year built:1900
- Subdivision & Development:No Subdivision
- Listing ID #:22119234
- Added:2 day(s) ago
- Updated:September 27, 2026 at 03:02 PM
Rooms and interior
- Bedrooms:3
- Total bathrooms:1
- Full bathrooms:1
- Dining Description:Dining Combo/Kitchen
- Kitchen Description:Gas Oven, Refrigerator
- Basement:Yes
- Basement Description:Basement
- Living area:1,440 sq. ft.
Heating and cooling
- Cooling:Central Electric
- Heating:Forced Air
- Central air:Yes
Structure and exterior
- Year built:1900
- Building area:1,440 sq. ft.
- Lot area:0.31 Acres
- Architectural Style:Bungalow
- Construction Materials:Vinyl Siding
- Foundation Description:Crawl Space, Partial
Schools
- High school:North Montgomery High School
- Middle school:North Montgomery Middle School
Utilities
- Water:Public Water
Finances and disclosures
- Price:$155,000
- Price per sq. ft.:$95.68
Features and amenities
- Appliances:Refrigerator
Parking
- Garage:Yes
- Garage spaces:1
New listings near 303 Brant Street
- New
 $349,900Active2 beds 2 baths1,616 sq. ft.
460 N 800 E, Waynetown, IN 47990
MLS# 22128338Listed by: KELLER WILLIAMS-MORRISON  $365,000Pending4 beds 3 baths2,352 sq. ft.
2426 N 650 W, Waynetown, IN 47990
MLS# 22125462Listed by: WOLFPACK REALTY $209,900Pending3 beds 2 baths1,524 sq. ft.
403 W Washington Street, Waynetown, IN 47990
MLS# 22123433Listed by: F.C. TUCKER WEST CENTRAL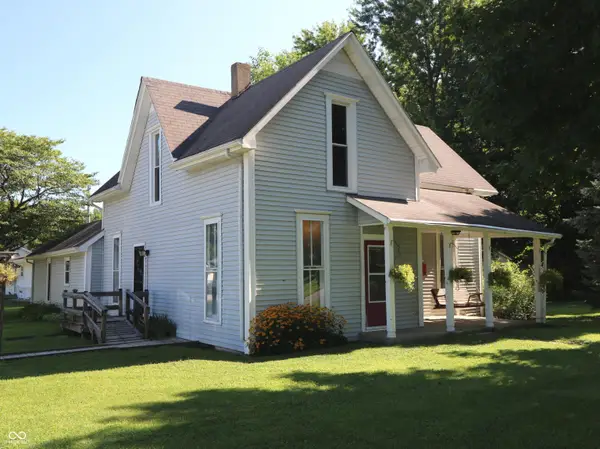 $179,900Active3 beds 1 baths2,072 sq. ft.
302 E Washington Street, Waynetown, IN 47990
MLS# 22118224Listed by: TAYLOR REAL ESTATE SPECIALISTS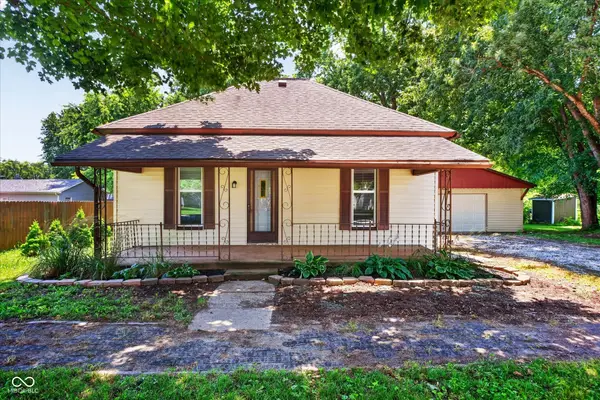 $159,900Pending3 beds 1 baths1,065 sq. ft.
203 W Union Street, Waynetown, IN 47990
MLS# 22115152Listed by: KELLER WILLIAMS INDPLS METRO N $139,900Active4 beds 2 baths1,928 sq. ft.
202 N Vine Street, Waynetown, IN 47990
MLS# 22098663Listed by: JEFF MOORE REAL ESTATE


Protect your home and budget from life's surprises with an Assurant Home Warranty, backed by a partner that supports you through every step of homeownership. Explore Plans.
© 2023 - 2026 ERA Franchise Systems LLC. All rights reserved. ERA Franchise Systems LLC fully supports the principles of the Fair Housing Act and the Equal Opportunity Act. ERA, ERA Real Estate powered, and their respective logos are registered service marks of ERA Franchise Systems LLC. Each office is independently owned and operated.