
4464 N County Road 500 W, West Baden Springs, IN 47469
Local realty services provided by:ERA Crossroads
Listed by: debra suddarthOffice: 812-849-3456
Office: suddarth & company
MLS#:202647350
Source:Indiana Regional MLS
Price summary
- Price:$415,900
- Price per sq. ft.:$134.25
About this home
PEACEFUL COUNTRY SETTING. Nestled on 5 mostly wooded acres in Northwest Orange County, this very nice 3-bedroom, 2-bath ranch-style home offers the perfect combination of modern comfort, privacy, and peaceful country living. Step inside to a welcoming great room and an updated, fully equipped custom-built kitchen designed with both style and everyday living in mind. The spacious primary suite features a private full bath and walk-in closet, while two additional bedrooms provide comfortable accommodations for family or guests. A conveniently located laundry room adds to the home's functional layout. A large partial basement houses the mechanicals and provides additional storage space. Covered front porch and covered rear deck lets one sit and enjoy the serenity of the changing of the seasons. Outside, paved driveways provide easy access to both a 2-car attached garage and an additional 1-car attached garage, offering plenty of room for vehicles, storage, and hobbies. The property also includes a yard barn for storing equipment, tools, and outdoor essentials. Conveniently located just minutes from historic downtown French Lick, French Lick Resort, Patoka Lake, and numerous recreational opportunities, this property offers the best of both worlds—a peaceful country setting with nearby attractions and amenities. With its extensive updates and convenient location, this property is a wonderful opportunity to experience country living at its best....
Contact an agent
Home facts
- Year built:1961
- Subdivision & Development:None
- Listing ID #:202647350
- Added:1 day(s) ago
- Updated:November 19, 2026 at 08:58 PM
Rooms and interior
- Bedrooms:3
- Total bathrooms:2
- Full bathrooms:2
- Rooms Total:8
- Flooring:Laminate
- Dining Description:Main Level
- Kitchen Description:Breakfast Bar, Dishwasher, Kitchen Island, Microwave, On Main Level, Range-Gas, Refrigerator
- Basement Description:Outside Entrance Only, Partial Basement, Slab, Unfinished
- Living area:1,770 sq. ft.
Heating and cooling
- Cooling:Central Air
- Heating:Forced Air, Propane, Propane Tank Rented
Structure and exterior
- Roof:Composite
- Year built:1961
- Building area:1,770 sq. ft.
- Lot area:4.7 Acres
- Lot Features:Heavily Wooded, Irregular, Rolling, Slope
- Architectural Style:One Story, Ranch
- Construction Materials:Vinyl
- Exterior Features:Deck Covered, Porch Covered
- Levels:1 Story
Schools
- High school:Orleans
- Middle school:Orleans
- Elementary school:Orleans
Utilities
- Water:Public
- Sewer:Septic
Finances and disclosures
- Price:$415,900
- Price per sq. ft.:$134.25
- Tax amount:$801
Features and amenities
- Laundry features:Dryer Hook Up Electric, Main Floor Laundry, Washer Hook-Up
- Amenities:Ceiling Fan(s), Closet(s) Walk-in, Countertops-Solid Surf, Custom Cabinetry, Garage Door Opener, Great Room
Parking
- Parking description:Attached, Concrete Driveway, Off Street Parking
- Garage spaces:3
New listings near 4464 N County Road 500 W
- New
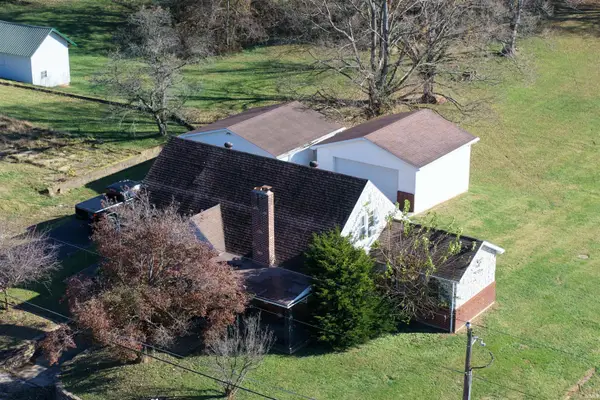 $279,900Active3 beds 2 baths2,328 sq. ft.
2180 N County Road 825 W, West Baden Springs, IN 47469
MLS# 202646593Listed by: WILLIAMS CARPENTER REALTORS 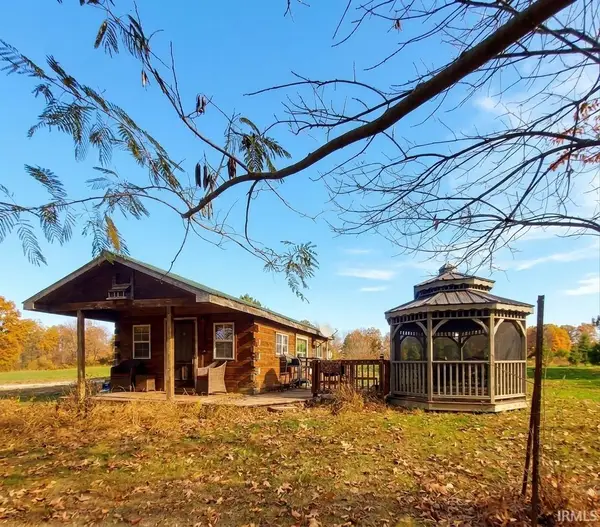 $129,900Active1 beds 1 baths336 sq. ft.
8393 Hindostan Ridge Road, West Baden Springs, IN 47469
MLS# 202645823Listed by: F.C. TUCKER EMGE- Open Sat, 9 to 11am
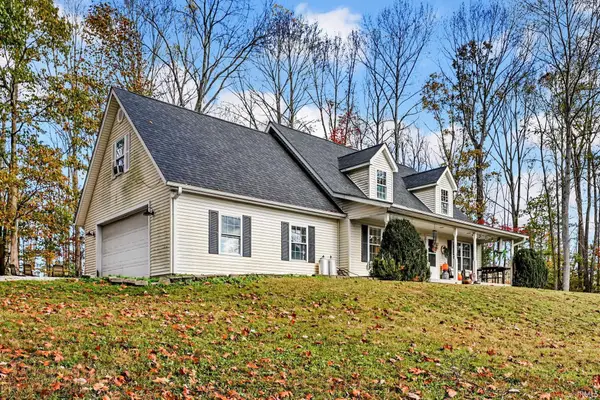 $369,900Active4 beds 2 baths2,664 sq. ft.
6330 W Us Highway 150, West Baden Springs, IN 47469
MLS# 202645462Listed by: WILLIAMS CARPENTER REALTORS 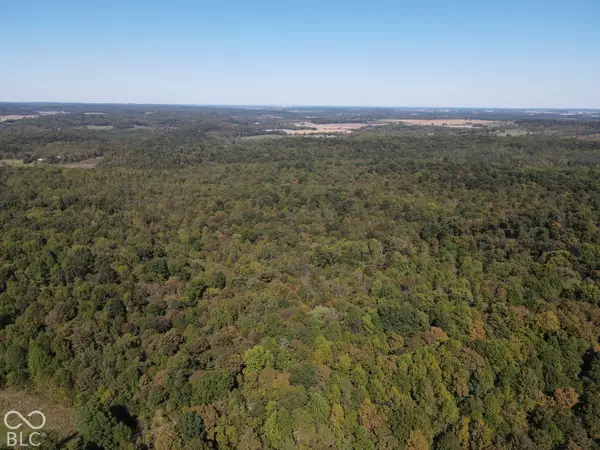 $307,900Pending59.43 Acres
3920 N County Road 500 W, West Baden Springs, IN 47469
MLS# 22131858Listed by: MOSSY OAK PROPERTIES $1,200,000Active6 beds 4 baths5,340 sq. ft.
11773 W County Road 275 Road N, West Baden Springs, IN 47469
MLS# 22130004Listed by: EVER REAL ESTATE, LLC $239,000Active3 beds 2 baths1,728 sq. ft.
7428 W Co Rd 100 N, West Baden Springs, IN 47469
MLS# 22130556Listed by: EXP REALTY, LLC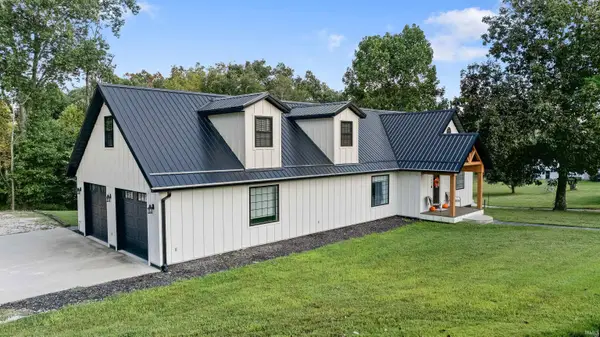 $385,000Active3 beds 4 baths2,120 sq. ft.
1986 N County Road 590 W, West Baden Springs, IN 47469
MLS# 202641651Listed by: BROOKS GALLOWAY REAL ESTATE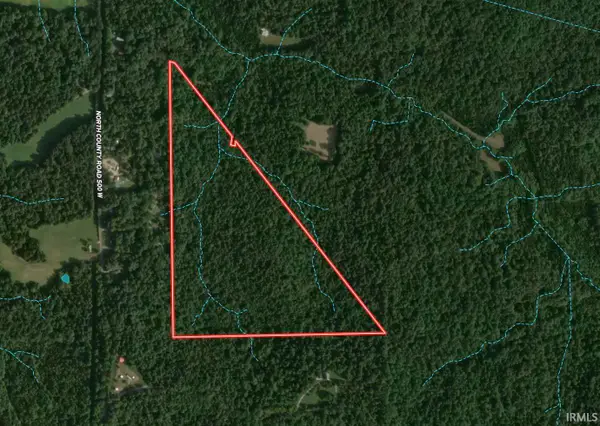 $307,900Pending60 Acres
0 N Co Rd 500 W, West Baden Springs, IN 47469
MLS# 202641605Listed by: MOSSY OAK PROPERTIES INDIANA LAND AND LIFESTYLE $319,900Pending4 beds 3 baths1,942 sq. ft.
6316 W Us Hwy 150, West Baden Springs, IN 47469
MLS# 22130299Listed by: EXP REALTY, LLC


Protect your home and budget from life's surprises with an Assurant Home Warranty, backed by a partner that supports you through every step of homeownership. Explore Plans.
© 2023 - 2026 ERA Franchise Systems LLC. All rights reserved. ERA Franchise Systems LLC fully supports the principles of the Fair Housing Act and the Equal Opportunity Act. ERA, ERA Real Estate powered, and their respective logos are registered service marks of ERA Franchise Systems LLC. Each office is independently owned and operated.