
485 N Russell Street, West Baden Springs, IN 47469
Local realty services provided by:ERA First Advantage Realty, Inc.
Listed by: chris burton, randy chaplinOffice: 812-936-7301
Office: brooks galloway real estate
MLS#:202632236
Source:Indiana Regional MLS
Price summary
- Price:$265,000
- Price per sq. ft.:$208.83
About this home
Welcome home to this brand-new one-story residence offering 3 bedrooms and 2 full baths, perfectly situated on a desirable corner lot overlooking West Baden Springs Park. Designed for comfortable, low-maintenance living, this home features an open and inviting floor plan with quality finishes throughout. A spacious 2-car garage provides ample parking and storage. Enjoy your morning coffee on the covered front porch or unwind in the evening on the covered rear porch while taking in the peaceful park views. Situated on a city lot, you'll appreciate the convenience of being close to local amenities, shopping, dining, and everything French Lick/West Baden has to offer. Whether you're looking for your first home, a place to downsize, or a turnkey investment, this move-in-ready home is one you won't want to miss!
Contact an agent
Home facts
- Year built:2026
- Subdivision & Development:None
- Listing ID #:202632236
- Added:50 day(s) ago
- Updated:September 27, 2026 at 03:02 PM
Rooms and interior
- Bedrooms:3
- Total bathrooms:2
- Full bathrooms:2
- Rooms Total:6
- Flooring:Carpet, Laminate
- Dining Description:Main Level
- Kitchen Description:Dishwasher, Ice Maker, Microwave, On Main Level, Range-Electric, Refrigerator
- Basement Description:Crawl
- Living area:1,269 sq. ft.
Heating and cooling
- Cooling:Central Air
- Heating:Conventional, Electric
Structure and exterior
- Year built:2026
- Building area:1,269 sq. ft.
- Lot area:0.22 Acres
- Lot Features:Level
- Architectural Style:One Story, Ranch
- Construction Materials:Vinyl
- Exterior Features:Landscaped, Near Walking Trail, Patio Covered, Porch Covered
- Levels:1 Story
Schools
- High school:Springs Valley Jr/Sr
- Middle school:Springs Valley Jr/Sr
- Elementary school:Springs Valley
Utilities
- Water:City
- Sewer:City
Finances and disclosures
- Price:$265,000
- Price per sq. ft.:$208.83
- Tax amount:$86
Features and amenities
- Amenities:Ceiling Fan(s), Ceiling-Cathedral, Closet(s) Walk-in, Double Pane Windows
Parking
- Parking description:Attached, Concrete Driveway, Off Street Parking
- Garage spaces:2
New listings near 485 N Russell Street
- New
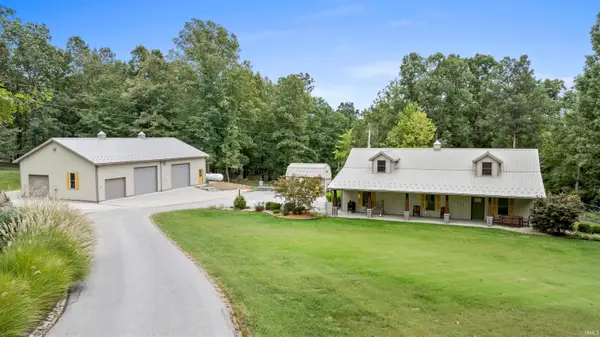 $675,000Active3 beds 3 baths2,430 sq. ft.
10899 W County Rd 150 N, West Baden Springs, IN 47469
MLS# 202639787Listed by: BROOKS GALLOWAY REAL ESTATE - New
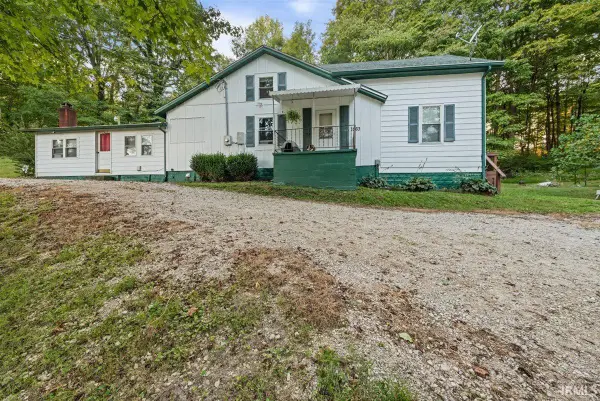 $209,900Active5 beds 2 baths1,835 sq. ft.
1563 N County 1075 W Road, West Baden Springs, IN 47469
MLS# 202639127Listed by: KELLER WILLIAMS - INDY METRO SOUTH LLC - New
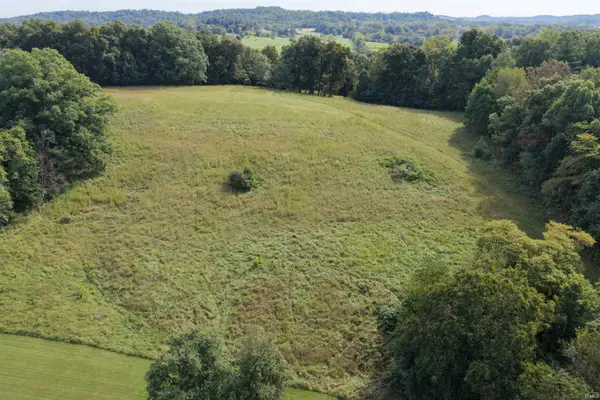 $164,900Active16.33 Acres
TBD N County Road 825 W, West Baden Springs, IN 47469
MLS# 202638301Listed by: WILLIAMS CARPENTER REALTORS 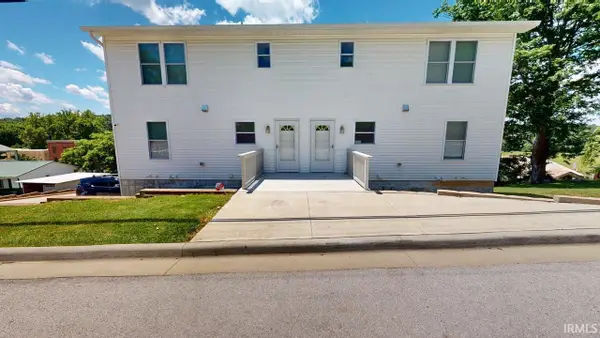 $369,000Active6 beds 4 baths2,800 sq. ft.
8290 W Second Street, West Baden, IN 47469
MLS# 202637458Listed by: SELL4FREE-WELSH REALTY CORPORATION $295,000Active3 beds 3 baths2,040 sq. ft.
7812 W Abydel Pike, West Baden Springs, IN 47469
MLS# 202636624Listed by: WILLIAMS CARPENTER REALTORS $250,000Active31 Acres
7811 W Sinclair Streets, West Baden Springs, IN 47469
MLS# 202634140Listed by: KEY ASSOCIATES REAL ESTATE $247,900Active3 beds 2 baths1,386 sq. ft.
8041 W Sinclair Street, West Baden Springs, IN 47469
MLS# 202632225Listed by: BROOKS GALLOWAY REAL ESTATE $247,900Active3 beds 2 baths1,269 sq. ft.
8029 W Sinclair Street, West Baden Springs, IN 47469
MLS# 202632227Listed by: BROOKS GALLOWAY REAL ESTATE $150,000Active10 Acres
TBD W County Road 160 N, West Baden Springs, IN 47469
MLS# 202628353Listed by: WILLIAMS CARPENTER REALTORS


Protect your home and budget from life's surprises with an Assurant Home Warranty, backed by a partner that supports you through every step of homeownership. Explore Plans.
© 2023 - 2026 ERA Franchise Systems LLC. All rights reserved. ERA Franchise Systems LLC fully supports the principles of the Fair Housing Act and the Equal Opportunity Act. ERA, ERA Real Estate powered, and their respective logos are registered service marks of ERA Franchise Systems LLC. Each office is independently owned and operated.