
7812 W Abydel Pike, West Baden Springs, IN 47469
Local realty services provided by:ERA First Advantage Realty, Inc.
Listed by: matthew coreyCell: 812-583-2274
Office: williams carpenter realtors
MLS#:202636624
Source:Indiana Regional MLS
Price summary
- Price:$295,000
- Price per sq. ft.:$144.61
About this home
PACK YOUR BAGS! WE FOUND THE ONE! THIS NEWER CONSTRUCTION HOME FEATURES 3 BEDROOMS, 2.5 BATHROOMS, SPACIOUS KITCHEN WITH STAINLESS APPLIANCES, LOFT AREA, EN SUITE PRIMARY, 2 CAR ATTACHED GARAGE, CONCRETED DRIVEWAY, AND OVER 1.17 ACRES WITH AMAZING VIEWS. ENJOY THE COVERED FRONT PATIO OR RELAX OUT BACK AND ENJOY THE SPRAWLING TRACT OF LAND. EN SUITE PRIMARY OFFERS RELAXATION AND PLENTY OF CLOSET SPACE. 2ND AND 3RD BEDROOMS SET ADJACENT TO 2ND FULL BATHROOM, MAKE A MESS IN THE KITCHEN AND ENJOY YOUR MEALS ON THIS LARGE ISLAND AREA. ALL KITCHEN APPLIANCES AND A 1 YEAR HSA HOME WARRANTY ARE INCLUDED FOR BUYER'S PEACE OF MIND. DID WE MENTION THAT THIS HOME SETS JUST 3 MINUTES FROM RESORTS, DINING, GOLFING AND ENTERTAINMENT?
Contact an agent
Home facts
- Year built:2022
- Subdivision & Development:None
- Listing ID #:202636624
- Added:2 day(s) ago
- Updated:September 07, 2026 at 03:37 PM
Rooms and interior
- Bedrooms:3
- Total bathrooms:3
- Full bathrooms:2
- Rooms Total:10
- Flooring:Tile, Vinyl
- Kitchen Description:Dishwasher, Eat-In Kitchen, Kitchen Exhaust Hood, Kitchen Island, On Main Level, Oven-Electric, Range-Electric, Range/Oven Hookup, Refrigerator
- Basement Description:Slab
- Living area:2,040 sq. ft.
Heating and cooling
- Cooling:Central Air
- Heating:Electric, Heat Pump
Structure and exterior
- Roof:Shingle
- Year built:2022
- Building area:2,040 sq. ft.
- Lot area:1.17 Acres
- Lot Features:Corner, Irregular
- Architectural Style:One and Half Story
- Construction Materials:Metal, Shingle, Vinyl
- Exterior Features:Landscaped, Patio Covered
- Levels:1 1/2 Stories
Schools
- High school:Springs Valley Jr/Sr
- Middle school:Springs Valley Jr/Sr
- Elementary school:Springs Valley
Utilities
- Water:Public
- Sewer:Septic
Finances and disclosures
- Price:$295,000
- Price per sq. ft.:$144.61
- Tax amount:$1,828
Features and amenities
- Laundry features:Dryer Hook Up Electric, Main Floor Laundry, Washer Hook-Up
- Amenities:Ceiling Fan(s), Countertops-Laminate, Custom Cabinetry, Detector-Smoke, Garage Door Opener, Garage Utilities, Home Warranty Included
Parking
- Parking description:Attached, Concrete Driveway
- Garage spaces:2
New listings near 7812 W Abydel Pike
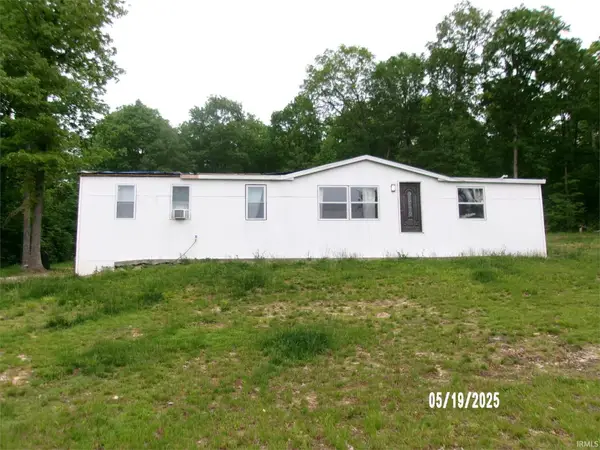 $250,000Active31 Acres
7811 W Sinclair Streets, West Baden Springs, IN 47469
MLS# 202634140Listed by: KEY ASSOCIATES REAL ESTATE $265,000Active3 beds 2 baths1,269 sq. ft.
485 N Russell Street, West Baden Springs, IN 47469
MLS# 202632236Listed by: BROOKS GALLOWAY REAL ESTATE $250,000Active3 beds 2 baths1,386 sq. ft.
8041 W Sinclair Street, West Baden Springs, IN 47469
MLS# 202632225Listed by: BROOKS GALLOWAY REAL ESTATE $250,000Active3 beds 2 baths1,269 sq. ft.
8029 W Sinclair Street, West Baden Springs, IN 47469
MLS# 202632227Listed by: BROOKS GALLOWAY REAL ESTATE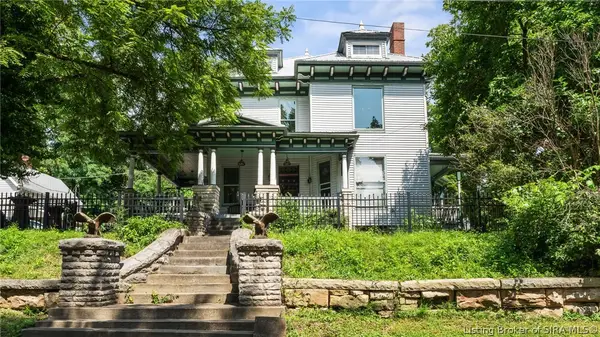 $300,000Active4 beds 5 baths4,127 sq. ft.
726 N Rhodes Avenue, West Baden, IN 47469
MLS# 2026010491Listed by: TRINKLE GROUP REAL EST $150,000Active10 Acres
TBD W County Road 160 N, West Baden Springs, IN 47469
MLS# 202628353Listed by: WILLIAMS CARPENTER REALTORS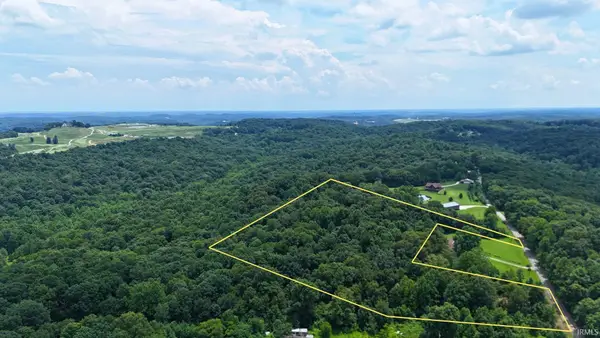 $84,900Pending10.66 Acres
N County Rd 1075 W, West Baden Springs, IN 47469
MLS# 202627324Listed by: INTEGRITY REALTY GROUP LLC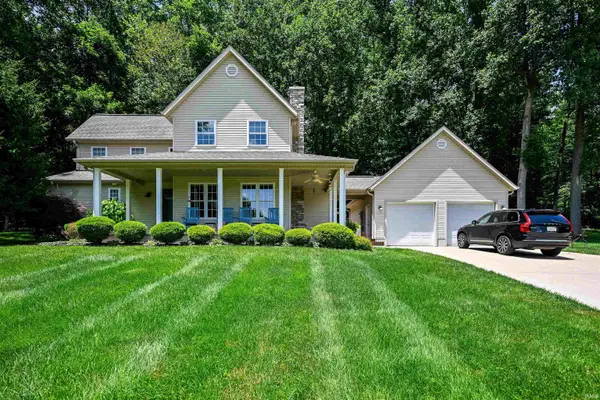 $385,000Active4 beds 3 baths1,871 sq. ft.
6310 W Us Hwy 150, West Baden Springs, IN 47469
MLS# 202626379Listed by: BROOKS GALLOWAY REAL ESTATE $159,900Pending2 beds 1 baths1,045 sq. ft.
1042 N Charles Street, West Baden, IN 47469
MLS# 202631440Listed by: SUDDARTH & COMPANY


Protect your home and budget from life's surprises with an Assurant Home Warranty, backed by a partner that supports you through every step of homeownership. Explore Plans.
© 2023 - 2026 ERA Franchise Systems LLC. All rights reserved. ERA Franchise Systems LLC fully supports the principles of the Fair Housing Act and the Equal Opportunity Act. ERA, ERA Real Estate powered, and their respective logos are registered service marks of ERA Franchise Systems LLC. Each office is independently owned and operated.