
1840 Sierra Lane #11C, West Harrison, IN 47060
Local realty services provided by:ERA Real Solutions Realty
1840 Sierra Lane #11C,West Harrison, IN 47060
$299,900
- 3 Beds
- 3 Baths
- 1,640 sq. ft.
- Condominium
- Pending
Listed by: cathy wasson
Office: sibcy cline, inc.513-367-1900
MLS#:1900128
Source:OH_CINCY
Price summary
- Price:$299,900
- Price per sq. ft.:$182.87
- Monthly HOA dues:$180
About this home
Welcome home to Jamison Place! Carefree living, no mowing, raking leaves, or shoveling snow. Very nice town home with 3 bedroom & 2.5 bath. Living room walkout to screened deck. Kitchen has granite counters, appliances stay, 2 pantries with planning desk. Primary bed with adjoining bath & laundry, 2 roomy additional bedrooms & hall bath. Unfinished basement with walkout to patio. Rough in for additional bath. Water softener, washer & dryer stay. 2 car attached garage with opener.
Contact an agent
Home facts
- Year built:2018
- Listing ID #:1900128
- Added:3 day(s) ago
- Updated:November 16, 2026 at 02:55 PM
Rooms and interior
- Bedrooms:3
- Total bathrooms:3
- Full bathrooms:2
- Half bathrooms:1
- Rooms Total:6
- Kitchen Description:Dishwasher, Garbage Disposal, Microwave, Oven/Range, Pantry, Planning Desk, Refrigerator, Wood Cabinets
- Bedroom Description:Bath Adjoins, Walk-in Closet, Wall-to-Wall Carpet
- Basement Description:Concrete Floor, Full, Unfinished, Walkout
- Living area:1,640 sq. ft.
Heating and cooling
- Cooling:Central Air
- Heating:Forced Air, Gas
Structure and exterior
- Roof:Shingle
- Year built:2018
- Building area:1,640 sq. ft.
- Architectural Style:Transitional
- Construction Materials:Brick
- Exterior Features:Deck, Patio
- Foundation Description:Poured
- Levels:2 Story
Utilities
- Water:Public
- Sewer:Public Sewer
Finances and disclosures
- Price:$299,900
- Price per sq. ft.:$182.87
Features and amenities
- Appliances:Dishwasher, Dryer, Garbage Disposal, Microwave, Oven/Range, Refrigerator, Washer
- Laundry features:Dryer, Electric Dryer Hookup, Washer
- Amenities:French Doors
Parking
- Parking description:Driveway
- Garage:Yes
- Garage spaces:2
 Information deemed reliable but not guaranteed. The data relating to real estate for sale on this web site comes in part from the Broker Reciprocity program of the Multiple Listing Service of Greater Cincinnati. Real estate listings held by brokerage firms other than ERA Real Solutions Realty are marked with the Broker Reciprocity™ logo (the small house as shown to the left) and detailed information about them includes the name of the listing brokers. 2026, MLS of Greater Cincinnati, Inc. All rights reserved.
New listings near 1840 Sierra Lane #11C
- New
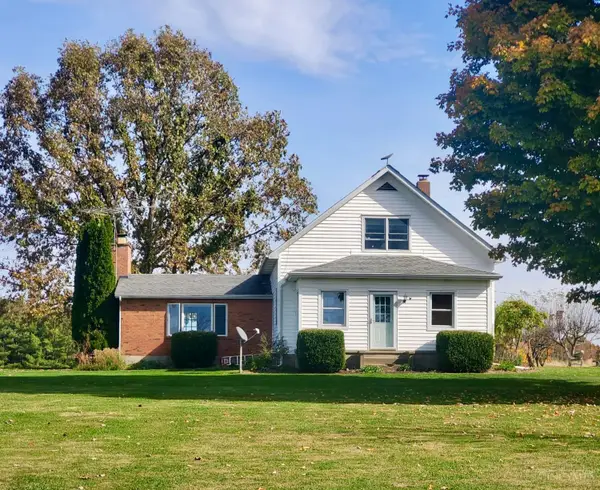 $1,999,900Active3 beds 3 baths3,048 sq. ft.
1065 Chappelow Ridge Road, West Harrison, IN 47060
MLS# 1899539Listed by: BISCHOFF REALTY 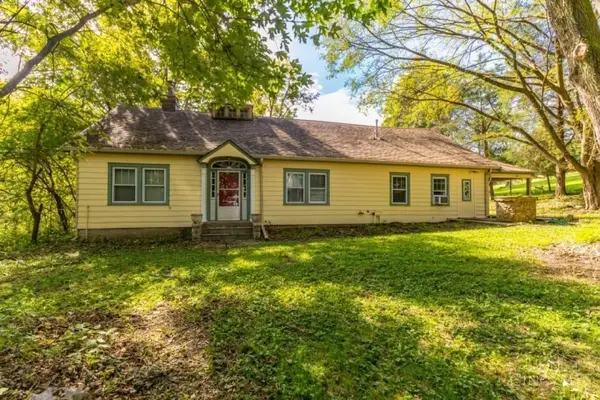 $235,000Active4 beds 2 baths
449 Pinhook Road, West Harrison, IN 47060
MLS# 1899334Listed by: HOETING, REALTORS $239,000Pending2 beds 2 baths891 sq. ft.
3738 N Dearborn Road, West Harrison, IN 47060
MLS# 1897044Listed by: COMEY & SHEPHERD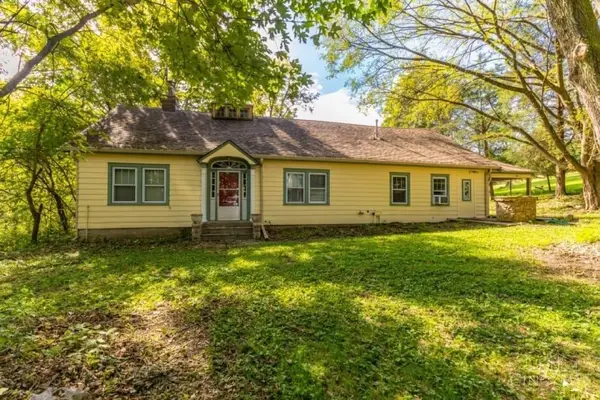 $285,000Pending4 beds 2 baths4,846 sq. ft.
449 Pinhook Road, West Harrison, IN 47060
MLS# 1896375Listed by: HOETING, REALTORS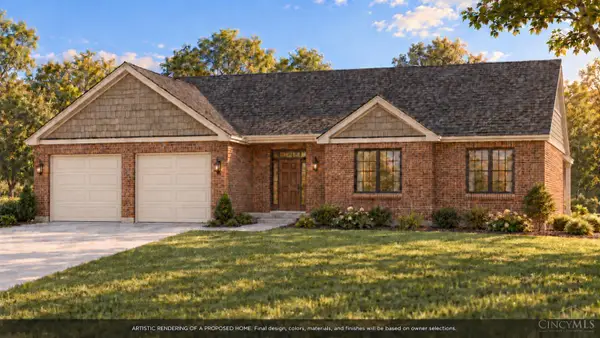 $549,900Active3 beds 2 baths1,900 sq. ft.
167 Old Orchard Drive, West Harrison, IN 47060
MLS# 1894811Listed by: SIBCY CLINE, INC.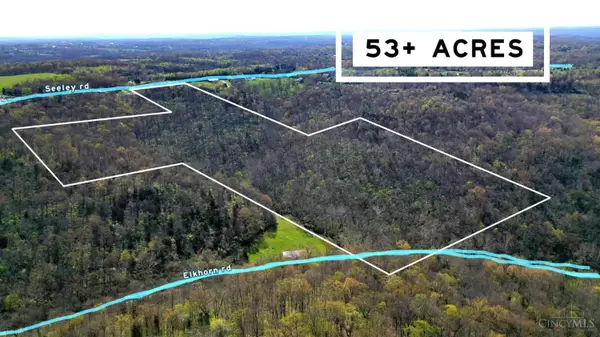 $530,000Active53.81 Acres
0 Seeley Road, West Harrison, IN 47060
MLS# 1880273Listed by: WHITE'S REALTY $169,900Active6.98 Acres
0 Kentucky Avenue, West Harrison, IN 47060
MLS# 1878060Listed by: COLDWELL BANKER REALTY $149,900Active3 beds 2 baths1,320 sq. ft.
29782 Paradise Lane, West Harrison, IN 47060
MLS# 1877917Listed by: SIBCY CLINE, INC. $79,000Active6.03 Acres
0000 Barber Road, West Harrison, IN 47060
MLS# 21936814Listed by: CARPENTER, REALTORS


Protect your home and budget from life's surprises with an Assurant Home Warranty, backed by a partner that supports you through every step of homeownership. Explore Plans.
© 2023 - 2026 ERA Franchise Systems LLC. All rights reserved. ERA Franchise Systems LLC fully supports the principles of the Fair Housing Act and the Equal Opportunity Act. ERA, ERA Real Estate powered, and their respective logos are registered service marks of ERA Franchise Systems LLC. Each office is independently owned and operated.