
1025 Catherwood Court, West Lafayette, IN 47906
Local realty services provided by:ERA First Advantage Realty, Inc.
Listed by: erika fultzCell: 765-404-5855
Office: remax one
MLS#:202635553
Source:Indiana Regional MLS
Price summary
- Price:$525,000
- Price per sq. ft.:$181.72
- Monthly HOA dues:$120
About this home
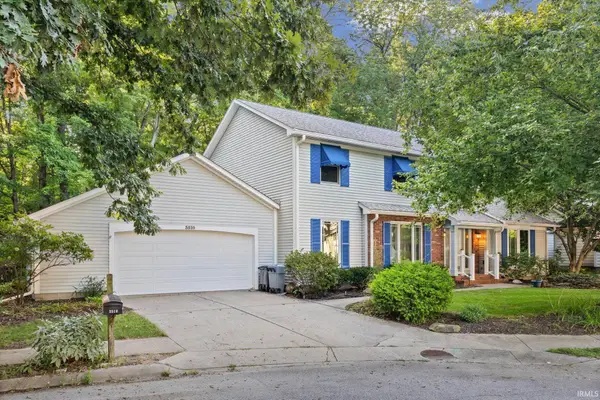
Location, Location, Location, this modern home combines luxury and convenience within walking distance to Purdue University, Happy Hollow Park, and access to the Wabash River. Don't miss this elegant and luxurious 5 bedroom 2.5 bath home. Wonderful open floorplan, stone gas log fireplace, arched doorways. The master suite offers a spa-like experience with a garden bath, custom tile shower, dual sinks, water closet, customized luxurious walk-in closet, plus an additional closet. Built-in desks and bookshelves with a window seat, substantial safe, tankless water heater, water softener, LG washer and dryer, and radon system all included. The garage includes an extra interior tandem bay with separate overhead door and shelving. Low-maintenance living with $120/month HOA covering lawn watering, trimming & mowing. Located in the top-rated West Lafayette school district—this home is the perfect blend of luxury, comfort, and convenience!
Contact an agent
Home facts
- Year built:2013
- Subdivision & Development:Catherwood Gardens
- Listing ID #:202635553
- Added:1 day(s) ago
- Updated:August 30, 2026 at 02:58 PM
Rooms and interior
- Bedrooms:5
- Total bathrooms:3
- Full bathrooms:2
- Rooms Total:11
- Flooring:Laminate, Tile, Vinyl
- Dining Description:Main Level
- Kitchen Description:Dishwasher, Kitchen Island, Microwave, On Main Level, Range-Gas, Refrigerator
- Basement Description:Slab
- Living area:2,889 sq. ft.
Heating and cooling
- Cooling:Central Air
- Heating:Forced Air, Gas
Structure and exterior
- Roof:Dimensional Shingles
- Year built:2013
- Building area:2,889 sq. ft.
- Lot area:0.17 Acres
- Lot Features:Level
- Architectural Style:Traditional, Two Story
- Construction Materials:Cement Board
- Exterior Features:Near Walking Trail, Patio Open, Porch Covered
- Levels:2 Stories
Schools
- High school:West Lafayette
- Middle school:West Lafayette
- Elementary school:West Lafayette
Utilities
- Water:City
- Sewer:City
Finances and disclosures
- Price:$525,000
- Price per sq. ft.:$181.72
- Tax amount:$4,620
Features and amenities
- Laundry features:On Upper Level
- Amenities:Built-In Bookcase, Built-In Desk, Ceiling Fan(s), Countertops-Solid Surf, Irrigation System, Sidewalks
Parking
- Parking description:Attached, Off Street Parking
- Garage spaces:2
New listings near 1025 Catherwood Court
- Coming Soon
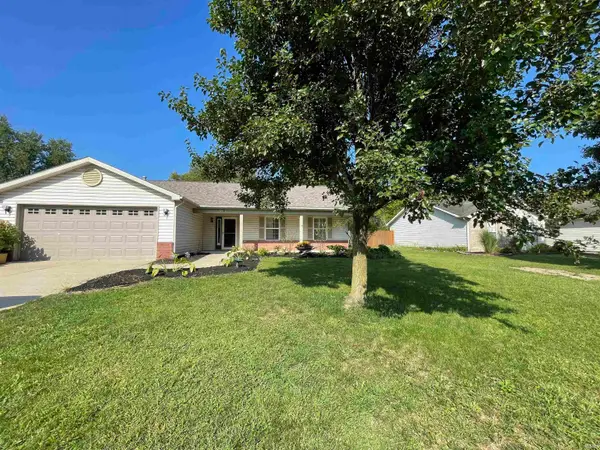 $300,000Coming Soon3 beds 2 baths1,444 sq. ft.
6082 Flintlock Drive, West Lafayette, IN 47906
MLS# 202635579Listed by: WEICHERT REALTORS LEN WILSON - New
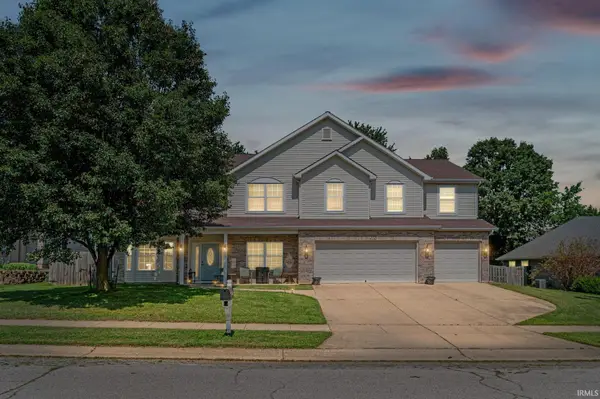 $479,900Active4 beds 3 baths3,479 sq. ft.
2532 Yeoman Lane, West Lafayette, IN 47906
MLS# 202635659Listed by: CKC REAL ESTATE LLC - New
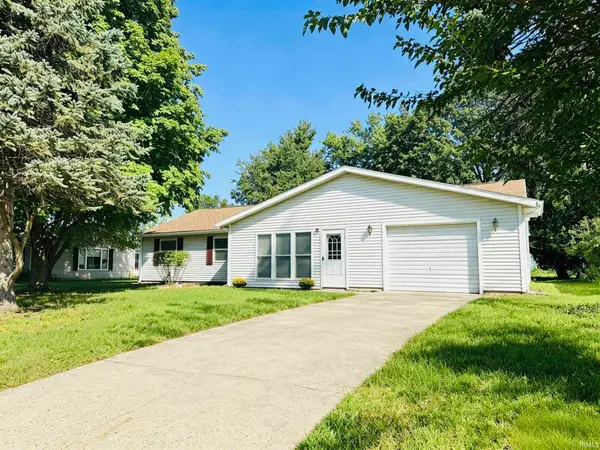 $348,000Active4 beds 2 baths1,728 sq. ft.
924 Princess Drive, West Lafayette, IN 47906
MLS# 202635549Listed by: SWEET HOME REALTY - New
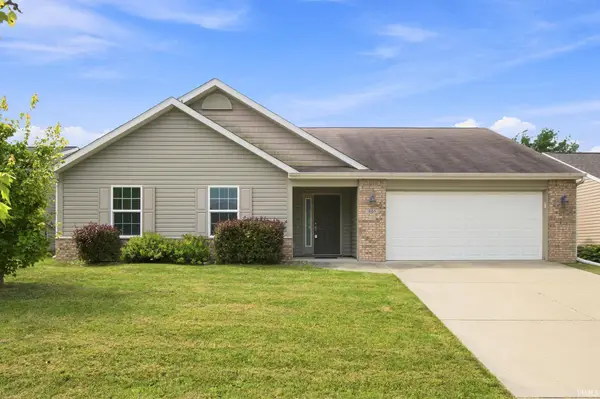 $309,900Active3 beds 2 baths1,428 sq. ft.
605 Isaiah Street, West Lafayette, IN 47906
MLS# 202635306Listed by: CKC REAL ESTATE LLC - New
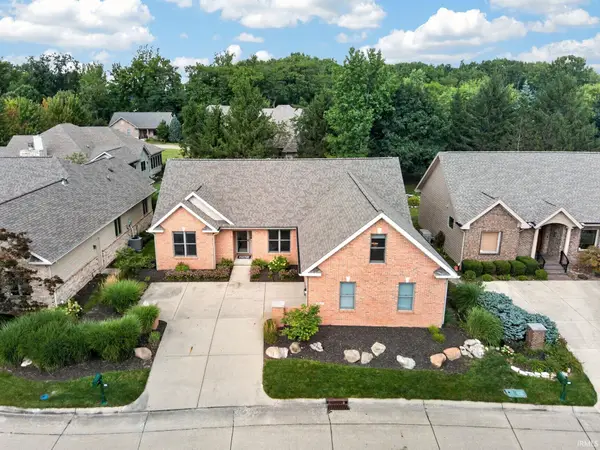 $629,000Active3 beds 2 baths2,800 sq. ft.
204 Rosebank Lane, West Lafayette, IN 47906
MLS# 202635218Listed by: F.C. TUCKER/SHOOK - New
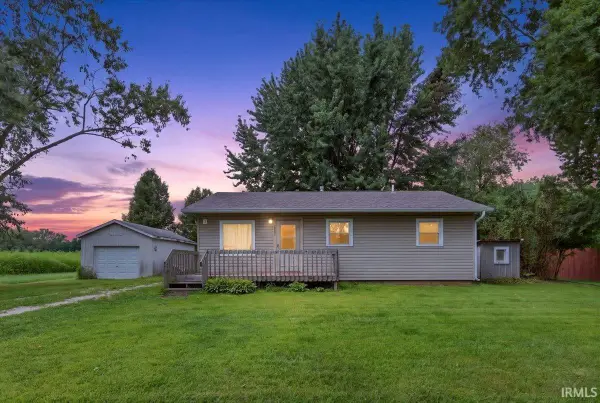 $234,900Active3 beds 1 baths1,008 sq. ft.
6502 N 300 E Road, West Lafayette, IN 47906
MLS# 202635222Listed by: TRUEBLOOD REAL ESTATE - New
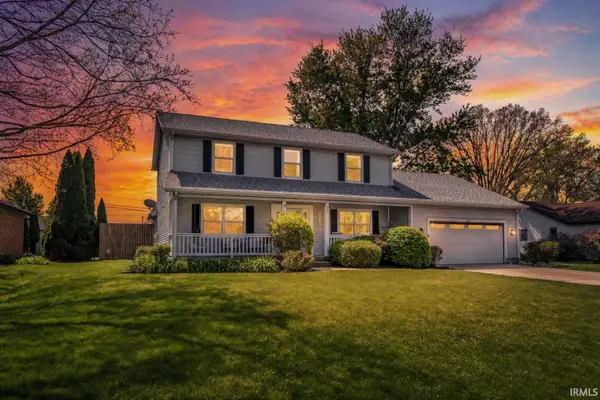 $429,900Active5 beds 3 baths2,904 sq. ft.
5315 Lynnwood Drive, West Lafayette, IN 47906
MLS# 202635224Listed by: KELLER WILLIAMS LAFAYETTE - Open Sun, 1 to 3pmNew
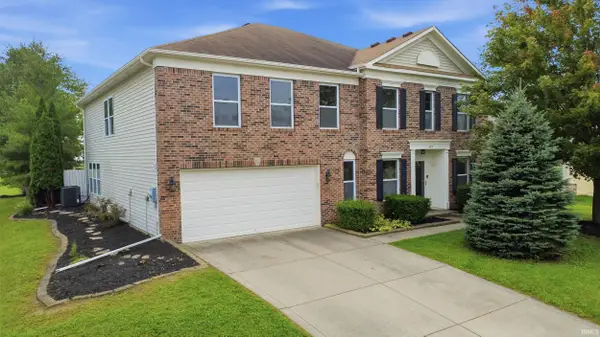 $429,000Active5 beds 4 baths4,064 sq. ft.
429 Goose Creek Way, West Lafayette, IN 47906
MLS# 202635240Listed by: ENCORE SOTHEBY'S INTERNATIONAL - New
 $449,000Active3 beds 3 baths2,512 sq. ft.
3510 Woodfield Street, West Lafayette, IN 47906
MLS# 202635162Listed by: @PROPERTIES


Protect your home and budget from life's surprises with an Assurant Home Warranty, backed by a partner that supports you through every step of homeownership. Explore Plans.
© 2023 - 2026 ERA Franchise Systems LLC. All rights reserved. ERA Franchise Systems LLC fully supports the principles of the Fair Housing Act and the Equal Opportunity Act. ERA, ERA Real Estate powered, and their respective logos are registered service marks of ERA Franchise Systems LLC. Each office is independently owned and operated.