
1117 Montgomery Street, West Lafayette, IN 47906
Local realty services provided by:ERA First Advantage Realty, Inc.
Listed by: rebecca wrightCell: 765-543-8129
Office: trueblood real estate
MLS#:202632394
Source:Indiana Regional MLS
Price summary
- Price:$379,900
- Price per sq. ft.:$233.07
About this home
**Charming home, beautiful updates, and a backyard retreat—all in one of West Lafayette’s most sought-after locations! ** Welcome to this beautifully refreshed 3-bedroom, 2-bath ranch offering 1,630 square feet of comfortable, one-level living in the highly rated West Lafayette Community School District. Step inside to a home that is turnkey, fresh and ready for its next chapter, with **new paint throughout the interior, fresh exterior paint, new lighting throughout, and new carpet in all three bedrooms**. Vaulted ceilings and skylights bring in wonderful natural light, while a **beautiful fireplace with stone surround** creates a warm focal point in the great room. Engineered hardwood flooring flows through the spacious great room, kitchen, and dining areas, while ceramic tile adds durability and style to the bathrooms. The kitchen has been refreshed with **all-new stainless-steel appliances**, including refrigerator, dishwasher, electric range, and vent hood, making it ready to enjoy from day one. Both bathrooms have been thoughtfully updated with new vanities featuring hard-surface countertops, dual sinks, soft-close drawers, and updated finishes. A **beautiful new tile shower** adds another custom touch. The inviting great room offers plenty of space to gather, relax, and entertain, while the easy-flowing layout makes everyday living feel comfortable and functional. A **two-car attached garage** provides added convenience and storage. And then there’s the backyard—**an outdoor setting you’ll want to come home to. ** Set on **over a quarter-acre lot**, the home offers established landscaping, a fenced yard, pergola, and storage shed, creating the perfect backdrop for morning coffee, summer evenings, entertaining friends, or simply unwinding while enjoying the **gorgeous, wooded view**. Location makes this home even more special. Enjoy being **within walking distance of West Lafayette High School**, with Purdue University, shopping, dining, parks, recreation, and everyday conveniences just minutes away. **Updated inside and out, surrounded by established landscaping, and ideally located in the heart of West Lafayette—this is a home where you can simply move in, settle in, and start enjoying what comes next. Welcome home! ** Virtually staged images have been included....
Contact an agent
Home facts
- Year built:1981
- Subdivision & Development:None
- Listing ID #:202632394
- Added:2 day(s) ago
- Updated:August 12, 2026 at 03:38 PM
Rooms and interior
- Bedrooms:3
- Total bathrooms:2
- Full bathrooms:2
- Rooms Total:7
- Flooring:Carpet, Ceramic Tile, Hardwood Floors
- Dining Description:Main Level
- Kitchen Description:Breakfast Bar, Dishwasher, Eat-In Kitchen, Kitchen Exhaust Hood, Microwave, On Main Level, Range-Electric, Refrigerator
- Basement Description:Crawl
- Living area:1,630 sq. ft.
Heating and cooling
- Cooling:Central Air
- Heating:Forced Air
Structure and exterior
- Roof:Shingle
- Year built:1981
- Building area:1,630 sq. ft.
- Lot area:0.25 Acres
- Lot Features:Level, Partially Wooded
- Architectural Style:One Story, Ranch
- Construction Materials:Brick, Wood
- Exterior Features:Landscaped, Near Walking Trail
- Levels:1 Story
Schools
- High school:West Lafayette
- Middle school:West Lafayette
- Elementary school:West Lafayette
Utilities
- Water:City
Finances and disclosures
- Price:$379,900
- Price per sq. ft.:$233.07
- Tax amount:$2,938
Features and amenities
- Laundry features:Main Floor Laundry
- Amenities:Ceiling-9+, Ceilings-Vaulted, Closet(s) Walk-in, Countertops-Solid Surf, Detector-Smoke, Garage Door Opener, Great Room, Insulated Doors, Sidewalks, Storm Doors
Parking
- Parking description:Attached, Concrete Driveway
- Garage spaces:2
New listings near 1117 Montgomery Street
- New
 $314,900Active3 beds 2 baths1,512 sq. ft.
3390 Marlton Court, West Lafayette, IN 47906
MLS# 202632791Listed by: KELLER WILLIAMS LAFAYETTE - New
 $350,000Active6 beds 3 baths2,508 sq. ft.
222 Schilling Street, West Lafayette, IN 47906
MLS# 202632751Listed by: SWEET HOME REALTY - New
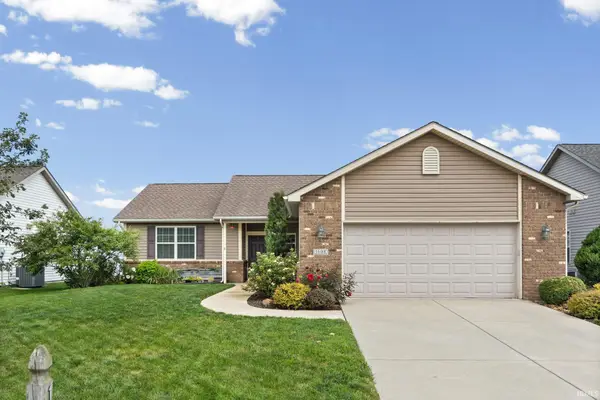 $285,000Active3 beds 2 baths1,389 sq. ft.
1608 Candlewick Lane, West Lafayette, IN 47906
MLS# 202632494Listed by: CENTURY 21 THE LUEKEN GROUP - New
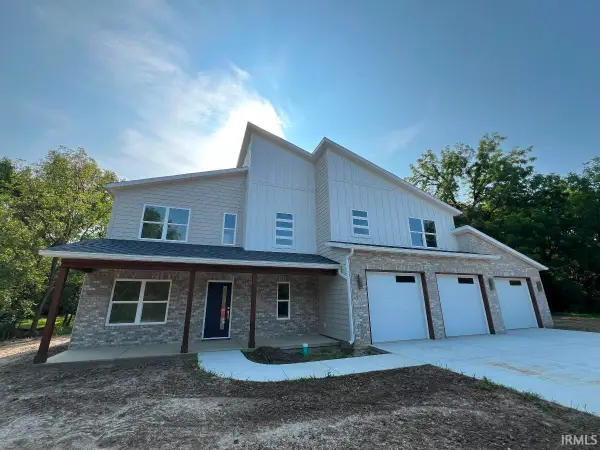 $645,000Active4 beds 3 baths2,886 sq. ft.
1211 Priscilla Drive, West Lafayette, IN 47906
MLS# 202632349Listed by: PARADIGM REALTY SOLUTIONS - New
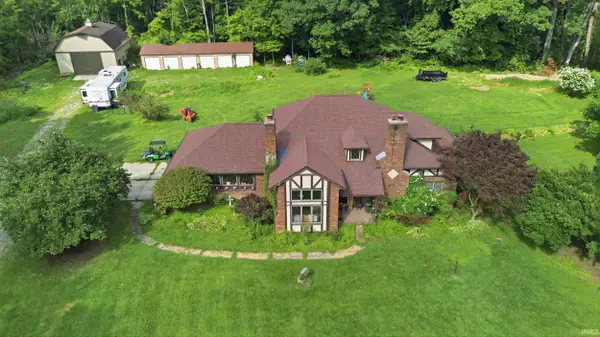 $690,000Active4 beds 3 baths3,700 sq. ft.
107 Timbercrest Road, West Lafayette, IN 47906
MLS# 202632317Listed by: ROSE GOLD REALTY - New
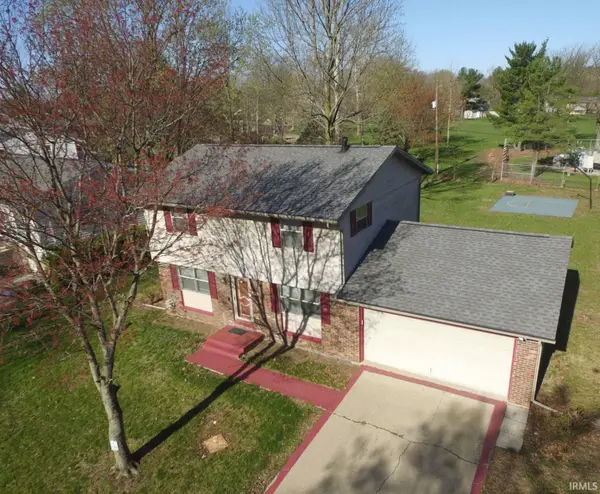 $375,000Active4 beds 3 baths2,044 sq. ft.
2843 Barlow Street, West Lafayette, IN 47906
MLS# 202632289Listed by: @PROPERTIES - New
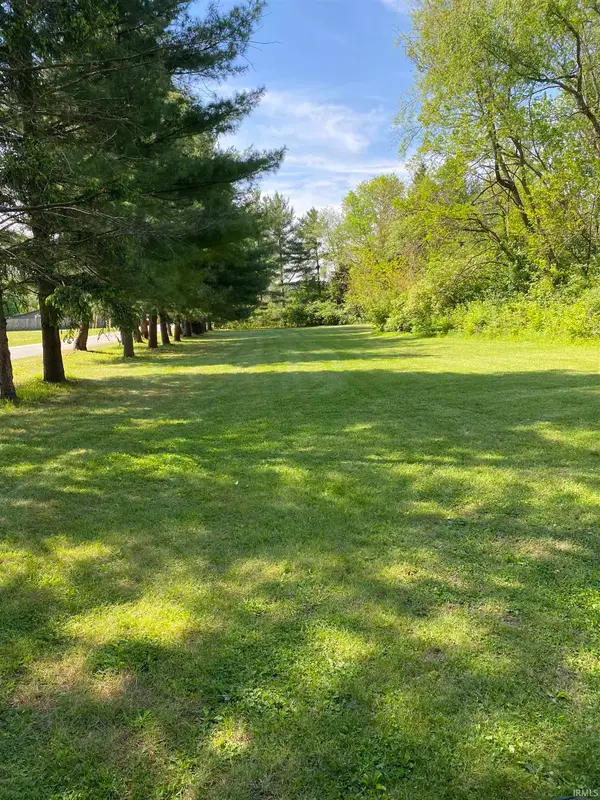 $189,000Active2 Acres
8554 N 100 W, West Lafayette, IN 47906
MLS# 202632267Listed by: @PROPERTIES - New
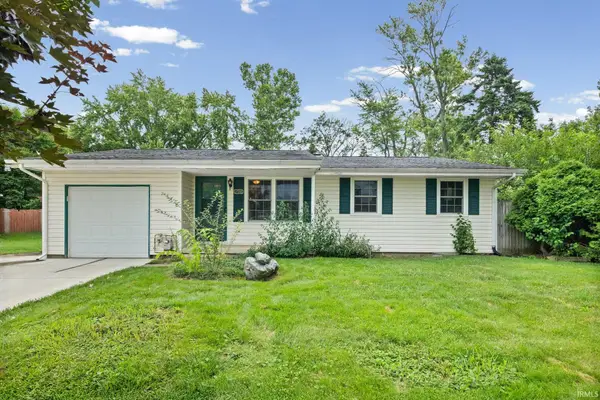 $299,000Active3 beds 3 baths2,064 sq. ft.
2916 Covington Street, West Lafayette, IN 47906
MLS# 202632228Listed by: BERKSHIREHATHAWAY HS IN REALTY - Open Sun, 2:30 to 4pmNew
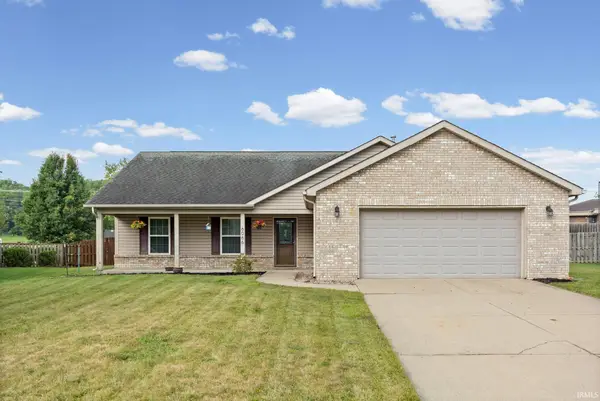 $369,000Active3 beds 2 baths1,900 sq. ft.
6066 Buchanan Drive, West Lafayette, IN 47906
MLS# 202632171Listed by: @PROPERTIES


Protect your home and budget from life's surprises with an Assurant Home Warranty, backed by a partner that supports you through every step of homeownership. Explore Plans.
© 2023 - 2026 ERA Franchise Systems LLC. All rights reserved. ERA Franchise Systems LLC fully supports the principles of the Fair Housing Act and the Equal Opportunity Act. ERA, ERA Real Estate powered, and their respective logos are registered service marks of ERA Franchise Systems LLC. Each office is independently owned and operated.