
1597 Mitch Daniels Boulevard, West Lafayette, IN 47906
Local realty services provided by:ERA First Advantage Realty, Inc.
Listed by: jamie hicksAgt: 765-714-9294
Office: berkshirehathaway hs in realty
MLS#:202533701
Source:Indiana Regional MLS
Price summary
- Price:$634,900
- Price per sq. ft.:$236.73
- Monthly HOA dues:$102.92
About this home
This 2023 semi-custom home (2,682 sq. ft., 3 beds, 2.5 baths, attached 2-car garage + extra parking pad) sits right across from Horticulture Park — park views and nature trails, just steps away. Bright, Open Main Level 10-ft ceilings, big windows, luxury vinyl plank floors, and a cozy gas fireplace in the great room. Light pours in everywhere. Kitchen You'll Love Solid surface counters, a generous island with pendant lights, and upgraded stainless appliances (gas cooktop, convection oven, sliding drawer microwave). Perfect for cooking, gathering, or just hanging out. Main-Floor Primary Suite Peaceful park views, a spa-like bath with dual vanities and a roomy tiled walk-in shower, plus a California Closet system. Pocket office, laundry, guest half bath, and a huge wrap-around closet under the stairs are all nearby. Outdoor Living An oversized 7-ft patio door opens to a large covered patio — wired for speakers and a ceiling fan. Your go-to spot for coffee, unwinding, or weekend barbecues. Professionally landscaped with irrigation, so upkeep stays easy. Upstairs Two spacious bedrooms share a full bath with a tub — one with a gorgeous curved window overlooking the park. A bright loft works for a reading nook, play area, second office, or hangout spot. Bonus: an oversized utility/storage room. Smart Touches Tankless water heater, whole-home built-in speakers, smart home ready (dedicated wiring box), crown molding, and storage everywhere you look. The Neighborhood Walk to Indie Coffee Roasters, pizza, and new farm-to-table dining. Sidewalks, trails, and the clubhouse + pool open this fall. Minutes from Purdue — ideal for professionals, retirees, or parents visiting their Boilermakers. This one just feels like home. Come see it — schedule your showing today!...
Contact an agent
Home facts
- Year built:2023
- Subdivision & Development:Provenance
- Listing ID #:202533701
- Added:401 day(s) ago
- Updated:September 28, 2026 at 07:49 AM
Rooms and interior
- Bedrooms:3
- Total bathrooms:3
- Full bathrooms:2
- Rooms Total:10
- Flooring:Vinyl
- Dining Description:Main Level
- Kitchen Description:Cooktop-Gas, Dishwasher, Kitchen Exhaust Hood, Kitchen Island, Microwave, On Main Level, Oven-Convection, Refrigerator
- Basement Description:Slab
- Living area:2,682 sq. ft.
Heating and cooling
- Cooling:Central Air
- Heating:Gas
Structure and exterior
- Roof:Asphalt
- Year built:2023
- Building area:2,682 sq. ft.
- Lot area:0.15 Acres
- Lot Features:Level
- Architectural Style:Two Story
- Construction Materials:Brick, Fiber Cement
- Exterior Features:Landscaped, Near Walking Trail, Patio Covered
- Levels:2 Stories
Schools
- High school:William Henry Harrison
- Middle school:Klondike
- Elementary school:Klondike
Utilities
- Water:City
- Sewer:City
Finances and disclosures
- Price:$634,900
- Price per sq. ft.:$236.73
- Tax amount:$4,666
Features and amenities
- Laundry features:Main Floor Laundry
- Amenities:Built-In Speaker System, Ceiling Fan(s), Ceiling-9+, Clubhouse, Countertops-Stone, Crown Molding, Irrigation System, Sidewalks
- Smart home:Yes
Parking
- Parking description:Attached
- Garage spaces:2
New listings near 1597 Mitch Daniels Boulevard
- New
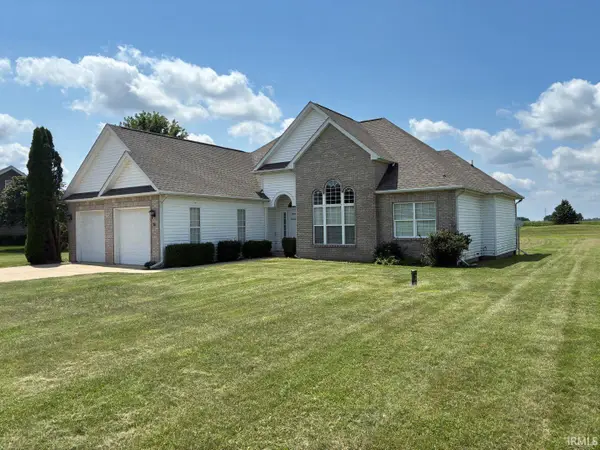 $296,000Active3 beds 2 baths1,873 sq. ft.
16 Adeway Court, West Lafayette, IN 47906
MLS# 202640027Listed by: TOM HAYES REALTY - New
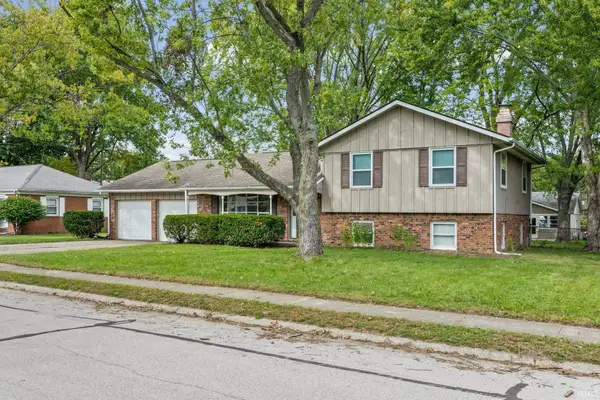 $310,000Active4 beds 3 baths1,760 sq. ft.
856 Barlow Street, West Lafayette, IN 47906
MLS# 202639990Listed by: @PROPERTIES - New
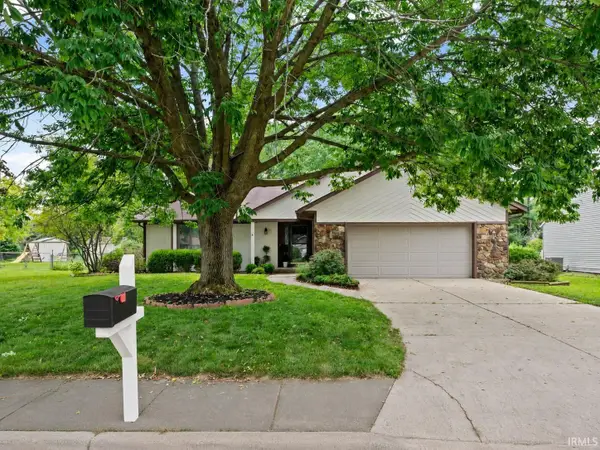 $369,900Active3 beds 2 baths1,630 sq. ft.
1117 Montgomery Street, West Lafayette, IN 47906
MLS# 202639910Listed by: TRUEBLOOD REAL ESTATE - New
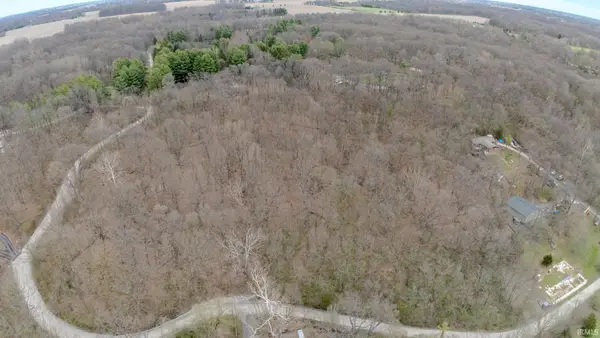 $125,000Active5.2 Acres
106 Timbercrest Road, West Lafayette, IN 47906
MLS# 202639880Listed by: F.C. TUCKER/SHOOK - New
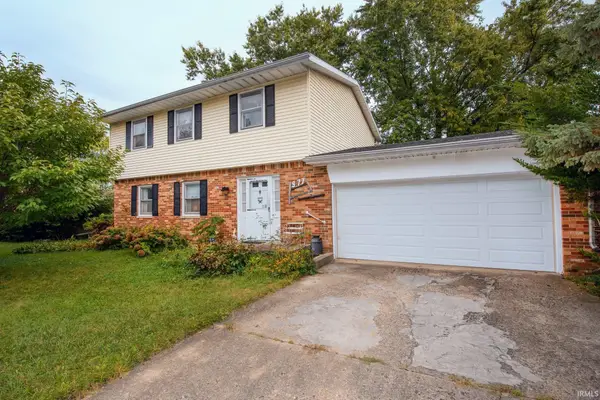 $299,900Active4 beds 3 baths1,728 sq. ft.
977 Devon Street, West Lafayette, IN 47906
MLS# 202639873Listed by: KELLER WILLIAMS LAFAYETTE - New
 $574,500Active4 beds 3 baths2,901 sq. ft.
4273 Demeree Way, West Lafayette, IN 47906
MLS# 202639794Listed by: COPPER LEAF REAL ESTATE - New
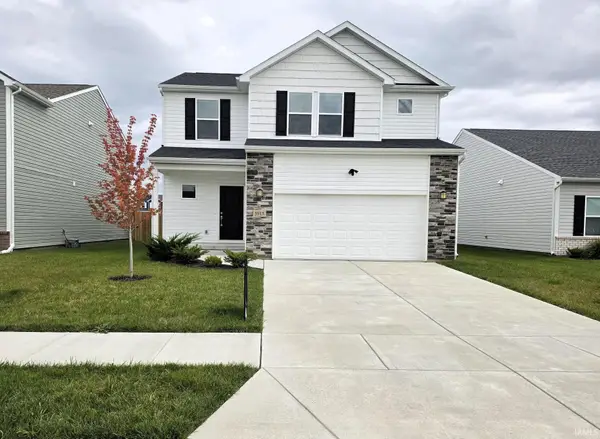 $416,900Active3 beds 3 baths2,502 sq. ft.
5915 Rapallo (276 Mat) Drive, West Lafayette, IN 47906
MLS# 202639772Listed by: TIMBERSTONE REALTY - New
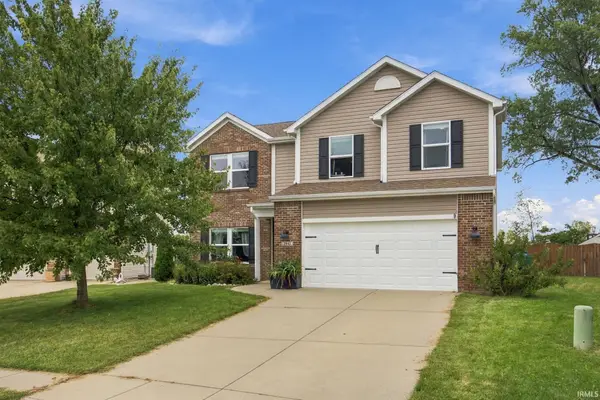 $379,900Active3 beds 3 baths2,106 sq. ft.
2941 Morallion Drive, West Lafayette, IN 47906
MLS# 202639764Listed by: LAFAYETTE LISTING REALTY LLC - New
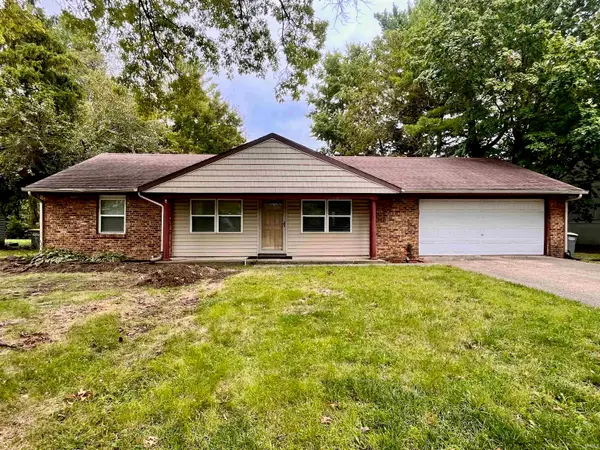 $299,900Active3 beds 2 baths1,376 sq. ft.
2824 Covington Street, West Lafayette, IN 47906
MLS# 202639444Listed by: CONCORD REALTY GROUP - New
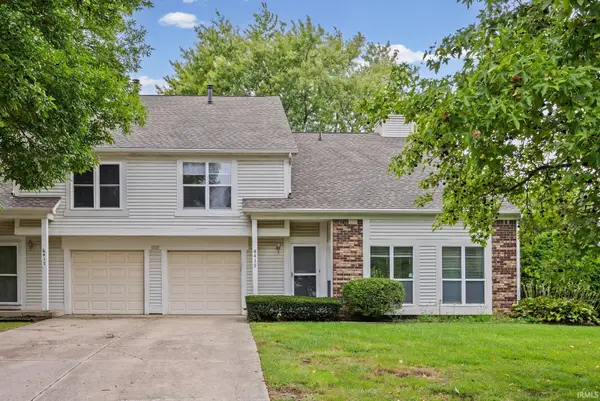 $224,000Active2 beds 3 baths1,369 sq. ft.
415 Trace Four, West Lafayette, IN 47906
MLS# 202639348Listed by: KELLER WILLIAMS LAFAYETTE


Protect your home and budget from life's surprises with an Assurant Home Warranty, backed by a partner that supports you through every step of homeownership. Explore Plans.
© 2023 - 2026 ERA Franchise Systems LLC. All rights reserved. ERA Franchise Systems LLC fully supports the principles of the Fair Housing Act and the Equal Opportunity Act. ERA, ERA Real Estate powered, and their respective logos are registered service marks of ERA Franchise Systems LLC. Each office is independently owned and operated.