
1611 Lionheart Lane, West Lafayette, IN 47906
Local realty services provided by:ERA First Advantage Realty, Inc.
Listed by: rebecca rushAgt: 765-491-0721
Office: berkshirehathaway hs in realty
MLS#:202638756
Source:Indiana Regional MLS
Price summary
- Price:$289,900
- Price per sq. ft.:$207.07
About this home
Adorable 3 Bedroom, 2 Bath Ranch with Park-Like Backyard on a Quiet Street! Welcome to this beautifully maintained 1,400 sq. ft. home featuring 3 bedrooms, 2 full baths, and a 2-car garage — tucked away on a peaceful street near the cul-de-sac. Step inside to an inviting open-concept living and kitchen area with vaulted ceilings that make the space feel light and airy. The gas fireplace serves as a warm focal point the moment you enter, perfect for cozy evenings. The kitchen is brightened by skylights, making it a cheerful space for everyday meals and entertaining alike. The primary suite is a true retreat, complete with a versatile attached den — ideal as a home office, nursery, exercise room, or whatever fits your lifestyle. All three bedrooms feature walk-in closets, offering plenty of storage. Out back, the fully fenced yard is a private park-like oasis where the sellers have hosted countless family gatherings. Enjoy the mature trees, a pond, and raised garden beds ready for your green thumb. Location is everything here! This walk-friendly neighborhood connects to local trails for morning strolls or bike rides, with a city bus stop nearby for easy commuting. Don't miss this gem — schedule your showing today!...
Contact an agent
Home facts
- Year built:1997
- Subdivision & Development:Hadley Moors
- Listing ID #:202638756
- Added:51 day(s) ago
- Updated:November 09, 2026 at 04:18 PM
Rooms and interior
- Bedrooms:3
- Total bathrooms:2
- Full bathrooms:2
- Rooms Total:6
- Flooring:Carpet, Vinyl
- Kitchen Description:Dishwasher, Eat-In Kitchen, Freezer, Kitchen Exhaust Hood, Microwave, On Main Level, Range-Gas, Refrigerator
- Basement Description:Crawl
- Living area:1,400 sq. ft.
Heating and cooling
- Cooling:Central Air
- Heating:Conventional, Gas
Structure and exterior
- Roof:Shingle
- Year built:1997
- Building area:1,400 sq. ft.
- Lot area:0.22 Acres
- Lot Features:Level
- Architectural Style:One Story, Ranch
- Construction Materials:Brick, Vinyl
- Levels:1 Story
Schools
- High school:William Henry Harrison
- Middle school:Battle Ground
- Elementary school:Burnett Creek
Utilities
- Water:City
- Sewer:City
Finances and disclosures
- Price:$289,900
- Price per sq. ft.:$207.07
- Tax amount:$1,423
Features and amenities
- Amenities:Closet(s) Walk-in, Countertops-Solid Surf, Detector-Smoke, Garage Door Opener
Parking
- Parking description:Attached, Concrete Driveway
- Garage spaces:2
New listings near 1611 Lionheart Lane
- New
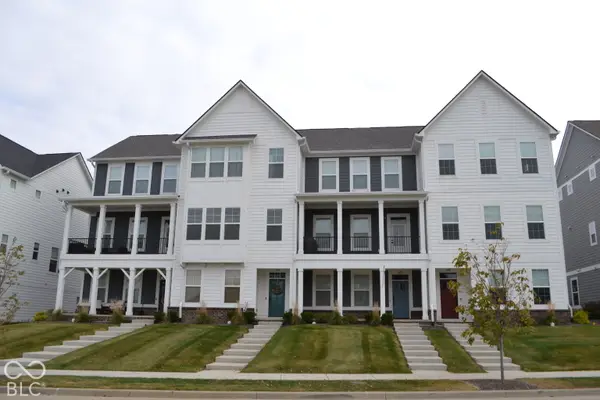 $499,000Active3 beds 4 baths2,260 sq. ft.
125 Parkerwood Lane, West Lafayette, IN 47906
MLS# 22135282Listed by: REMAX ONE - New
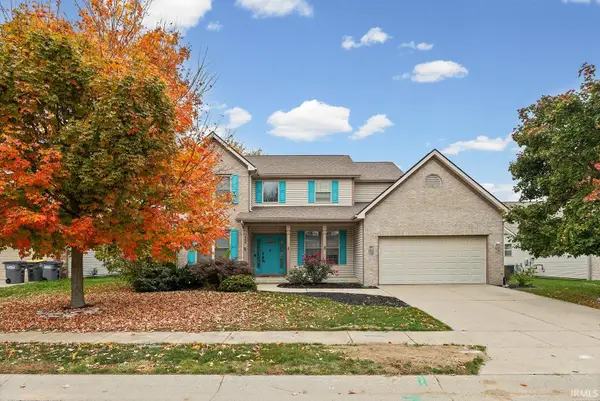 $499,900Active5 beds 4 baths3,536 sq. ft.
3290 Secretariat Circle, West Lafayette, IN 47906
MLS# 202645704Listed by: @PROPERTIES - New
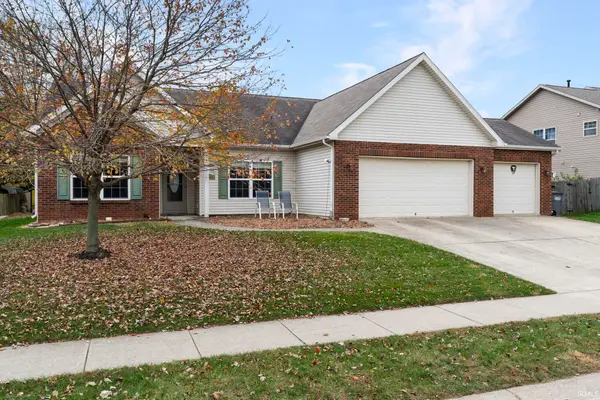 $379,000Active3 beds 2 baths2,050 sq. ft.
2805 Grosbeak Lane, West Lafayette, IN 47906
MLS# 202645615Listed by: RAECO REALTY - Open Sat, 1 to 3pmNew
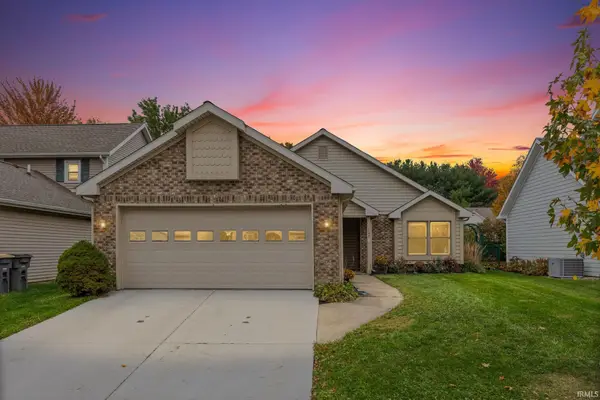 $295,000Active2 beds 2 baths1,626 sq. ft.
1755 Sandpiper Drive, West Lafayette, IN 47906
MLS# 202645568Listed by: @PROPERTIES 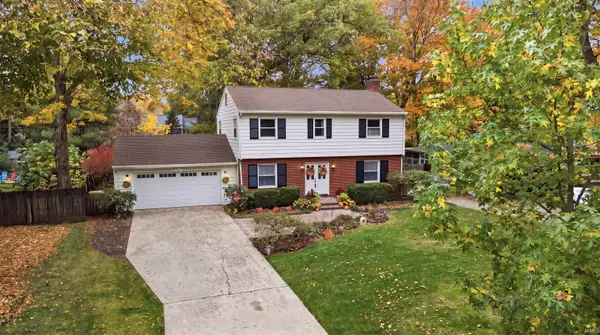 $419,900Pending4 beds 4 baths2,474 sq. ft.
1523 Summit Drive, West Lafayette, IN 47906
MLS# 202645522Listed by: KELLER WILLIAMS REALTY GROUP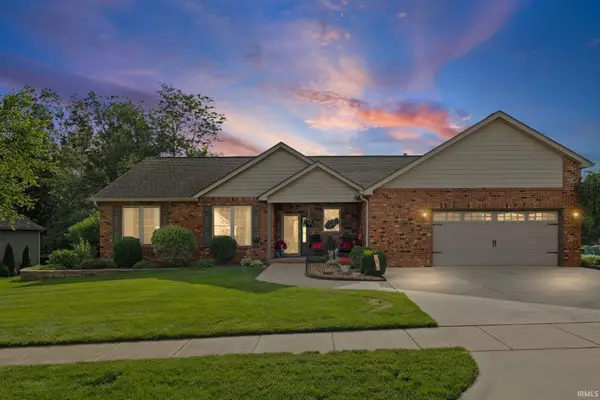 $399,999Pending3 beds 2 baths2,284 sq. ft.
6257 Musket Way, West Lafayette, IN 47906
MLS# 202645463Listed by: REMAX ONE- New
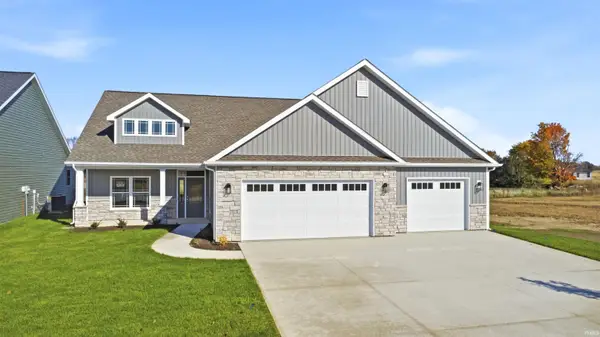 $439,900Active3 beds 2 baths1,857 sq. ft.
374 Burnley Drive, West Lafayette, IN 47906
MLS# 202645100Listed by: F.C. TUCKER/SHOOK - New
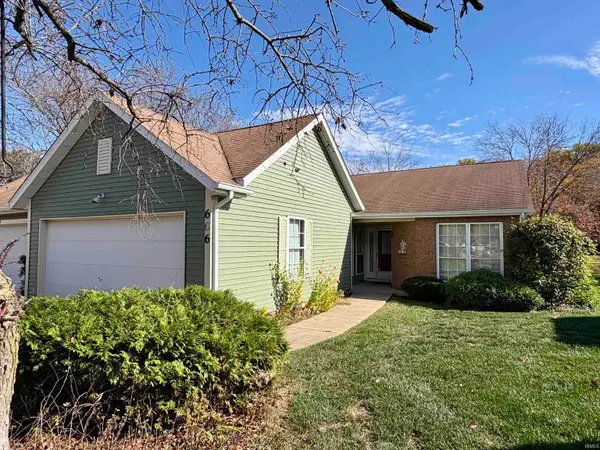 $245,000Active3 beds 2 baths1,592 sq. ft.
606 Westview Circle, West Lafayette, IN 47906
MLS# 202645081Listed by: F.C. TUCKER/SHOOK 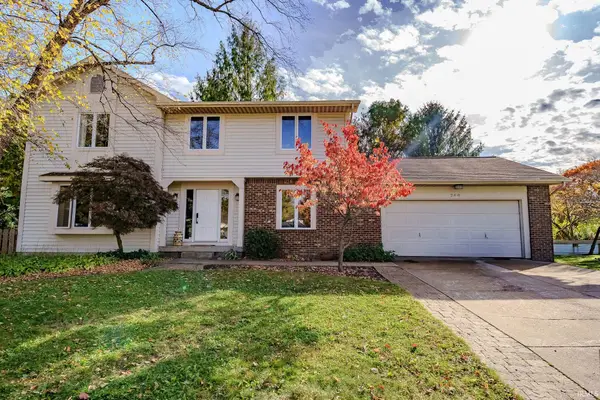 $475,000Pending4 beds 3 baths3,064 sq. ft.
200 Jennings Street, West Lafayette, IN 47906
MLS# 202644977Listed by: KELLER WILLIAMS LAFAYETTE- New
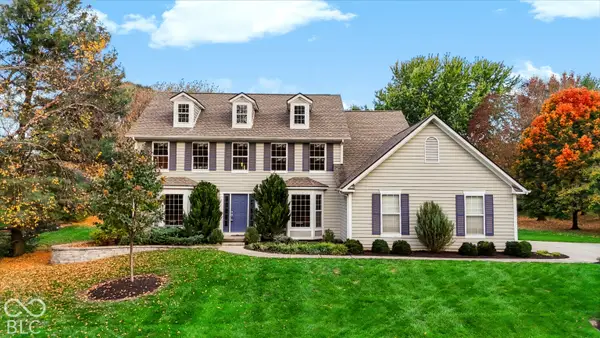 $599,000Active5 beds 3 baths4,307 sq. ft.
3614 Chancellor Way, West Lafayette, IN 47906
MLS# 22132518Listed by: CENTURY 21 SCHEETZ


Protect your home and budget from life's surprises with an Assurant Home Warranty, backed by a partner that supports you through every step of homeownership. Explore Plans.
© 2023 - 2026 ERA Franchise Systems LLC. All rights reserved. ERA Franchise Systems LLC fully supports the principles of the Fair Housing Act and the Equal Opportunity Act. ERA, ERA Real Estate powered, and their respective logos are registered service marks of ERA Franchise Systems LLC. Each office is independently owned and operated.