
1830 Alydar Drive, West Lafayette, IN 47906
Local realty services provided by:ERA First Advantage Realty, Inc.
Listed by: belinda resheidat
Office: f.c. tucker/shook
MLS#:202625647
Source:Indiana Regional MLS
Price summary
- Price:$429,000
- Price per sq. ft.:$161.1
- Monthly HOA dues:$20.83
About this home
Start Showing date :. Don't miss out this move-in-ready two-story home located just minutes from Purdue University! This well maintained home features a main-floor Master suite, kitchen with granite countertops, a stunning two-sided fireplace, built-in speaker system, newer engineered hardwood flooring, and ceramic tile, cordless blind throughtout the whole house. The spacious Master suite offers vaulted ceilings, his-and-hers walk-in closets, and a beautifully updated bath featuring a tiled shower with glass doors, a separate whirlpool tub with jets, double vanity, and plenty of storage. This home has been thoughtfully updated with a new roof (2023), a new HVAC system (2021), a new water heater (2022), and an iSpring whole-house electronic descaler water conditioner (2023), Range hood (2023) electric range(2024) providing peace of mind for years to come. Don’t miss this opportunity—schedule your showing today!
Contact an agent
Home facts
- Year built:2001
- Subdivision & Development:Huntington Farms
- Listing ID #:202625647
- Added:70 day(s) ago
- Updated:September 06, 2026 at 03:12 PM
Rooms and interior
- Bedrooms:4
- Total bathrooms:3
- Full bathrooms:2
- Rooms Total:10
- Flooring:Carpet, Hardwood Floors, Tile
- Dining Description:Main Level
- Kitchen Description:Cooktop-Electric, Dishwasher, On Main Level, Range-Electric, Range/Oven Hookup, Refrigerator
- Basement Description:Slab
- Living area:2,663 sq. ft.
Heating and cooling
- Cooling:Central Air
- Heating:Forced Air
Structure and exterior
- Roof:Dimensional Shingles
- Year built:2001
- Building area:2,663 sq. ft.
- Lot area:0.22 Acres
- Lot Features:Level
- Architectural Style:Traditional, Two Story
- Construction Materials:Brick, Vinyl
- Exterior Features:Patio Open, Porch Covered
- Levels:2 Stories
Schools
- High school:William Henry Harrison
- Middle school:Klondike
- Elementary school:Klondike
Utilities
- Water:City
- Sewer:City
Finances and disclosures
- Price:$429,000
- Price per sq. ft.:$161.1
- Tax amount:$1,896
Features and amenities
- Laundry features:Dryer Hook Up Electric, Main Floor Laundry
- Amenities:Built-In Speaker System, Closet(s) Walk-in, Countertops-Solid Surf, Detector-Smoke, Garage Door Opener
Parking
- Parking description:Attached
- Garage spaces:2
New listings near 1830 Alydar Drive
- Coming Soon
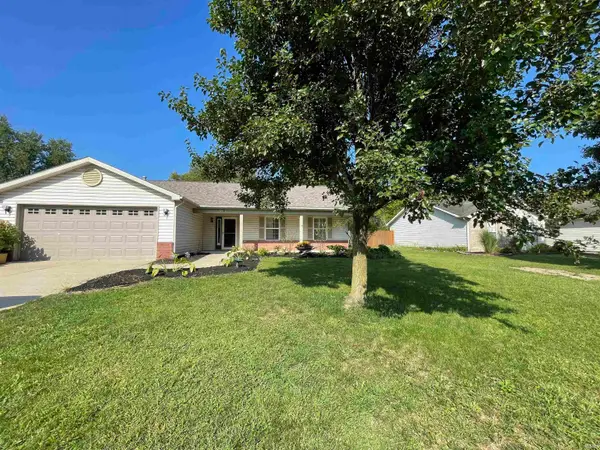 $300,000Coming Soon3 beds 2 baths1,444 sq. ft.
6082 Flintlock Drive, West Lafayette, IN 47906
MLS# 202635579Listed by: WEICHERT REALTORS LEN WILSON - New
 $740,000Active4 beds 4 baths4,285 sq. ft.
2472 Gala Court, West Lafayette, IN 47906
MLS# 202636691Listed by: EXP, LLC - New
 $575,000Active5 beds 4 baths4,134 sq. ft.
5144 Flowermound Drive, West Lafayette, IN 47906
MLS# 202636607Listed by: RAECO REALTY - Open Sun, 1 to 3pmNew
 $269,900Active3 beds 2 baths1,240 sq. ft.
4684 Elijah Street, West Lafayette, IN 47906
MLS# 202636580Listed by: KELLER WILLIAMS LAFAYETTE - Open Sun, 1 to 3pmNew
 $333,900Active3 beds 2 baths1,659 sq. ft.
2135 Cushing Drive, West Lafayette, IN 47906
MLS# 202636554Listed by: @PROPERTIES - New
 $164,900Active0.84 Acres
Lot 1 Stargazer Lane, West Lafayette, IN 47906
MLS# 202636510Listed by: @PROPERTIES - New
 $149,900Active0.83 Acres
Lot 2 Stargazer Lane, West Lafayette, IN 47906
MLS# 202636512Listed by: @PROPERTIES - New
 $164,900Active0.88 Acres
Lot 3 Stargazer Lane, West Lafayette, IN 47906
MLS# 202636513Listed by: @PROPERTIES - New
 $149,900Active0.83 Acres
Lot 4 Stargazer Lane, West Lafayette, IN 47906
MLS# 202636514Listed by: @PROPERTIES - New
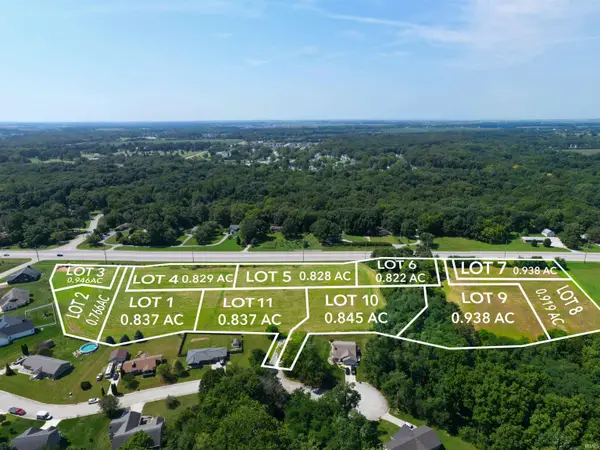 $149,900Active0.83 Acres
Lot 5 Stargazer Lane, West Lafayette, IN 47906
MLS# 202636515Listed by: @PROPERTIES


Protect your home and budget from life's surprises with an Assurant Home Warranty, backed by a partner that supports you through every step of homeownership. Explore Plans.
© 2023 - 2026 ERA Franchise Systems LLC. All rights reserved. ERA Franchise Systems LLC fully supports the principles of the Fair Housing Act and the Equal Opportunity Act. ERA, ERA Real Estate powered, and their respective logos are registered service marks of ERA Franchise Systems LLC. Each office is independently owned and operated.