
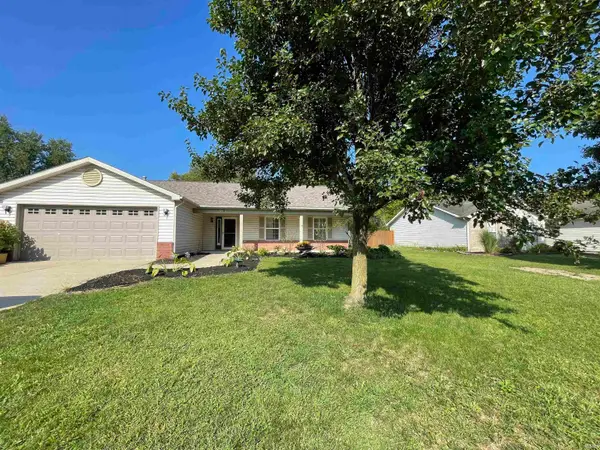
1903 Chenango Place, West Lafayette, IN 47906
Local realty services provided by:ERA Crossroads
Listed by: travis meyer
Office: keller williams lafayette
MLS#:202628339
Source:Indiana Regional MLS
Price summary
- Price:$295,000
- Price per sq. ft.:$195.11
About this home
Welcome to 1903 Chenango Place, a beautifully maintained home nestled in the desirable Sagamore Pointe neighborhood of West Lafayette. This inviting residence offers the perfect blend of comfort, functionality, and convenience, featuring an open and airy floor plan designed for everyday living and effortless entertaining. The spacious living areas flow seamlessly into the kitchen and dining space, while generously sized bedrooms provide comfortable retreats. The roof is 1 year old, and Furnance/AC and Water heater are 3 years old. Outside, enjoy a private backyard that's perfect for relaxing, gardening, or hosting family and friends. The
Contact an agent
Home facts
- Year built:2003
- Subdivision & Development:Sagamore Pointe
- Listing ID #:202628339
- Added:52 day(s) ago
- Updated:September 06, 2026 at 03:12 PM
Rooms and interior
- Bedrooms:3
- Total bathrooms:3
- Full bathrooms:2
- Rooms Total:6
- Flooring:Carpet, Hardwood Floors
- Dining Description:Main Level
- Kitchen Description:Dishwasher, Microwave, On Main Level, Refrigerator
- Living area:1,512 sq. ft.
Heating and cooling
- Cooling:Central Air
- Heating:Forced Air
Structure and exterior
- Roof:Shingle
- Year built:2003
- Building area:1,512 sq. ft.
- Lot area:0.22 Acres
- Lot Features:Corner
- Architectural Style:Traditional, Two Story
- Construction Materials:Brick
- Levels:2 Stories
Schools
- High school:William Henry Harrison
- Middle school:Battle Ground
- Elementary school:Burnett Creek
Utilities
- Water:City
- Sewer:City
Finances and disclosures
- Price:$295,000
- Price per sq. ft.:$195.11
- Tax amount:$1,105
Features and amenities
- Amenities:Ceiling Fan(s), Ceiling-9+, Closet(s) Walk-in, Sidewalks
- Pool features:Above Ground
Parking
- Parking description:Attached, Concrete Driveway
- Garage spaces:2
New listings near 1903 Chenango Place
- Coming Soon
 $300,000Coming Soon3 beds 2 baths1,444 sq. ft.
6082 Flintlock Drive, West Lafayette, IN 47906
MLS# 202635579Listed by: WEICHERT REALTORS LEN WILSON - New
 $740,000Active4 beds 4 baths4,285 sq. ft.
2472 Gala Court, West Lafayette, IN 47906
MLS# 202636691Listed by: EXP, LLC - New
 $575,000Active5 beds 4 baths4,134 sq. ft.
5144 Flowermound Drive, West Lafayette, IN 47906
MLS# 202636607Listed by: RAECO REALTY - Open Sun, 1 to 3pmNew
 $269,900Active3 beds 2 baths1,240 sq. ft.
4684 Elijah Street, West Lafayette, IN 47906
MLS# 202636580Listed by: KELLER WILLIAMS LAFAYETTE - Open Sun, 1 to 3pmNew
 $333,900Active3 beds 2 baths1,659 sq. ft.
2135 Cushing Drive, West Lafayette, IN 47906
MLS# 202636554Listed by: @PROPERTIES - New
 $164,900Active0.84 Acres
Lot 1 Stargazer Lane, West Lafayette, IN 47906
MLS# 202636510Listed by: @PROPERTIES - New
 $149,900Active0.83 Acres
Lot 2 Stargazer Lane, West Lafayette, IN 47906
MLS# 202636512Listed by: @PROPERTIES - New
 $164,900Active0.88 Acres
Lot 3 Stargazer Lane, West Lafayette, IN 47906
MLS# 202636513Listed by: @PROPERTIES - New
 $149,900Active0.83 Acres
Lot 4 Stargazer Lane, West Lafayette, IN 47906
MLS# 202636514Listed by: @PROPERTIES - New
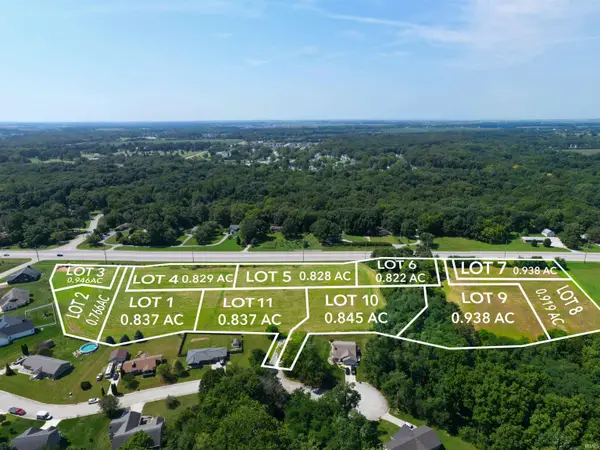 $149,900Active0.83 Acres
Lot 5 Stargazer Lane, West Lafayette, IN 47906
MLS# 202636515Listed by: @PROPERTIES


Protect your home and budget from life's surprises with an Assurant Home Warranty, backed by a partner that supports you through every step of homeownership. Explore Plans.
© 2023 - 2026 ERA Franchise Systems LLC. All rights reserved. ERA Franchise Systems LLC fully supports the principles of the Fair Housing Act and the Equal Opportunity Act. ERA, ERA Real Estate powered, and their respective logos are registered service marks of ERA Franchise Systems LLC. Each office is independently owned and operated.