
2415 Fleming Drive, West Lafayette, IN 47906
Local realty services provided by:ERA First Advantage Realty, Inc.
Listed by: sherry coleAgt: 765-426-9442
Office: keller williams lafayette
MLS#:202646238
Source:Indiana Regional MLS
Price summary
- Price:$269,900
- Price per sq. ft.:$188.35
- Monthly HOA dues:$38
About this home
Located in the desirable Lindberg Village neighborhood, this move-in-ready, single-story home offers 3 bedrooms, 2 full baths, and a versatile den. The bright, open-concept layout features a welcoming foyer with built-in entry organizer and coat hooks, a spacious living area, and an eat-in kitchen with stainless steel appliances and breakfast bar seating. The primary suite includes a private en-suite bath and walk-in closet. Outside, relax on the back patio in a fully fenced backyard that backs to lush mature evergreens for prime privacy. Residents enjoy community fishing ponds, walking and bike trails, a playground, and HOA-included trash and recycling services. This home is in a prime location just minutes from Purdue University, Cason Park, and Celery Bog Nature Area. USDA eligible.
Contact an agent
Home facts
- Year built:2012
- Subdivision & Development:Lindberg Village
- Listing ID #:202646238
- Added:1 day(s) ago
- Updated:November 11, 2026 at 04:48 AM
Rooms and interior
- Bedrooms:3
- Total bathrooms:2
- Full bathrooms:2
- Rooms Total:7
- Flooring:Carpet, Vinyl
- Kitchen Description:Dishwasher, Microwave, On Main Level, Oven-Electric, Range/Oven Hookup, Refrigerator
- Basement Description:Slab
- Living area:1,433 sq. ft.
Heating and cooling
- Cooling:Central Air
- Heating:Electric, Forced Air, Heat Pump
Structure and exterior
- Roof:Asphalt
- Year built:2012
- Building area:1,433 sq. ft.
- Lot area:0.18 Acres
- Lot Features:Level, Partially Wooded
- Architectural Style:One Story, Ranch, Traditional
- Construction Materials:Vinyl
- Levels:1 Story
Schools
- High school:William Henry Harrison
- Middle school:Klondike
- Elementary school:Klondike
Utilities
- Water:City
- Sewer:City
Finances and disclosures
- Price:$269,900
- Price per sq. ft.:$188.35
- Tax amount:$1,505
Features and amenities
- Laundry features:Dryer Hook Up Electric, Main Floor Laundry, Washer Hook-Up
- Amenities:Ceiling Fan(s), Countertops-Laminate, Garage Door Opener, Sidewalks
Parking
- Parking description:Attached, Concrete Driveway, Off Street Parking
- Garage spaces:2
New listings near 2415 Fleming Drive
- New
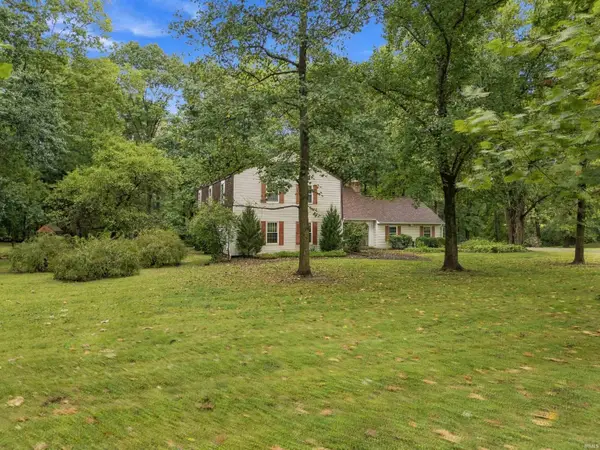 $575,000Active4 beds 3 baths4,600 sq. ft.
4010 Black Forest Lane, West Lafayette, IN 47906
MLS# 202646134Listed by: BERKSHIREHATHAWAY HS IN REALTY - New
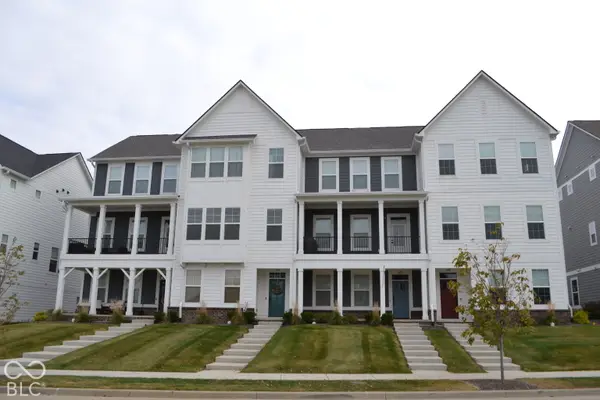 $499,000Active3 beds 4 baths2,260 sq. ft.
125 Parkerwood Lane, West Lafayette, IN 47906
MLS# 22135282Listed by: REMAX ONE - New
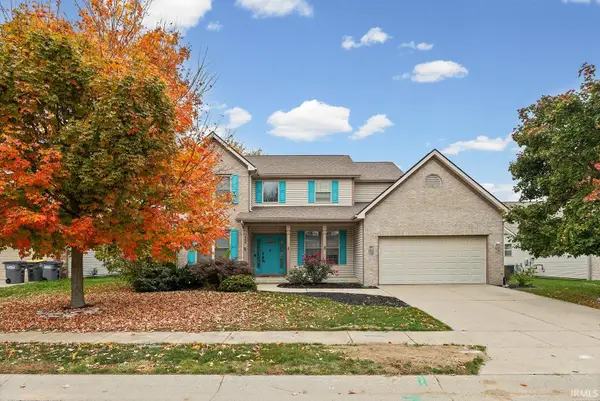 $499,900Active5 beds 4 baths3,536 sq. ft.
3290 Secretariat Circle, West Lafayette, IN 47906
MLS# 202645704Listed by: @PROPERTIES - New
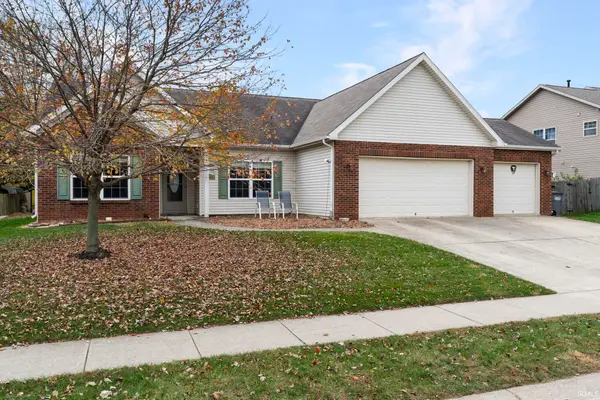 $379,000Active3 beds 2 baths2,050 sq. ft.
2805 Grosbeak Lane, West Lafayette, IN 47906
MLS# 202645615Listed by: RAECO REALTY - Open Sat, 1 to 3pmNew
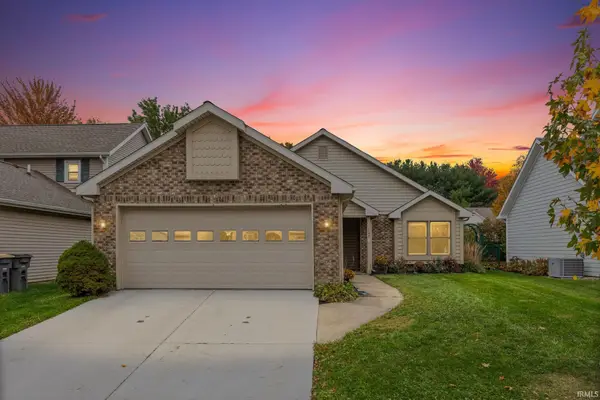 $295,000Active2 beds 2 baths1,626 sq. ft.
1755 Sandpiper Drive, West Lafayette, IN 47906
MLS# 202645568Listed by: @PROPERTIES 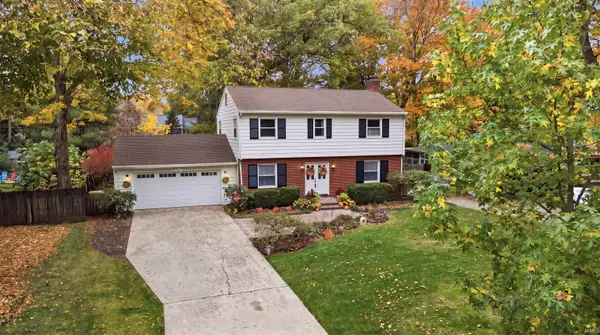 $419,900Pending4 beds 4 baths2,474 sq. ft.
1523 Summit Drive, West Lafayette, IN 47906
MLS# 202645522Listed by: KELLER WILLIAMS REALTY GROUP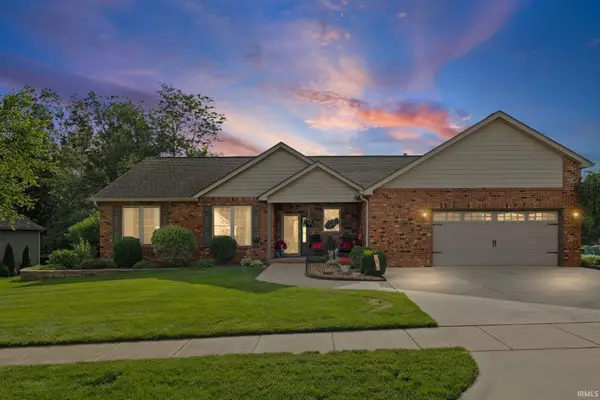 $399,999Pending3 beds 2 baths2,284 sq. ft.
6257 Musket Way, West Lafayette, IN 47906
MLS# 202645463Listed by: REMAX ONE- New
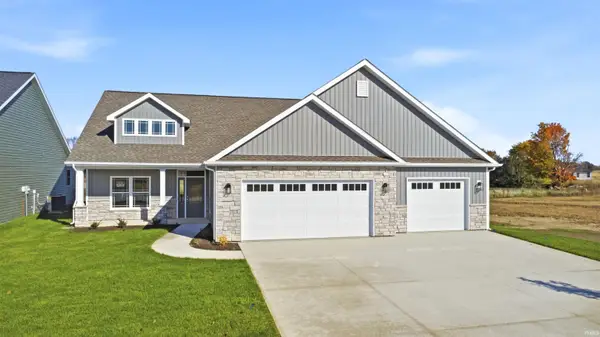 $439,900Active3 beds 2 baths1,857 sq. ft.
374 Burnley Drive, West Lafayette, IN 47906
MLS# 202645100Listed by: F.C. TUCKER/SHOOK - New
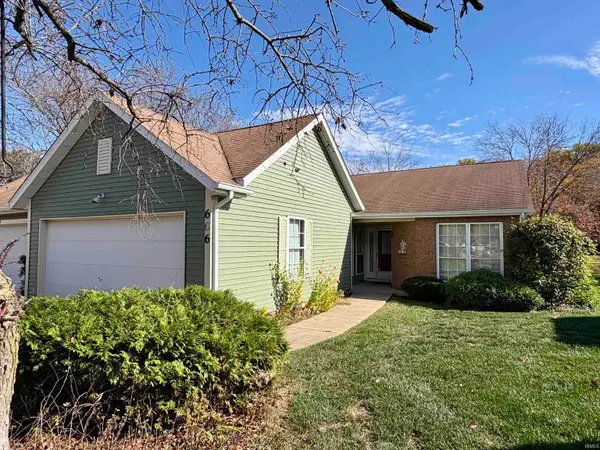 $245,000Active3 beds 2 baths1,592 sq. ft.
606 Westview Circle, West Lafayette, IN 47906
MLS# 202645081Listed by: F.C. TUCKER/SHOOK


Protect your home and budget from life's surprises with an Assurant Home Warranty, backed by a partner that supports you through every step of homeownership. Explore Plans.
© 2023 - 2026 ERA Franchise Systems LLC. All rights reserved. ERA Franchise Systems LLC fully supports the principles of the Fair Housing Act and the Equal Opportunity Act. ERA, ERA Real Estate powered, and their respective logos are registered service marks of ERA Franchise Systems LLC. Each office is independently owned and operated.