
3387 Putnam Street, West Lafayette, IN 47906
Local realty services provided by:ERA First Advantage Realty, Inc.
Listed by: yu gaoAgt: 765-231-6904
Office: keller williams lafayette
MLS#:202632903
Source:Indiana Regional MLS
Price summary
- Price:$409,000
- Price per sq. ft.:$179.39
About this home
Welcome to this inviting 4- bedroom, 2.5-bath home in the highly desirable University Farm neighborhood and sought-after West Lafayette school district. A covered front porch opens to a bright two-story foyer. The main level features hardwood flooring and comfortable, connected living spaces, including a formal living room, dining room, and family room with a gas fireplace. The updated kitchen features granite countertops, a tile backsplash, stainless-steel appliances, a gas range, and an externally vented range hood. Just beyond, the sunroom offers pleasant backyard views and opens to patios on both sides, creating an easy connection to the spacious, fully fenced yard. Upstairs, the primary suite features a gently vaulted ceiling and private bath, while three additional bedrooms share a second full bath. Fresh interior paint, an exterior CAC condenser replaced in 2025, a brand-new refrigerator, and a three-car garage add practical appeal. Conveniently located near Purdue University, parks, shopping, dining, and everyday amenities, this home offers a comfortable, well-planned layout in one of West Lafayette's most desirable neighborhoods. A great place to call home....
Contact an agent
Home facts
- Year built:1993
- Subdivision & Development:University Farm
- Listing ID #:202632903
- Added:44 day(s) ago
- Updated:September 27, 2026 at 08:26 AM
Rooms and interior
- Bedrooms:4
- Total bathrooms:3
- Full bathrooms:2
- Rooms Total:9
- Flooring:Carpet, Hardwood Floors, Tile
- Dining Description:Main Level
- Kitchen Description:Dishwasher, Eat-In Kitchen, Kitchen Exhaust Hood, On Main Level, Oven-Gas, Range-Gas, Refrigerator
- Basement Description:Crawl
- Living area:2,280 sq. ft.
Heating and cooling
- Cooling:Central Air
- Heating:Forced Air, Gas
Structure and exterior
- Year built:1993
- Building area:2,280 sq. ft.
- Lot area:0.26 Acres
- Lot Features:Level
- Architectural Style:Two Story
- Construction Materials:Brick, Vinyl
- Exterior Features:Patio Open, Porch Covered
- Levels:2 Stories
Schools
- High school:West Lafayette
- Middle school:West Lafayette
- Elementary school:West Lafayette
Utilities
- Water:City
- Sewer:City
Finances and disclosures
- Price:$409,000
- Price per sq. ft.:$179.39
- Tax amount:$6,864
Features and amenities
- Amenities:Ceiling Fan(s), Ceiling-Tray, Closet(s) Walk-in, Countertops-Solid Surf, Detector-Smoke, Double Pane Windows, Garage Door Opener, Skylight(s)
Parking
- Parking description:Attached, Concrete Driveway
- Garage spaces:3
New listings near 3387 Putnam Street
- New
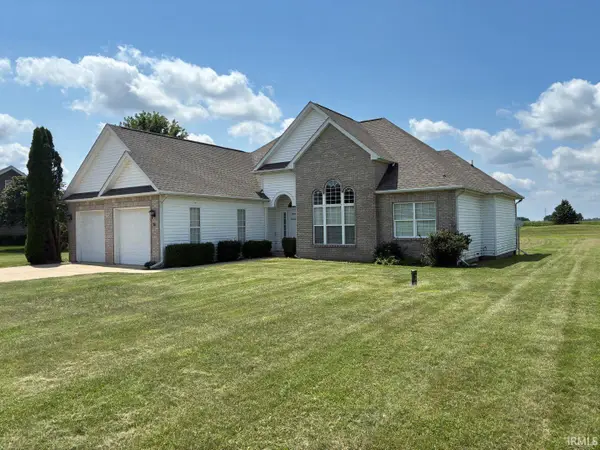 $296,000Active3 beds 2 baths1,873 sq. ft.
16 Adeway Court, West Lafayette, IN 47906
MLS# 202640027Listed by: TOM HAYES REALTY - Open Sun, 1 to 3pmNew
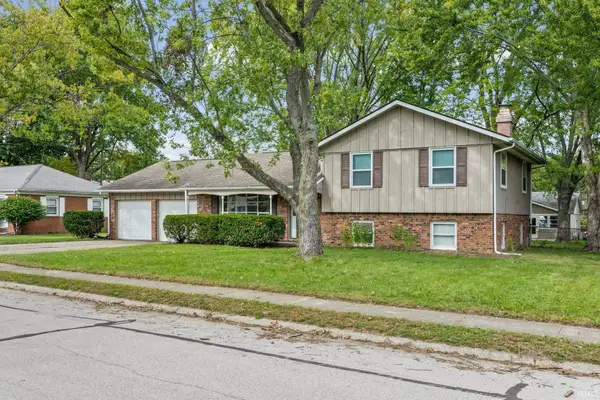 $310,000Active4 beds 3 baths1,760 sq. ft.
856 Barlow Street, West Lafayette, IN 47906
MLS# 202639990Listed by: @PROPERTIES - New
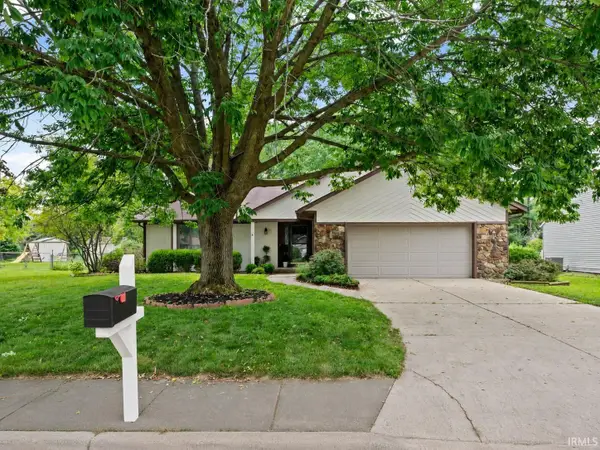 $369,900Active3 beds 2 baths1,630 sq. ft.
1117 Montgomery Street, West Lafayette, IN 47906
MLS# 202639910Listed by: TRUEBLOOD REAL ESTATE - New
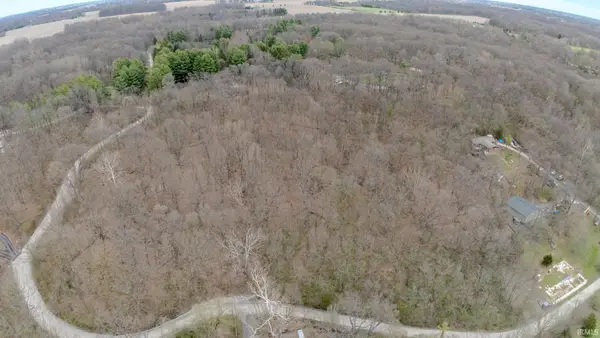 $125,000Active5.2 Acres
106 Timbercrest Road, West Lafayette, IN 47906
MLS# 202639880Listed by: F.C. TUCKER/SHOOK - New
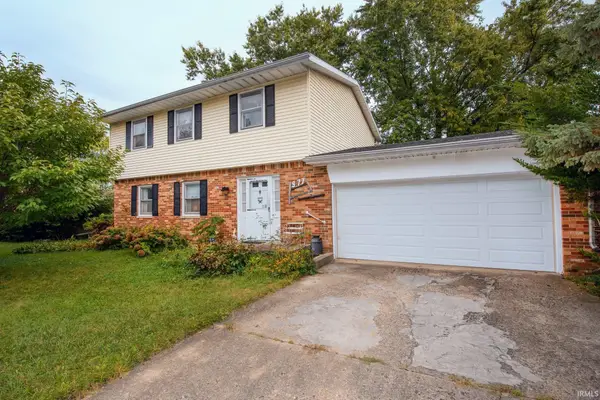 $299,900Active4 beds 3 baths1,728 sq. ft.
977 Devon Street, West Lafayette, IN 47906
MLS# 202639873Listed by: KELLER WILLIAMS LAFAYETTE - New
 $574,500Active4 beds 3 baths2,901 sq. ft.
4273 Demeree Way, West Lafayette, IN 47906
MLS# 202639794Listed by: COPPER LEAF REAL ESTATE - New
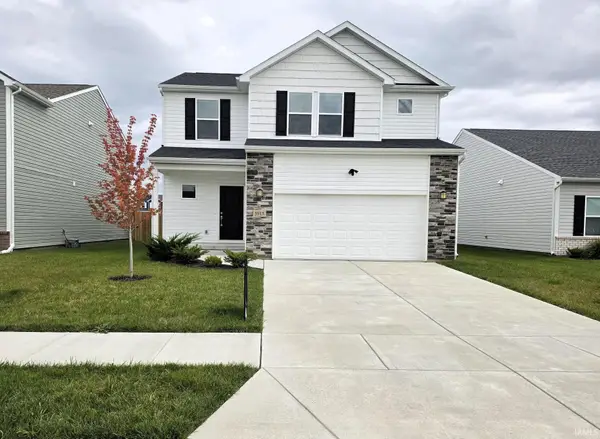 $416,900Active3 beds 3 baths2,502 sq. ft.
5915 Rapallo (276 Mat) Drive, West Lafayette, IN 47906
MLS# 202639772Listed by: TIMBERSTONE REALTY - New
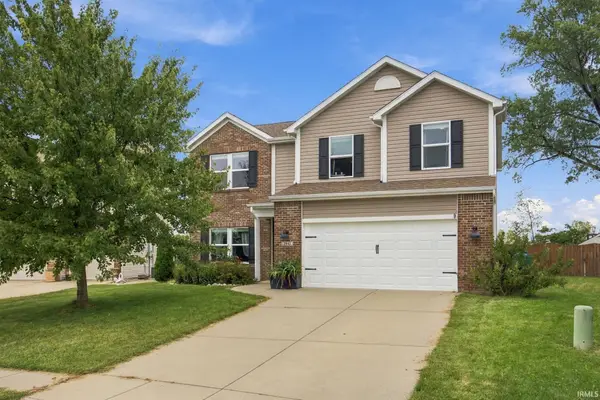 $379,900Active3 beds 3 baths2,106 sq. ft.
2941 Morallion Drive, West Lafayette, IN 47906
MLS# 202639764Listed by: LAFAYETTE LISTING REALTY LLC - New
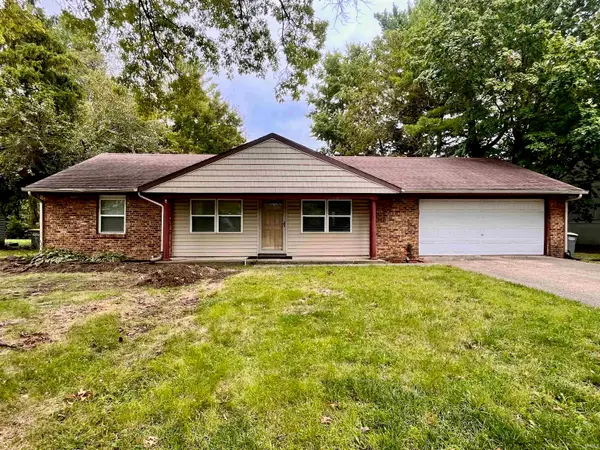 $299,900Active3 beds 2 baths1,376 sq. ft.
2824 Covington Street, West Lafayette, IN 47906
MLS# 202639444Listed by: CONCORD REALTY GROUP - Open Sun, 2 to 4pmNew
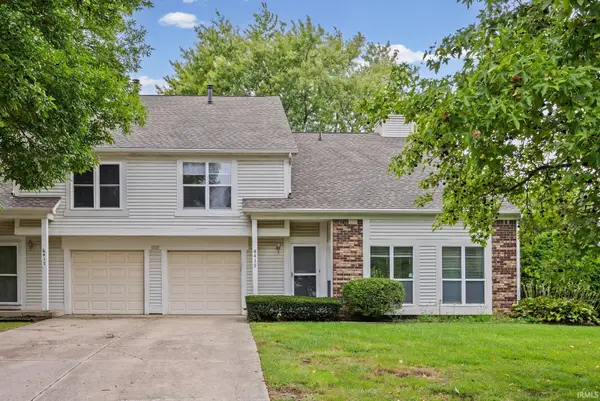 $224,000Active2 beds 3 baths1,369 sq. ft.
415 Trace Four, West Lafayette, IN 47906
MLS# 202639348Listed by: KELLER WILLIAMS LAFAYETTE


Protect your home and budget from life's surprises with an Assurant Home Warranty, backed by a partner that supports you through every step of homeownership. Explore Plans.
© 2023 - 2026 ERA Franchise Systems LLC. All rights reserved. ERA Franchise Systems LLC fully supports the principles of the Fair Housing Act and the Equal Opportunity Act. ERA, ERA Real Estate powered, and their respective logos are registered service marks of ERA Franchise Systems LLC. Each office is independently owned and operated.