
41 W 500 N, West Lafayette, IN 47906
Local realty services provided by:ERA Crossroads
Listed by: jill davisCell: 765-414-0579
Office: berkshirehathaway hs in realty
MLS#:202635930
Source:Indiana Regional MLS
Price summary
- Price:$369,900
- Price per sq. ft.:$150.55
About this home
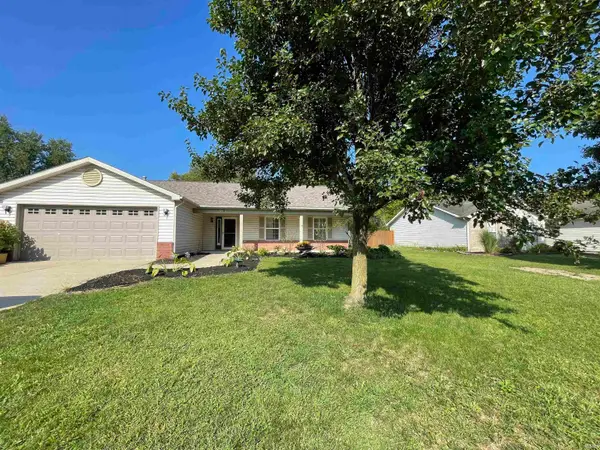
Welcome to this beautifully updated country retreat! Thoughtfully refreshed from top to bottom, this 1700+ sq ft home sits on over half an acre and offers comfort and charm in a peaceful setting, just minutes from schools and Purdue University, shopping, and everyday amenities. This home has been well maintained with updates that include the roof, windows, siding, furnace, central air, well pump, and water heater, so you can move in with peace of mind. Every bathroom has been fully renovated with updated fixtures and flooring, and the main level features all new vinyl plank flooring throughout. The heart of the home is the gorgeous kitchen, featuring updated cabinetry, solid surface countertops, and a large granite-topped island with seating, all open to the dining and family rooms, making it perfect for everyday living and entertaining. A convenient main-floor laundry room with a half bath adds extra ease to daily routines. Upstairs, you'll find two guest rooms, a full guest bath, and a spacious primary suite with dual closets and a private ensuite, complete with a garden tub and separate step-in shower. Outside, the large yard is filled with mature trees, ideal for relaxing, outdoor play, or a game on the basketball court. A wood pet fence in back keeps furry friends safely contained. And don't miss the unfinished basement and attached garage, providing even more space for storage or future possibilities. This home is ready to make someone's dreams come true!...
Contact an agent
Home facts
- Year built:1986
- Subdivision & Development:None
- Listing ID #:202635930
- Added:6 day(s) ago
- Updated:September 07, 2026 at 03:37 PM
Rooms and interior
- Bedrooms:3
- Total bathrooms:3
- Full bathrooms:2
- Rooms Total:9
- Flooring:Carpet, Vinyl
- Dining Description:Main Level
- Kitchen Description:Dishwasher, Eat-In Kitchen, Kitchen Island, On Main Level, Range-Electric, Range/Oven Hookup
- Basement Description:Crawl, Partial Basement, Unfinished
- Living area:1,729 sq. ft.
Heating and cooling
- Cooling:Central Air
- Heating:Forced Air, Gas
Structure and exterior
- Roof:Asphalt, Shingle
- Year built:1986
- Building area:1,729 sq. ft.
- Lot area:0.57 Acres
- Lot Features:Level
- Architectural Style:Traditional, Two Story
- Construction Materials:Vinyl
- Exterior Features:Landscaped, Patio Open, Porch Covered
- Levels:2 Stories
Schools
- High school:William Henry Harrison
- Middle school:Battle Ground
- Elementary school:Burnett Creek
Utilities
- Water:Well
- Sewer:City
Finances and disclosures
- Price:$369,900
- Price per sq. ft.:$150.55
- Tax amount:$1,970
Features and amenities
- Laundry features:Dryer Hook Up Electric, Main Floor Laundry
- Amenities:Alarm System-Security, Ceiling Fan(s), Countertops-Solid Surf, Countertops-Stone, Court-Basketball, Detector-Carbon Monoxide, Detector-Smoke, Garage Door Opener, Garden Tub, Great Room
Parking
- Parking description:Attached, Concrete Driveway, Gravel Driveway
- Garage spaces:2
New listings near 41 W 500 N
- Coming Soon
 $300,000Coming Soon3 beds 2 baths1,444 sq. ft.
6082 Flintlock Drive, West Lafayette, IN 47906
MLS# 202635579Listed by: WEICHERT REALTORS LEN WILSON - New
 $325,000Active3 beds 2 baths1,588 sq. ft.
110 Blueberry Lane, West Lafayette, IN 47906
MLS# 202636880Listed by: INDIANA INTEGRITY REALTORS - New
 $299,900Active3 beds 2 baths1,200 sq. ft.
3184 Stratus Court, West Lafayette, IN 47906
MLS# 202636882Listed by: F.C. TUCKER/SHOOK - New
 $740,000Active4 beds 4 baths4,285 sq. ft.
2472 Gala Court, West Lafayette, IN 47906
MLS# 202636691Listed by: EXP, LLC - New
 $575,000Active5 beds 4 baths4,134 sq. ft.
5144 Flowermound Drive, West Lafayette, IN 47906
MLS# 202636607Listed by: RAECO REALTY - New
 $269,900Active3 beds 2 baths1,240 sq. ft.
4684 Elijah Street, West Lafayette, IN 47906
MLS# 202636580Listed by: KELLER WILLIAMS LAFAYETTE - New
 $333,900Active3 beds 2 baths1,659 sq. ft.
2135 Cushing Drive, West Lafayette, IN 47906
MLS# 202636554Listed by: @PROPERTIES - New
 $164,900Active0.84 Acres
Lot 1 Stargazer Lane, West Lafayette, IN 47906
MLS# 202636510Listed by: @PROPERTIES - New
 $149,900Active0.83 Acres
Lot 2 Stargazer Lane, West Lafayette, IN 47906
MLS# 202636512Listed by: @PROPERTIES - New
 $164,900Active0.88 Acres
Lot 3 Stargazer Lane, West Lafayette, IN 47906
MLS# 202636513Listed by: @PROPERTIES


Protect your home and budget from life's surprises with an Assurant Home Warranty, backed by a partner that supports you through every step of homeownership. Explore Plans.
© 2023 - 2026 ERA Franchise Systems LLC. All rights reserved. ERA Franchise Systems LLC fully supports the principles of the Fair Housing Act and the Equal Opportunity Act. ERA, ERA Real Estate powered, and their respective logos are registered service marks of ERA Franchise Systems LLC. Each office is independently owned and operated.