
424 Catherwood Drive #2, West Lafayette, IN 47906
Local realty services provided by:ERA First Advantage Realty, Inc.
Listed by: lynn edgellCell: 765-426-6246
Office: @properties
MLS#:202644422
Source:Indiana Regional MLS
Price summary
- Price:$394,900
- Price per sq. ft.:$194.92
About this home
Maintenance free living with river views close to downtown and within walking distance to Purdue University, restaurants, and Happy Hollow Park! This gorgeous home offers an open floorplan, eat-in kitchen, solid surface counters, tile backsplash, kitchen island, stainless steel appliances with a gas range, and tons of natural light! The spacious living room has water views and a gas fireplace. The large en-suite has an additional flex space perfect for an office or additional lounge area. This luxury space also offers a private balcony with water views, walk-in closet, dual vanities, walk-in shower, and soaking tub. Convenient built-in storage leads to the oversized garage, offering additional storage and a flexible space currently set up as a fitness room.
Contact an agent
Home facts
- Year built:2022
- Subdivision & Development:Catherwood Gardens
- Listing ID #:202644422
- Added:1 day(s) ago
- Updated:October 28, 2026 at 12:56 PM
Rooms and interior
- Bedrooms:3
- Total bathrooms:3
- Full bathrooms:2
- Rooms Total:5
- Flooring:Carpet, Laminate, Tile
- Kitchen Description:Breakfast Bar, Eat-In Kitchen, Kitchen Island, Microwave, On Main Level, Range-Gas, Refrigerator
- Basement Description:Slab
- Living area:2,026 sq. ft.
Heating and cooling
- Cooling:Central Air
- Heating:Forced Air, Gas
Structure and exterior
- Roof:Asphalt, Shingle
- Year built:2022
- Building area:2,026 sq. ft.
- Lot Features:Slope
- Architectural Style:Traditional, Two Story
- Construction Materials:Brick, Cement Board
- Exterior Features:Landscaped, Near Walking Trail
- Levels:2 Stories
Schools
- High school:William Henry Harrison
- Middle school:Battle Ground
- Elementary school:Burnett Creek
Utilities
- Water:City
- Sewer:City
Finances and disclosures
- Price:$394,900
- Price per sq. ft.:$194.92
- Tax amount:$2,820
Features and amenities
- Laundry features:On Upper Level
- Amenities:Balcony, Ceiling Fan(s), Ceiling-9+, Closet(s) Walk-in, Countertops-Solid Surf, Garage Door Opener, Sidewalks
Parking
- Parking description:Attached, Concrete Driveway
- Garage spaces:2
New listings near 424 Catherwood Drive #2
- New
 $324,900Active3 beds 2 baths1,621 sq. ft.
5920 Elswick (lot 318) Street, West Lafayette, IN 47906
MLS# 202644438Listed by: TIMBERSTONE REALTY - New
 $299,900Active5 beds 3 baths2,211 sq. ft.
2908 N Salisbury Street, West Lafayette, IN 47906
MLS# 202644354Listed by: @PROPERTIES - New
 $335,000Active3 beds 3 baths2,000 sq. ft.
3645 Goodall Court, West Lafayette, IN 47906
MLS# 202644289Listed by: @PROPERTIES - New
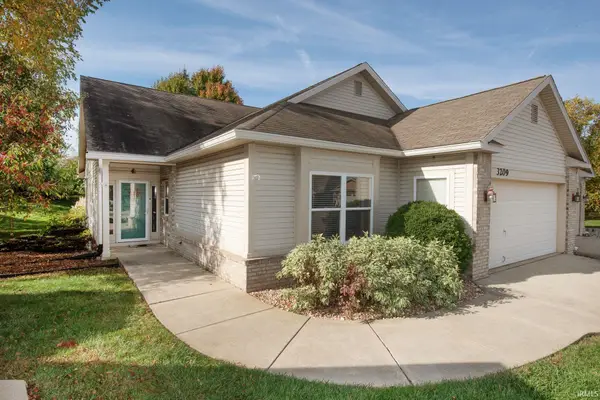 $294,900Active2 beds 2 baths1,620 sq. ft.
3209 Tilbury Drive, West Lafayette, IN 47906
MLS# 202644261Listed by: F.C. TUCKER/SHOOK  $475,000Pending4 beds 3 baths2,325 sq. ft.
5132 Flowermound Drive, West Lafayette, IN 47906
MLS# 202644233Listed by: F.C. TUCKER/SHOOK- Open Thu, 5 to 7pmNew
 $589,900Active4 beds 3 baths3,091 sq. ft.
1911 Southworth Branch Road, West Lafayette, IN 47906
MLS# 202644031Listed by: F.C. TUCKER/SHOOK - New
 $395,000Active2 beds 2 baths1,961 sq. ft.
4662 Ironstone Lane, West Lafayette, IN 47906
MLS# 202643927Listed by: @PROPERTIES - Open Sun, 11am to 1pmNew
 $285,000Active3 beds 3 baths1,772 sq. ft.
3017 Greenbrier Avenue, West Lafayette, IN 47906
MLS# 202643848Listed by: KELLER WILLIAMS LAFAYETTE - New
 $824,900Active4 beds 4 baths3,840 sq. ft.
5438 Gainsboro Drive, West Lafayette, IN 47906
MLS# 202643702Listed by: @PROPERTIES


Protect your home and budget from life's surprises with an Assurant Home Warranty, backed by a partner that supports you through every step of homeownership. Explore Plans.
© 2023 - 2026 ERA Franchise Systems LLC. All rights reserved. ERA Franchise Systems LLC fully supports the principles of the Fair Housing Act and the Equal Opportunity Act. ERA, ERA Real Estate powered, and their respective logos are registered service marks of ERA Franchise Systems LLC. Each office is independently owned and operated.