
5315 Lynnwood Drive, West Lafayette, IN 47906
Local realty services provided by:ERA First Advantage Realty, Inc.
Listed by: jeremy spannAgt: 765-421-1339
Office: keller williams lafayette
MLS#:202635224
Source:Indiana Regional MLS
Price summary
- Price:$429,900
- Price per sq. ft.:$141.23
About this home
This is a home that truly stands out from the rest. Welcome to 5315 Lynnwood Drive! Loved and meticulously maintained over the years, this spacious 5-bedroom, 2.5-bath home offers 2,904 finished square feet with a combination of updates, character, and unique spaces throughout. The main level features refinished hardwood floors, an updated kitchen with custom countertops, a cozy wood-burning fireplace, dedicated dining room, and convenient main-floor laundry. The large primary suite includes an en suite bath and walk-in closet, while the fifth bedroom features French doors and could also serve as a private home office. The finished basement provides even more living space with a huge recreation room and dedicated workout room. One of the home's most distinctive features is the backyard oasis, designed for relaxing, entertaining, and making the most of summer. A multilevel deck with built-in seating overlooks the spacious yard, complete with a fantastic pool, firepit area, privacy fencing, and storage shed. Whether you're cooling off in the pool on a hot afternoon, hosting friends and family on the deck, or winding down around the firepit in the evening, this outdoor space is made to be enjoyed. The home has also been thoughtfully updated with a new roof, complete HVAC system, water heater, water softener, windows, carpet, interior doors, garage door, newer septic field, and more. The oversized 2+ car garage is another unique space, offering much more than parking. It features a built-in sink, hangout area, custom counters, extensive cabinetry, and plenty of room for storage, hobbies, and projects. Schedule your showing today!...
Contact an agent
Home facts
- Year built:1990
- Subdivision & Development:West Wood / Westwood
- Listing ID #:202635224
- Added:4 day(s) ago
- Updated:August 31, 2026 at 08:55 PM
Rooms and interior
- Bedrooms:5
- Total bathrooms:3
- Full bathrooms:2
- Rooms Total:17
- Flooring:Carpet, Hardwood Floors, Vinyl
- Dining Description:Main Level
- Kitchen Description:Breakfast Bar, Dishwasher, Eat-In Kitchen, Microwave, On Main Level, Oven-Electric, Range-Electric, Refrigerator
- Basement Description:Finished, Full Basement
- Living area:2,904 sq. ft.
Heating and cooling
- Cooling:Central Air
- Heating:Forced Air, Heat Pump
Structure and exterior
- Roof:Dimensional Shingles
- Year built:1990
- Building area:2,904 sq. ft.
- Lot area:0.34 Acres
- Lot Features:Level
- Architectural Style:Traditional, Two Story
- Construction Materials:Vinyl
- Exterior Features:Deck Open, Landscaped, Porch Covered
- Levels:2 Stories
Schools
- High school:William Henry Harrison
- Middle school:Klondike
- Elementary school:Klondike
Utilities
- Water:City
- Sewer:City
Finances and disclosures
- Price:$429,900
- Price per sq. ft.:$141.23
- Tax amount:$1,710
Features and amenities
- Laundry features:Dryer Hook Up Electric, Main Floor Laundry
- Amenities:Attic Pull Down Stairs, Attic Storage, Ceiling Fan(s), Closet(s) Walk-in, Court-Basketball, Custom Cabinetry, Garage Door Opener
- Pool features:Above Ground
Parking
- Parking description:Attached, Concrete Driveway, Off Street Parking
- Garage spaces:2
New listings near 5315 Lynnwood Drive
- Coming Soon
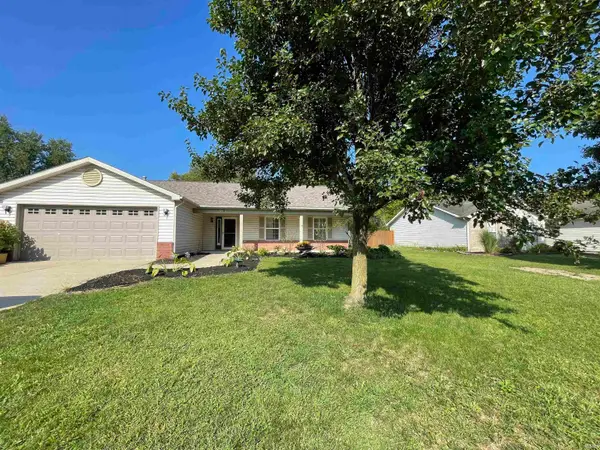 $300,000Coming Soon3 beds 2 baths1,444 sq. ft.
6082 Flintlock Drive, West Lafayette, IN 47906
MLS# 202635579Listed by: WEICHERT REALTORS LEN WILSON - New
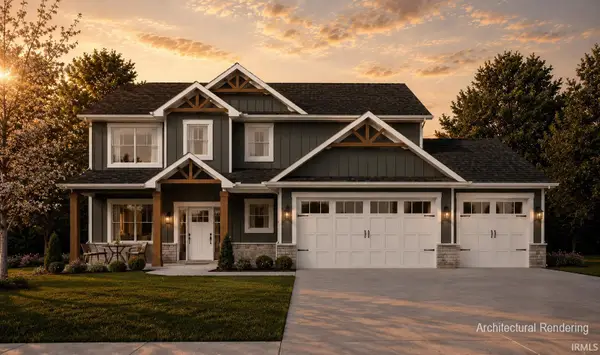 $569,900Active4 beds 3 baths2,760 sq. ft.
3929 Hagerstone Drive, West Lafayette, IN 47906
MLS# 202635809Listed by: COPPER LEAF REAL ESTATE - New
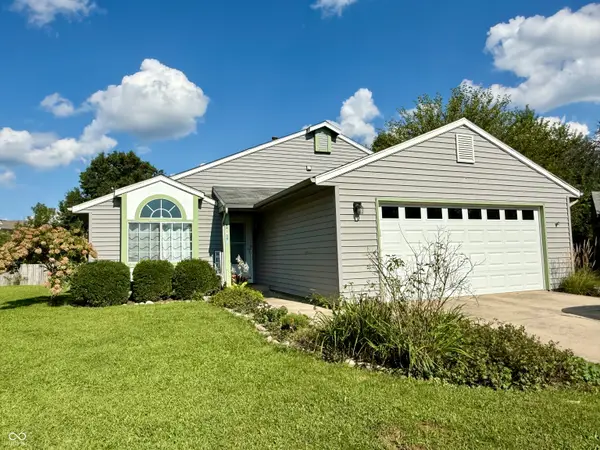 $295,000Active4 beds 2 baths1,604 sq. ft.
2319 Bainbridge, West Lafayette, IN 47906
MLS# 22123329Listed by: KELLER WILLIAMS-MORRISON - New
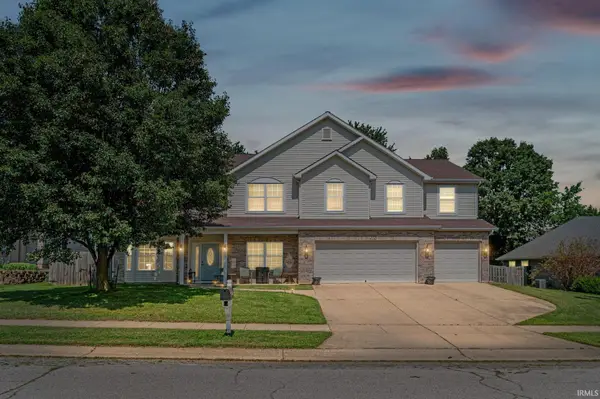 $479,900Active4 beds 3 baths3,479 sq. ft.
2532 Yeoman Lane, West Lafayette, IN 47906
MLS# 202635659Listed by: CKC REAL ESTATE LLC - New
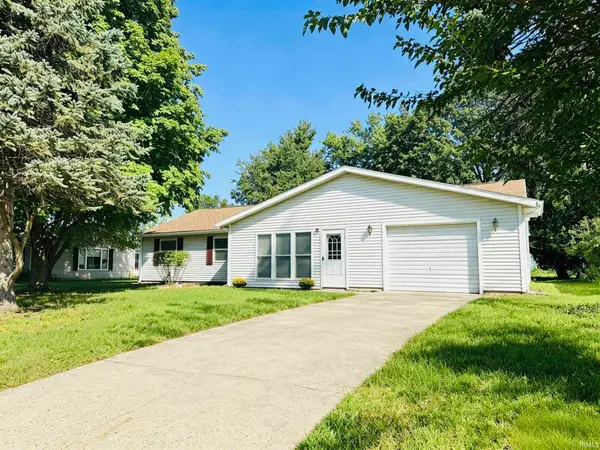 $348,000Active4 beds 2 baths1,728 sq. ft.
924 Princess Drive, West Lafayette, IN 47906
MLS# 202635549Listed by: SWEET HOME REALTY - New
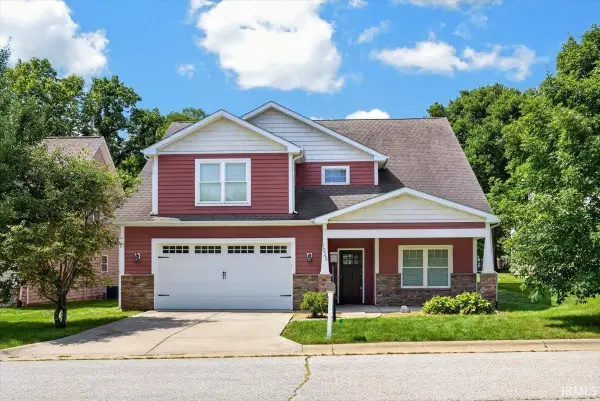 $525,000Active5 beds 3 baths2,889 sq. ft.
1025 Catherwood Court, West Lafayette, IN 47906
MLS# 202635553Listed by: REMAX ONE - New
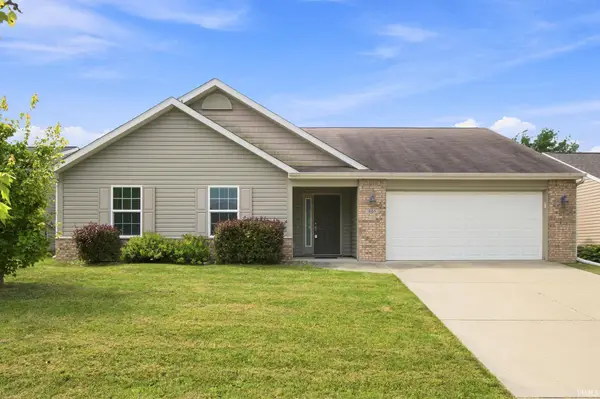 $309,900Active3 beds 2 baths1,428 sq. ft.
605 Isaiah Street, West Lafayette, IN 47906
MLS# 202635306Listed by: CKC REAL ESTATE LLC - New
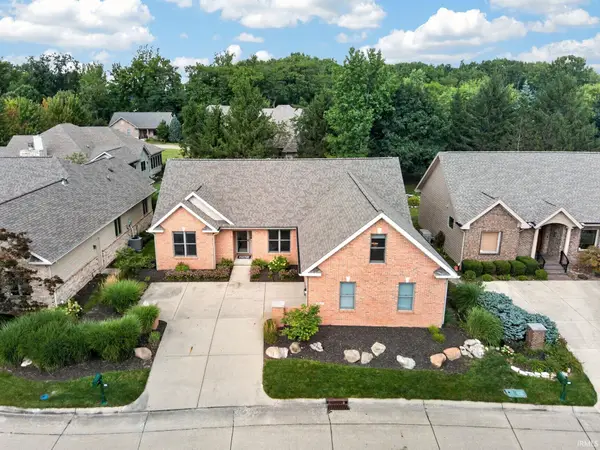 $629,000Active3 beds 2 baths2,800 sq. ft.
204 Rosebank Lane, West Lafayette, IN 47906
MLS# 202635218Listed by: F.C. TUCKER/SHOOK - New
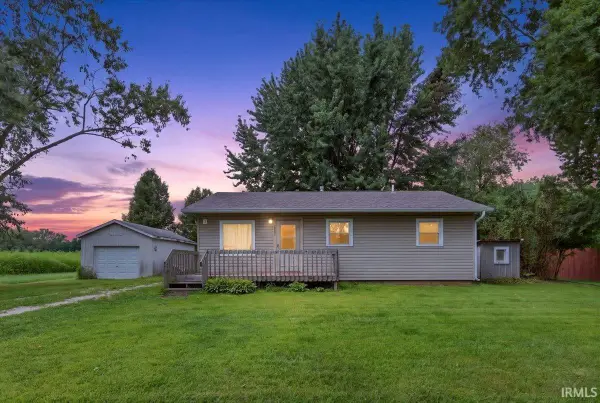 $234,900Active3 beds 1 baths1,008 sq. ft.
6502 N 300 E Road, West Lafayette, IN 47906
MLS# 202635222Listed by: TRUEBLOOD REAL ESTATE


Protect your home and budget from life's surprises with an Assurant Home Warranty, backed by a partner that supports you through every step of homeownership. Explore Plans.
© 2023 - 2026 ERA Franchise Systems LLC. All rights reserved. ERA Franchise Systems LLC fully supports the principles of the Fair Housing Act and the Equal Opportunity Act. ERA, ERA Real Estate powered, and their respective logos are registered service marks of ERA Franchise Systems LLC. Each office is independently owned and operated.