
6082 Flintlock Drive, West Lafayette, IN 47906
Local realty services provided by:ERA First Advantage Realty, Inc.
6082 Flintlock Drive,West Lafayette, IN 47906
$300,000
- 3 Beds
- 2 Baths
- 1,444 sq. ft.
- Single family
- Coming Soon
Listed by: jill johnsonOFC: 765-250-4644
Office: weichert realtors len wilson
MLS#:202635579
Source:Indiana Regional MLS
Price summary
- Price:$300,000
- Price per sq. ft.:$103.88
- Monthly HOA dues:$8.33
About this home
Start Showing Date: 9/9/2026 Welcome home to this beautifully maintained, move-in-ready 3-bedroom, 2-bathroom ranch-style home, offering the perfect blend of easy, single-level living and a highly desired location. Situated within the award-winning West Lafayette Community School Corporation, this property delivers top-tier educational opportunities alongside exceptional neighborhood charm.Step inside to a bright, open-concept floor plan designed for effortless daily routines and seamless entertaining. The spacious living area features a warm, inviting fireplace—the perfect focal point for cozy evening gatherings or quiet afternoons with a good book. This main living space flows naturally into a functional kitchen and dining area, creating a warm, connected hub for the home. The primary suite serves as a peaceful retreat with its own attached private bath. At the same time, two additional well-sized bedrooms offer fantastic versatility—ideal for a growing family, a dedicated home office, or comfortable guest accommodations. Roof 2 Years old, HVAC 2024, water heater 2024 Outside, the property features a manageable yard perfect for weekend relaxation, gardening, or outdoor dining. Located just minutes from Purdue University, local parks, trail systems, and excellent dining and shopping, this home offers unbeatable convenience in a quiet, established setting. Whether you are looking to downsize into stairs-free living or plant roots in an incredible school district, this West Lafayette gem is an absolute must-see! Also, two garden tool sheds for extra storage are great for storing mowers, etc.....
Contact an agent
Home facts
- Year built:2001
- Subdivision & Development:Battlefield Heights
- Listing ID #:202635579
- Updated:August 31, 2026 at 08:55 PM
Rooms and interior
- Bedrooms:3
- Total bathrooms:2
- Full bathrooms:2
- Rooms Total:7
- Dining Description:Main Level
- Kitchen Description:On Main Level
- Basement Description:Slab
- Living area:1,444 sq. ft.
Heating and cooling
- Cooling:Central Air
- Heating:Forced Air
Structure and exterior
- Year built:2001
- Building area:1,444 sq. ft.
- Lot area:0.24 Acres
- Lot Features:Level
- Architectural Style:One Story
- Construction Materials:Brick, Vinyl
- Levels:1 Story
Schools
- High school:West Lafayette
- Middle school:West Lafayette
- Elementary school:West Lafayette
Utilities
- Water:Public
- Sewer:Public
Finances and disclosures
- Price:$300,000
- Price per sq. ft.:$103.88
- Tax amount:$2,073
Parking
- Parking description:Attached
- Garage spaces:2
New listings near 6082 Flintlock Drive
- New
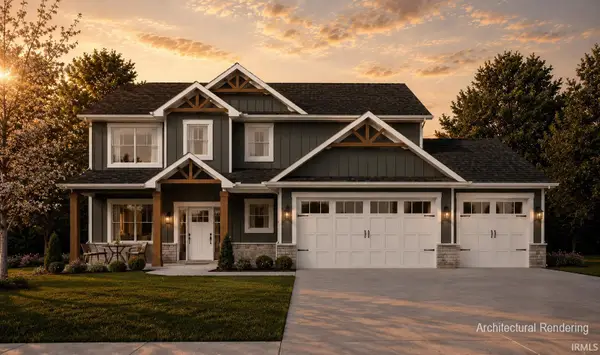 $569,900Active4 beds 3 baths2,760 sq. ft.
3929 Hagerstone Drive, West Lafayette, IN 47906
MLS# 202635809Listed by: COPPER LEAF REAL ESTATE - New
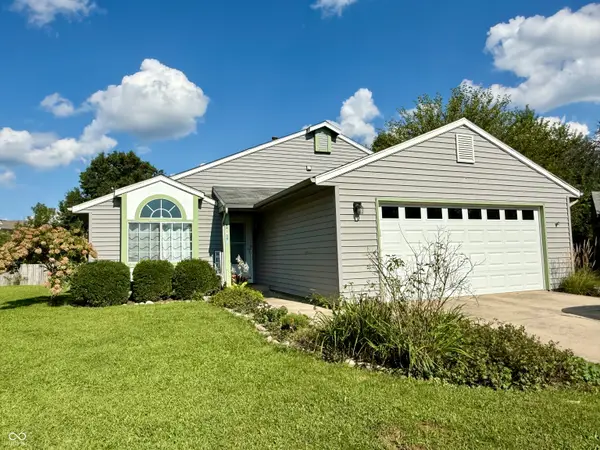 $295,000Active4 beds 2 baths1,604 sq. ft.
2319 Bainbridge, West Lafayette, IN 47906
MLS# 22123329Listed by: KELLER WILLIAMS-MORRISON - New
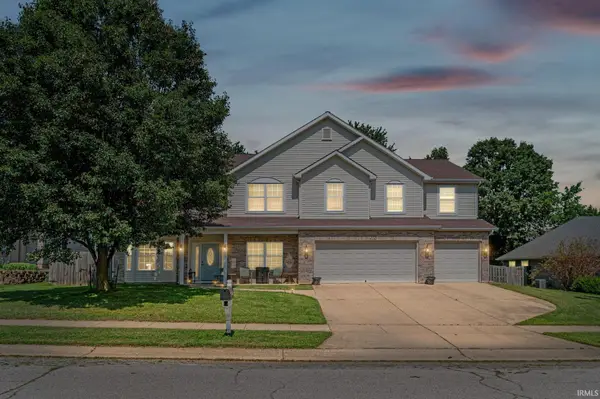 $479,900Active4 beds 3 baths3,479 sq. ft.
2532 Yeoman Lane, West Lafayette, IN 47906
MLS# 202635659Listed by: CKC REAL ESTATE LLC - New
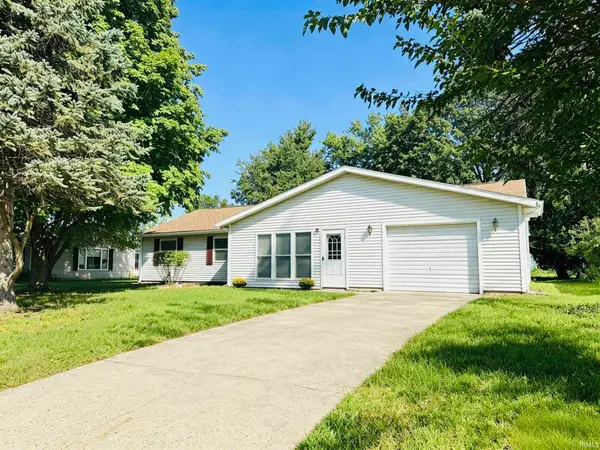 $348,000Active4 beds 2 baths1,728 sq. ft.
924 Princess Drive, West Lafayette, IN 47906
MLS# 202635549Listed by: SWEET HOME REALTY - New
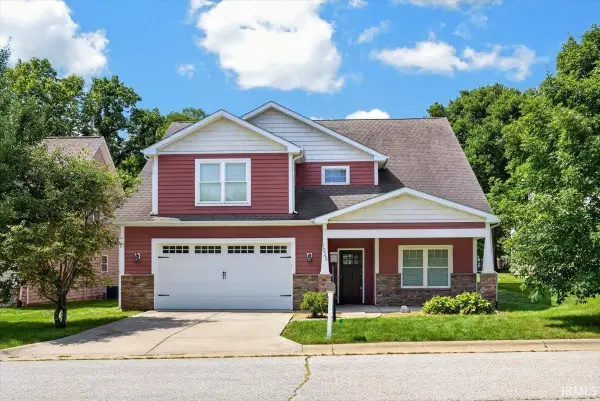 $525,000Active5 beds 3 baths2,889 sq. ft.
1025 Catherwood Court, West Lafayette, IN 47906
MLS# 202635553Listed by: REMAX ONE - New
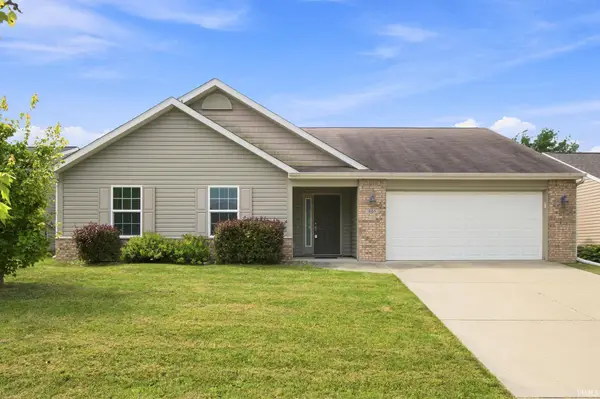 $309,900Active3 beds 2 baths1,428 sq. ft.
605 Isaiah Street, West Lafayette, IN 47906
MLS# 202635306Listed by: CKC REAL ESTATE LLC - New
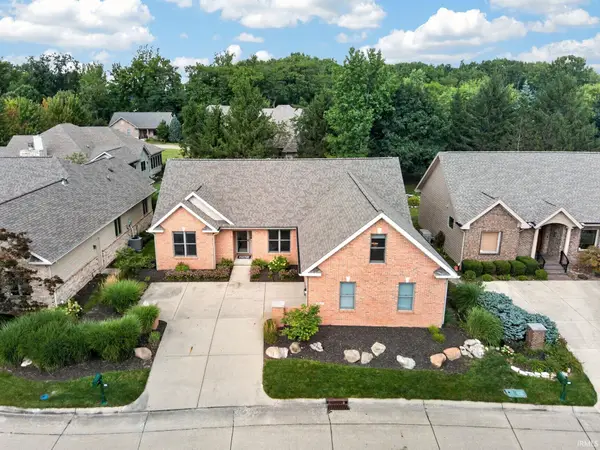 $629,000Active3 beds 2 baths2,800 sq. ft.
204 Rosebank Lane, West Lafayette, IN 47906
MLS# 202635218Listed by: F.C. TUCKER/SHOOK - New
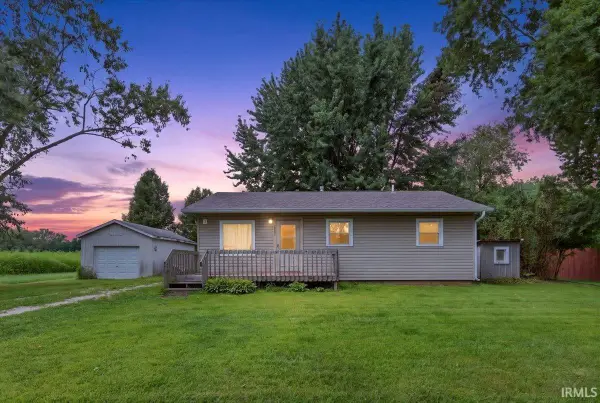 $234,900Active3 beds 1 baths1,008 sq. ft.
6502 N 300 E Road, West Lafayette, IN 47906
MLS# 202635222Listed by: TRUEBLOOD REAL ESTATE 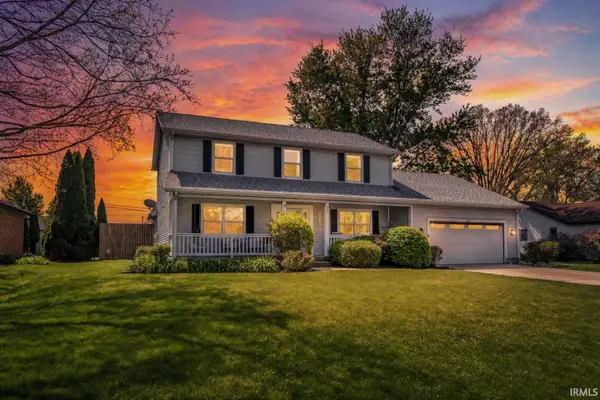 $429,900Pending5 beds 3 baths2,904 sq. ft.
5315 Lynnwood Drive, West Lafayette, IN 47906
MLS# 202635224Listed by: KELLER WILLIAMS LAFAYETTE


Protect your home and budget from life's surprises with an Assurant Home Warranty, backed by a partner that supports you through every step of homeownership. Explore Plans.
© 2023 - 2026 ERA Franchise Systems LLC. All rights reserved. ERA Franchise Systems LLC fully supports the principles of the Fair Housing Act and the Equal Opportunity Act. ERA, ERA Real Estate powered, and their respective logos are registered service marks of ERA Franchise Systems LLC. Each office is independently owned and operated.