
1276 Jack View Drive, Westfield, IN 46074
Local realty services provided by:Schuler Bauer Real Estate ERA Powered
1276 Jack View Drive,Westfield, IN 46074
$425,000
- 3 Beds
- 3 Baths
- 2,108 sq. ft.
- Single family
- Active
Upcoming open houses
- Sat, Oct 0311:00 am - 01:00 pm
- Sun, Oct 0401:00 pm - 03:00 pm
Listed by: kyle ingle
Office: exp realty, llc.
MLS#:22127671
Source:IN_MIBOR | Licensed in Indiana
Price summary
- Price:$425,000
- Price per sq. ft.:$201.61
About this home
Immaculate, move-in ready, and conveniently located-with the backyard privacy you've been looking for. Welcome home! With no rear neighbors and a covered patio, the backyard offers an inviting setting for morning coffee, quiet evenings, or gathering with friends. Inside, a flex room near the entry can serve as a home office, playroom, or formal dining room to fit your needs. The open-concept kitchen and living area keep everyday living connected, while an upgraded range hood vented to the exterior adds functionality. Upstairs, The loft offers additional room to relax or entertain. The primary suite featuring dual closets and a tile shower. Thoughtful extras make settling in easy: the water softener, washer, dryer, refrigerator, all blinds, and ceiling-mounted storage racks are included. Beautifully maintained and truly turnkey, this home is ready for its next chapter-and yours!
Contact an agent
Home facts
- Year built:2020
- Subdivision & Development:William Trace
- Listing ID #:22127671
- Added:2 day(s) ago
- Updated:October 02, 2026 at 05:03 PM
Rooms and interior
- Bedrooms:3
- Total bathrooms:3
- Full bathrooms:2
- Half bathrooms:1
- Dining Description:Dining Combo/Kitchen
- Kitchen Description:Dishwasher, Disposal
- Living area:2,108 sq. ft.
Heating and cooling
- Cooling:Central Electric
- Heating:Forced Air
- Central air:Yes
Structure and exterior
- Year built:2020
- Building area:2,108 sq. ft.
- Lot area:0.2 Acres
- Construction Materials:Brick, Cement Siding
- Foundation Description:Slab
Utilities
- Water:Public Water
Finances and disclosures
- Price:$425,000
- Price per sq. ft.:$201.61
Parking
- Garage:Yes
- Garage spaces:2
New listings near 1276 Jack View Drive
- Coming Soon
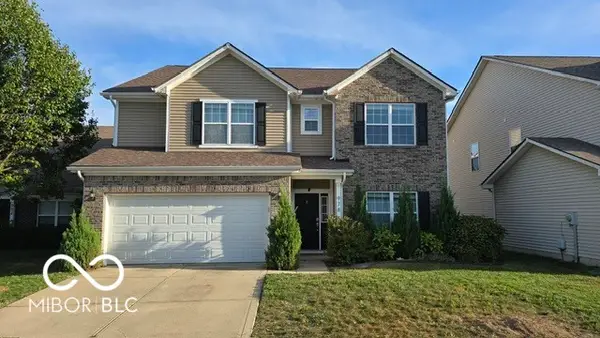 $435,000Coming Soon6 beds 3 baths3,296 sq. ft.
978 Denton Court, Westfield, IN 46074
MLS# 22125809Listed by: F.C. TUCKER COMPANY - Coming Soon
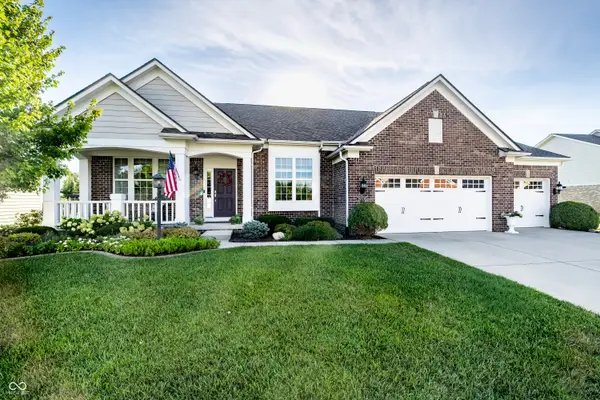 $730,000Coming Soon4 beds 5 baths4,768 sq. ft.
15735 Capital Spending Road, Westfield, IN 46074
MLS# 22124568Listed by: F.C. TUCKER COMPANY - New
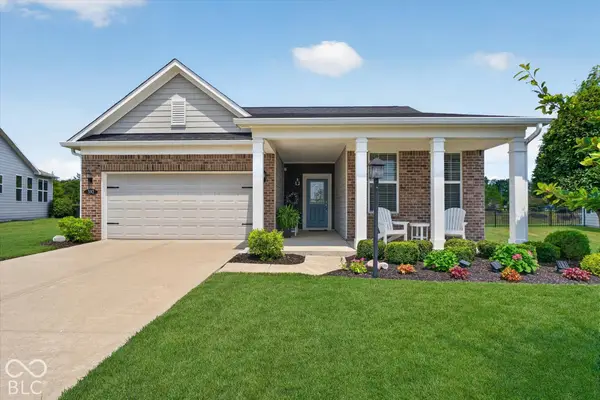 $448,121Active2 beds 2 baths1,682 sq. ft.
592 Harstad, Westfield, IN 46074
MLS# 22129151Listed by: EXP REALTY, LLC - New
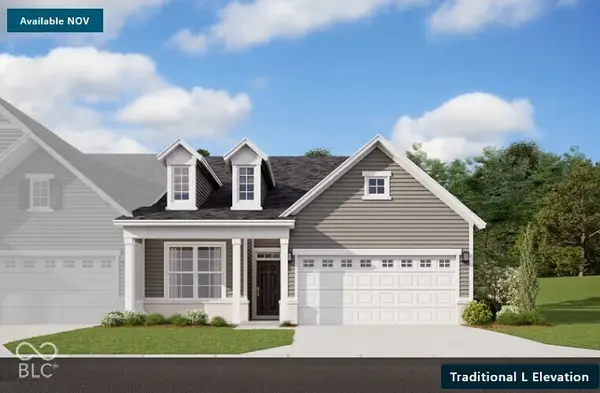 $407,990Active3 beds 2 baths1,790 sq. ft.
420 Onset Way, Westfield, IN 46074
MLS# 22129173Listed by: BERKSHIRE HATHAWAY HOME - New
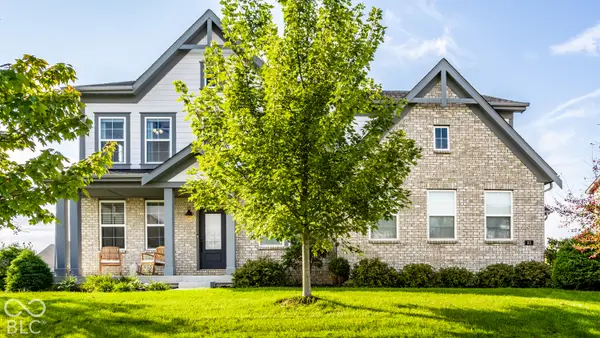 $875,000Active4 beds 4 baths3,549 sq. ft.
83 Chatham Green Court, Westfield, IN 46074
MLS# 22128802Listed by: COMPASS INDIANA, LLC - New
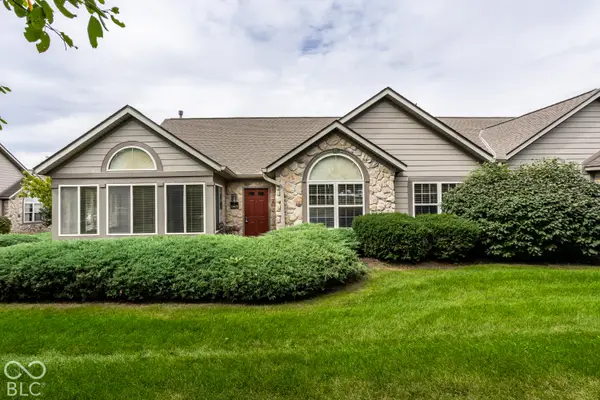 $319,900Active2 beds 2 baths1,670 sq. ft.
16625 Brownstone Court, Westfield, IN 46074
MLS# 22129149Listed by: COMPASS INDIANA, LLC - New
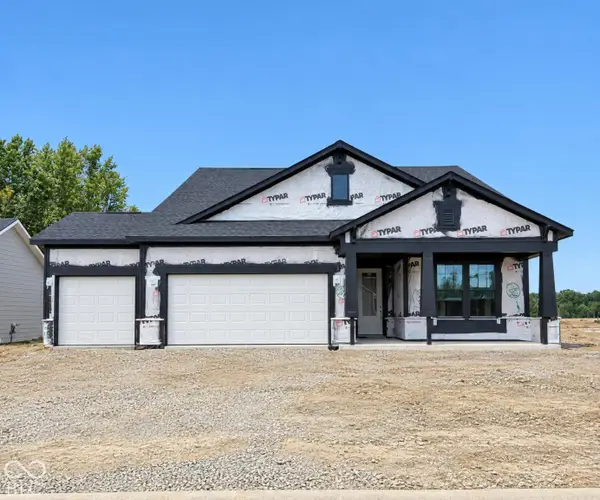 $650,000Active3 beds 3 baths2,783 sq. ft.
3120 Cannonade Drive, Westfield, IN 46074
MLS# 22129303Listed by: PULTE REALTY OF INDIANA, LLC - New
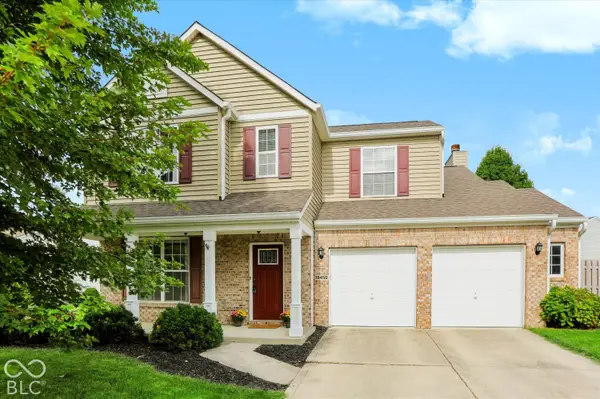 $365,000Active4 beds 3 baths1,872 sq. ft.
16450 Clarks Hill Way, Westfield, IN 46074
MLS# 22129157Listed by: CENTURY 21 SCHEETZ - Open Fri, 4 to 6pmNew
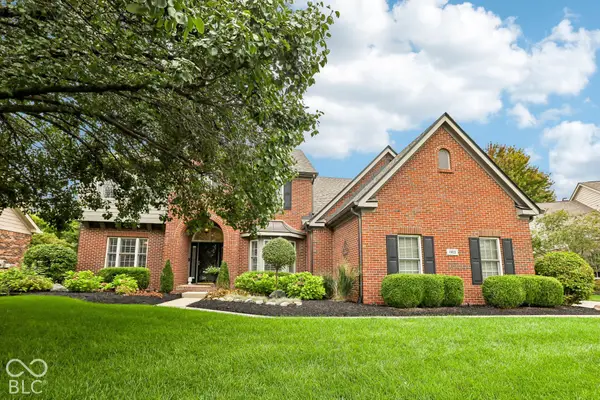 $744,900Active4 beds 4 baths4,529 sq. ft.
15023 Bainbridge Court, Westfield, IN 46074
MLS# 22127271Listed by: KELLER WILLIAMS INDPLS METRO N - Open Sun, 1 to 3pmNew
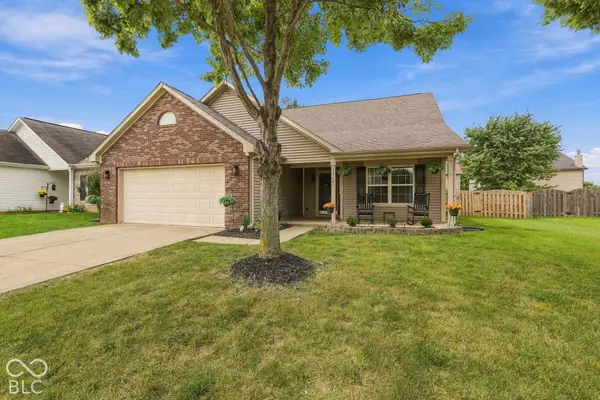 $425,000Active4 beds 2 baths2,030 sq. ft.
16964 Brigg Court, Westfield, IN 46074
MLS# 22128310Listed by: F.C. TUCKER COMPANY


Protect your home and budget from life's surprises with an Assurant Home Warranty, backed by a partner that supports you through every step of homeownership. Explore Plans.
© 2023 - 2026 ERA Franchise Systems LLC. All rights reserved. ERA Franchise Systems LLC fully supports the principles of the Fair Housing Act and the Equal Opportunity Act. ERA, ERA Real Estate powered, and their respective logos are registered service marks of ERA Franchise Systems LLC. Each office is independently owned and operated.