
1286 Collett Way, Westfield, IN 46074
Local realty services provided by:Schuler Bauer Real Estate ERA Powered
1286 Collett Way,Westfield, IN 46074
$514,990
- 3 Beds
- 3 Baths
- 2,565 sq. ft.
- Single family
- Active
Upcoming open houses
- Sat, Oct 3112:00 pm - 05:00 pm
- Sun, Nov 0112:00 pm - 05:00 pm
Listed by: erika frantz, ashlea stone
Office: berkshire hathaway home
MLS#:22133568
Source:IN_MIBOR | Licensed in Indiana
Price summary
- Price:$514,990
- Price per sq. ft.:$200.78
About this home
Discover the perfect blend of style, space, and functionality in this beautifully upgraded Ashford home. Thoughtfully designed for today's lifestyle, this home features a private main-level study ideal for working from home, alongside a spacious upstairs loft that offers endless possibilities for a media room, play area, or additional living space. The gourmet kitchen includes upgraded cabinetry, tile backsplash, built-in microwave and oven, range hood, and induction cooktop. The great room showcases a striking shiplap fireplace with a wood mantel, creating a warm and inviting focal point. Elegant wood railings with iron spindles add character and charm, while the luxurious primary suite offers a spa-inspired bath complete with a soaking tub and tiled shower. A garage bump-out provides valuable extra space for organization and storage. Enjoy peaceful views of the community pond and fountain from the backyard, adding the perfect finishing touch to this exceptional home.
Contact an agent
Home facts
- Year built:2026
- Subdivision & Development:Winterburg
- Listing ID #:22133568
- Added:1 day(s) ago
- Updated:October 27, 2026 at 11:49 PM
Rooms and interior
- Bedrooms:3
- Total bathrooms:3
- Full bathrooms:2
- Half bathrooms:1
- Dining Description:Dining Combo/Kitchen
- Kitchen Description:Dishwasher, Disposal, ENERGY STAR Qualified Appliances, Electric Cooktop, Microwave, Oven, Range Hood
- Living area:2,565 sq. ft.
Heating and cooling
- Cooling:Central Electric, High Efficiency (SEER 16 +)
- Heating:Electric, Heat Pump, High Efficiency (90%+ AFUE )
- Central air:Yes
Structure and exterior
- Year built:2026
- Building area:2,565 sq. ft.
- Lot area:0.2 Acres
- Lot Features:Curbs, Sidewalks, Storm Sewer, Street Lights
- Construction Materials:Brick, Cement Siding
- Foundation Description:Poured Concrete, Slab
Schools
- High school:Westfield High School
- Middle school:Westfield Middle School
Utilities
- Water:Public Water
Finances and disclosures
- Price:$514,990
- Price per sq. ft.:$200.78
Features and amenities
- Appliances:Microwave
- Amenities:Attic Access, Wood Work Painted, Wood Work Stain/Painted
Parking
- Garage:Yes
- Garage spaces:2
New listings near 1286 Collett Way
- Coming Soon
 $849,990Coming Soon4 beds 4 baths4,086 sq. ft.
1499 Rosebank Drive, Westfield, IN 46074
MLS# 22133353Listed by: F.C. TUCKER COMPANY - Coming Soon
 $369,000Coming Soon2 beds 2 baths1,878 sq. ft.
263 Moose Lane, Westfield, IN 46074
MLS# 22132383Listed by: F.C. TUCKER COMPANY - Coming Soon
 $925,000Coming Soon4 beds 5 baths4,323 sq. ft.
118 Elmsborough Bend, Westfield, IN 46074
MLS# 22131013Listed by: HIGHGARDEN REAL ESTATE - New
 $399,900Active3 beds 3 baths1,813 sq. ft.
693 Wendover Avenue, Westfield, IN 46074
MLS# 22133597Listed by: REALTY OF AMERICA LLC - Open Sun, 12 to 2pmNew
 $419,900Active3 beds 3 baths2,059 sq. ft.
1028 Cortland Lane, Westfield, IN 46074
MLS# 22133478Listed by: F.C. TUCKER COMPANY  $1,211,637Pending4 beds 5 baths5,737 sq. ft.
16545 Royal Tee Court, Westfield, IN 46074
MLS# 22133467Listed by: HMS REAL ESTATE, LLC- New
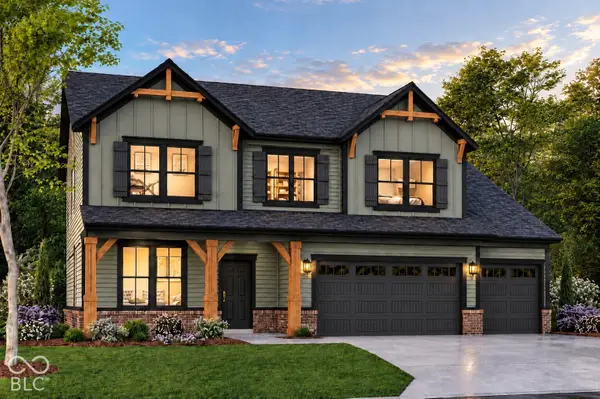 $629,990Active5 beds 5 baths3,185 sq. ft.
19246 Jacoby Boulevard, Westfield, IN 46074
MLS# 22133456Listed by: BERKSHIRE HATHAWAY HOME - New
 $439,900Active3 beds 2 baths1,692 sq. ft.
1692 Archer Nock Court, Westfield, IN 46074
MLS# 22132436Listed by: BIRD TEAM REALTY GROUP - New
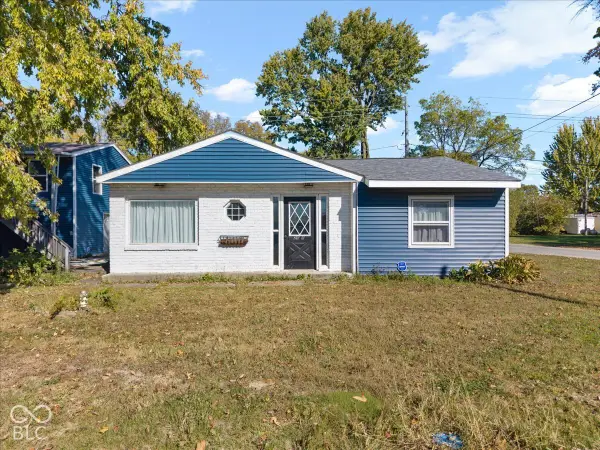 $325,000Active3 beds 2 baths2,176 sq. ft.
2008 W State Road 32, Westfield, IN 46074
MLS# 22132726Listed by: RE/MAX ADVANCED REALTY


Protect your home and budget from life's surprises with an Assurant Home Warranty, backed by a partner that supports you through every step of homeownership. Explore Plans.
© 2023 - 2026 ERA Franchise Systems LLC. All rights reserved. ERA Franchise Systems LLC fully supports the principles of the Fair Housing Act and the Equal Opportunity Act. ERA, ERA Real Estate powered, and their respective logos are registered service marks of ERA Franchise Systems LLC. Each office is independently owned and operated.