
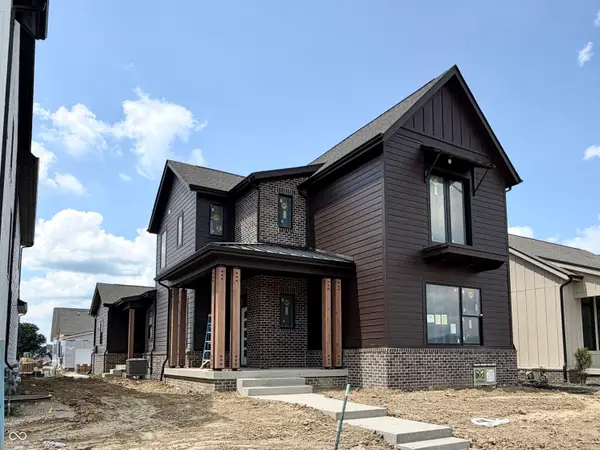
1470 Stonehaven Drive, Westfield, IN 46074
Local realty services provided by:Schuler Bauer Real Estate ERA Powered
Listed by: stacy barry
Office: century 21 scheetz
MLS#:22119696
Source:IN_MIBOR
Price summary
- Price:$900,000
- Price per sq. ft.:$194.89
About this home
Welcome to this exceptional home tucked away on a quiet cul-de-sac in highly sought-after Chatham Village. A large driveway, 3 car garage, and inviting covered front porch set the stage for a home filled with impressive spaces and thoughtful details. Inside, the dramatic two-story great room is filled with natural light and flows seamlessly into the dining area and spacious kitchen, featuring double ovens and plenty of room for gathering and entertaining. A main-level den with crown molding and double doors provides the perfect office or flexible space plus a main level 5th bedroom with a private bath for guests or multi-generational living. Upstairs, you'll find four bedrooms, including a spacious primary suite with a large walk-in closet and private bath. Two secondary bedrooms share a Jack and Jill bath, while the fourth bedroom has its own private bath and all with generous walk-in closets. Convenient laundry room with cabinetry, counter space and utility sink. The partially finished basement adds more flexibility with two egress windows, a full bathroom with shower, finished living space, and abundant unfinished space ready for future expansion and rough-in plumbing for future wet bar. Step outside to discover one of this home's standout features- a large, flat backyard. One of the few lots in the neighborhood offering this much usable yard space. Recent professional landscaping adds beauty and privacy, while the covered back porch creates the perfect spot to enjoy it all. The Chatham Hills lifestyle is truly something special. Membership opens the door to a collection of resort-style amenities, including a par-3 executive golf course, clubhouse, outdoor pool with swim-up bar, children's pool, indoor pool, fitness center, tennis courts, pickleball courts, and more. This is more than a beautiful home-it's an opportunity to enjoy the space, community, and lifestyle that make Chatham Hills one of Westfield's most sought-after destinations....
Contact an agent
Home facts
- Year built:2024
- Subdivision & Development:Chatham Village
- Listing ID #:22119696
- Added:1 day(s) ago
- Updated:August 14, 2026 at 06:53 PM
Rooms and interior
- Bedrooms:5
- Total bathrooms:6
- Full bathrooms:5
- Half bathrooms:1
- Dining Description:Dining Combo/Kitchen
- Kitchen Description:Dishwasher, Disposal, Gas Oven, Microwave, Oven, Refrigerator
- Basement:Yes
- Basement Description:Basement, Ceiling - 9+ feet, Full, Roughed In
- Living area:3,775 sq. ft.
Heating and cooling
- Cooling:Central Electric
- Heating:High Efficiency (90%+ AFUE )
- Central air:Yes
Structure and exterior
- Year built:2024
- Building area:3,775 sq. ft.
- Lot area:0.26 Acres
- Construction Materials:Brick, Cement Siding
- Foundation Description:Concrete Perimeter
Schools
- High school:Westfield High School
- Middle school:Westfield Middle School
- Elementary school:Monon Trail Elementary School
Utilities
- Water:Public Water
Finances and disclosures
- Price:$900,000
- Price per sq. ft.:$194.89
Features and amenities
- Appliances:Microwave, Refrigerator, Smoke Alarm
- Amenities:Attic Access, Wood Work Painted
- Pool features:Pool
Parking
- Parking description:Keyless Entry
- Garage:Yes
- Garage spaces:2
New listings near 1470 Stonehaven Drive
- New
 $775,000Active4 beds 4 baths3,194 sq. ft.
17296 Newton Main Street, Westfield, IN 46074
MLS# 22120363Listed by: BERKSHIRE HATHAWAY HOME - New
 $599,000Active2 beds 2 baths1,892 sq. ft.
15230 Alydar Drive, Westfield, IN 46074
MLS# 22120178Listed by: PULTE REALTY OF INDIANA, LLC - New
 $440,000Active5 beds 4 baths3,338 sq. ft.
609 Rambo Drive, Westfield, IN 46074
MLS# 22119538Listed by: 1 PERCENT LISTS INDIANA REAL ESTATE - New
 $799,900Active4 beds 4 baths3,397 sq. ft.
17301 Wilkes Way, Westfield, IN 46074
MLS# 22120290Listed by: BERKSHIRE HATHAWAY HOME - New
 $849,900Active4 beds 4 baths3,674 sq. ft.
16801 Tractive Drive, Westfield, IN 46074
MLS# 22120050Listed by: BERKSHIRE HATHAWAY HOME - New
 $314,900Active3 beds 3 baths1,816 sq. ft.
1712 Clifton Lane, Westfield, IN 46074
MLS# 22119865Listed by: KELLER WILLIAMS INDPLS METRO N - New
 $364,900Active3 beds 2 baths1,532 sq. ft.
17997 Ranger Way, Westfield, IN 46074
MLS# 22119931Listed by: CENTURY 21 SCHEETZ - New
 $449,900Active5 beds 3 baths2,580 sq. ft.
1937 Rowena Lane, Westfield, IN 46074
MLS# 22120215Listed by: MYL REALTY, LLC - New
 $599,900Active3 beds 3 baths2,676 sq. ft.
17010 Torrey Court, Westfield, IN 46074
MLS# 22119313Listed by: HOMEWARD BOUND REALTY LLC


Protect your home and budget from life's surprises with an Assurant Home Warranty, backed by a partner that supports you through every step of homeownership. Explore Plans.
© 2023 - 2026 ERA Franchise Systems LLC. All rights reserved. ERA Franchise Systems LLC fully supports the principles of the Fair Housing Act and the Equal Opportunity Act. ERA, ERA Real Estate powered, and their respective logos are registered service marks of ERA Franchise Systems LLC. Each office is independently owned and operated.