
1521 Ballad Way, Westfield, IN 46074
Local realty services provided by:Schuler Bauer Real Estate ERA Powered
1521 Ballad Way,Westfield, IN 46074
$939,900
- 4 Beds
- 4 Baths
- - sq. ft.
- Single family
- Sold
Listed by: lisa mccoy
Office: century 21 scheetz
MLS#:22099130
Source:IN_MIBOR
Sorry, we are unable to map this address
Price summary
- Price:$939,900
About this home
Welcome home to 1521 Ballad Way in Westfield's prestigious Serenade neighborhood. This 2021 Estridge-built home is the Lockerbie Collection plan #321 and boasts nearly 4,000 sf of elevated living. Sitting on a premiere lot overlooking the neighborhood park & pond, you'll appreciate the privacy on the covered side patio and love the serenity of the neighborhood amenities. The northern natural light floods the main floor kitchen, dining and living rooms thru the double-wide sliding glass doors. The kitchen has a huge center island with quartz counters, a single-basin farm sink, Bosch & Bertazzoni appliances and a large walk-in pantry. The main floor primary suite opens to the patio & outdoor wood-burning fireplace and includes an on-suite with two closets, soaking tub, walk-in shower, and two vanities. Work from home in the private home office. Upstairs you'll find two bedrooms and a large bathroom with a twin vanity. In the basement you'll love the natural daylight in the family room. The wet bar makes entertaining a breeze and guests have their own sleeping room and full bath in the basement. The low-maintenance yard is partially fenced in and wraps around to the 3-car garage. Luxury awaits you in Serenade. Westfield schools....
Contact an agent
Home facts
- Year built:2021
- Subdivision & Development:Serenade
- Listing ID #:22099130
- Added:115 day(s) ago
- Updated:August 28, 2026 at 01:28 PM
Rooms and interior
- Bedrooms:4
- Total bathrooms:4
- Full bathrooms:3
- Half bathrooms:1
- Dining Description:Dining Combo/Kitchen
- Kitchen Description:Convection Oven, Dishwasher, Disposal, Double Oven, Gas Oven, Oven, Range Hood, Refrigerator
- Basement:Yes
- Basement Description:Basement, Ceiling - 9+ feet, Egress Window(s), Partial
Heating and cooling
- Cooling:Central Electric
- Heating:Forced Air
- Central air:Yes
Structure and exterior
- Year built:2021
- Lot Features:Curbs, Sidewalks, Storm Sewer, Street Lights
- Architectural Style:Colonial, Contemporary
- Construction Materials:Brick, Wood Siding
- Exterior Features:Fire Pit, Sprinkler System
- Foundation Description:Concrete Perimeter
Schools
- High school:Westfield High School
- Middle school:Westfield Middle School
Utilities
- Water:Public Water
Finances and disclosures
- Price:$939,900
Features and amenities
- Appliances:Refrigerator, Smoke Alarm, Washer, Water Softener Owned
- Laundry features:Dryer, Laundry in Unit, Washer
- Amenities:Attic Access, Wet Bar, Wood Work Painted
Parking
- Parking description:Garage Door Opener, Guest Street Parking, Keyless Entry
- Garage:Yes
- Garage spaces:3
New listings near 1521 Ballad Way
- New
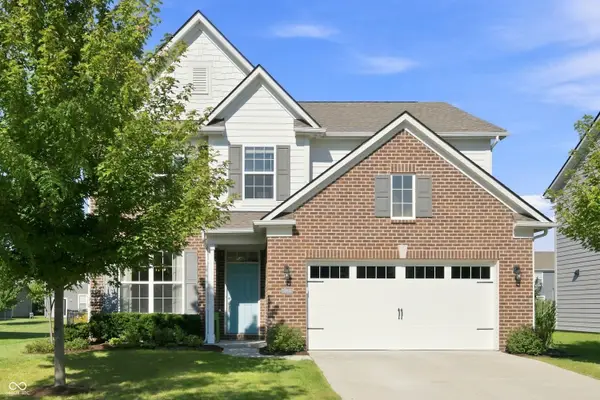 $400,000Active4 beds 3 baths2,062 sq. ft.
18809 Weihe Lane, Westfield, IN 46062
MLS# 22060473Listed by: BERKSHIRE HATHAWAY HOME - New
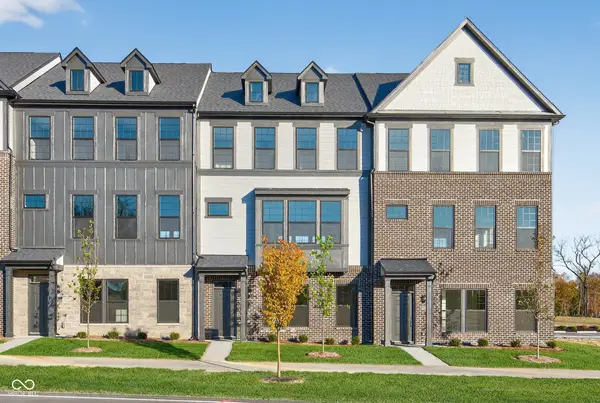 $414,900Active4 beds 4 baths2,381 sq. ft.
1775 Gualandri Lane, Westfield, IN 46074
MLS# 22123040Listed by: PULTE REALTY OF INDIANA, LLC - Open Fri, 4 to 6pmNew
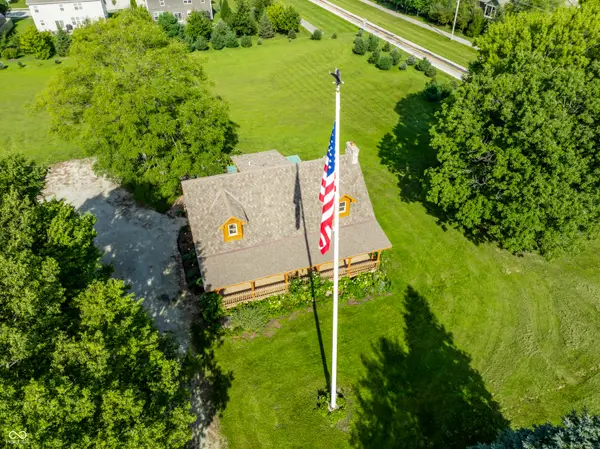 $1,350,000Active3 beds 3 baths2,701 sq. ft.
18545 Moontown Road, Westfield, IN 46062
MLS# 22121102Listed by: F.C. TUCKER COMPANY - New
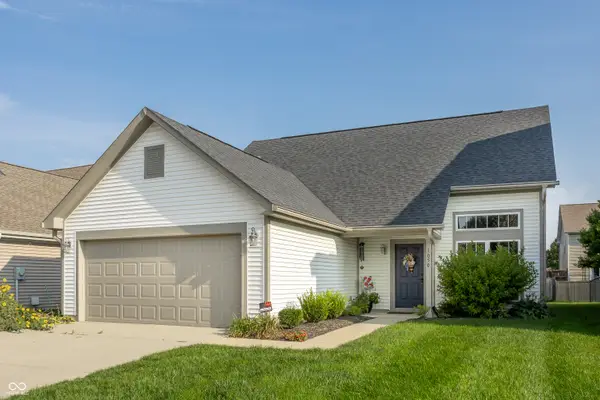 $365,000Active3 beds 3 baths1,702 sq. ft.
1050 Wendover Avenue, Westfield, IN 46074
MLS# 22121864Listed by: F.C. TUCKER COMPANY - New
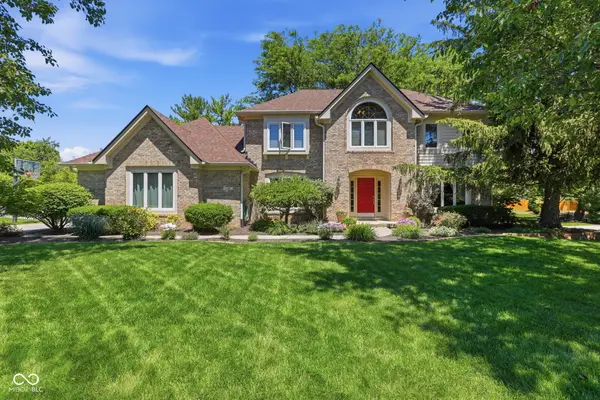 $600,000Active4 beds 4 baths3,717 sq. ft.
110 W Greyhound Pass, Carmel, IN 46032
MLS# 22122389Listed by: KELLER WILLIAMS INDPLS METRO N - Open Sun, 12 to 2pmNew
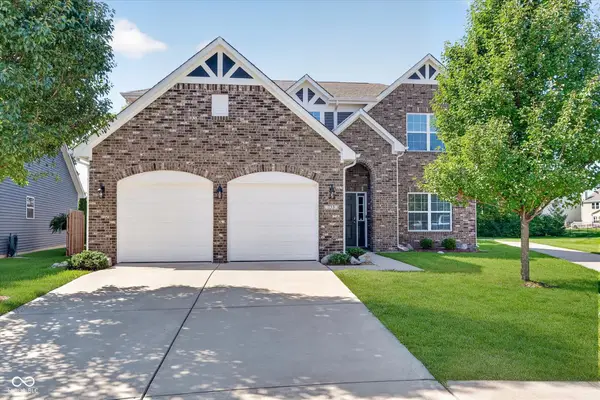 $419,900Active3 beds 3 baths2,270 sq. ft.
733 Farnham Drive, Westfield, IN 46074
MLS# 22122007Listed by: COMPASS INDIANA, LLC - New
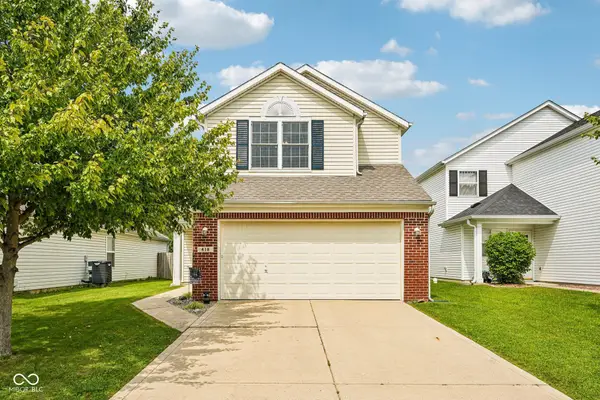 $324,900Active3 beds 3 baths1,745 sq. ft.
418 Vernon Place, Westfield, IN 46074
MLS# 22122125Listed by: KELLER WILLIAMS INDPLS METRO N - Open Sun, 3 to 5pmNew
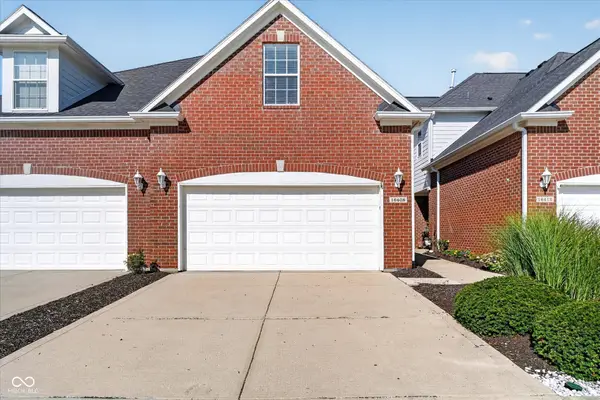 $309,900Active3 beds 3 baths1,941 sq. ft.
16408 Trace Boulevard N, Westfield, IN 46074
MLS# 22122155Listed by: COMPASS INDIANA, LLC - Open Sun, 2 to 4pmNew
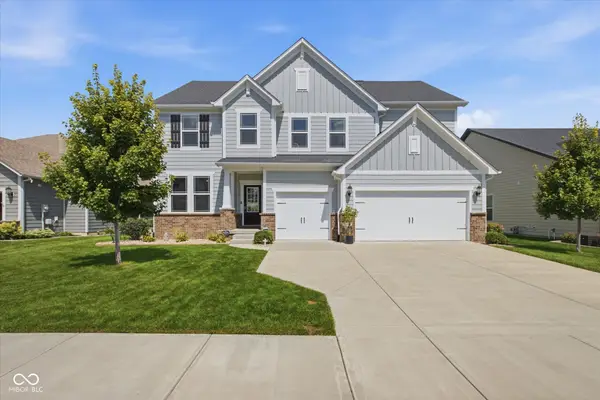 $675,000Active4 beds 3 baths3,961 sq. ft.
840 Cedar Grove Landing, Westfield, IN 46074
MLS# 22122479Listed by: KELLER WILLIAMS INDY METRO NE - Open Sat, 12 to 2pmNew
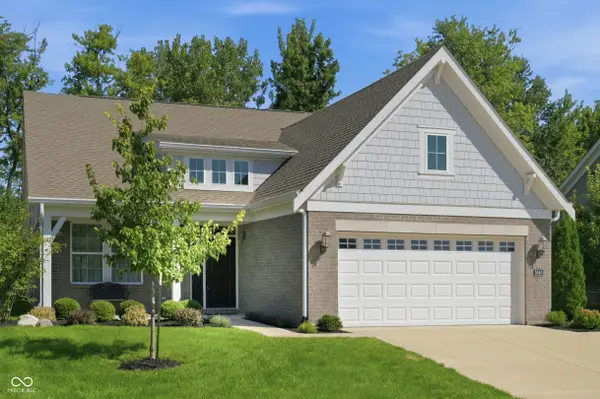 $525,000Active3 beds 3 baths2,422 sq. ft.
3846 Elkhorn Way, Westfield, IN 46074
MLS# 22122658Listed by: KELLER WILLIAMS INDY METRO NE


Protect your home and budget from life's surprises with an Assurant Home Warranty, backed by a partner that supports you through every step of homeownership. Explore Plans.
© 2023 - 2026 ERA Franchise Systems LLC. All rights reserved. ERA Franchise Systems LLC fully supports the principles of the Fair Housing Act and the Equal Opportunity Act. ERA, ERA Real Estate powered, and their respective logos are registered service marks of ERA Franchise Systems LLC. Each office is independently owned and operated.