
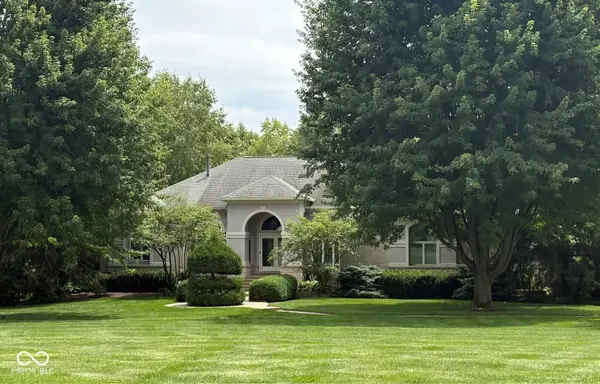
15818 Scher Drive, Westfield, IN 46074
Local realty services provided by:Schuler Bauer Real Estate ERA Powered
15818 Scher Drive,Westfield, IN 46074
$769,900
- 3 Beds
- 3 Baths
- 3,726 sq. ft.
- Single family
- Active
Listed by: kimsley farrar
Office: century 21 scheetz
MLS#:22121037
Source:IN_MIBOR
Price summary
- Price:$769,900
- Price per sq. ft.:$206.63
About this home
Immaculate and beautifully appointed, this exceptional 'Palmary' ranch home is ideally situated along the 6th hole in Wood Wind South, one of Westfield's most desirable golf course communities. Designed for both effortless everyday living and impressive entertaining, this home is truly special. The thoughtfully curated interior showcases custom lighting, designer blinds, an upgraded fireplace surround, and elevated finishes throughout. The private owner's suite is a serene retreat featuring a beautifully customized walk-in closet, while the spacious laundry room offers exceptional functionality with a pantry and custom drop zone/coat rack. A full lower level extends the living space with a generous recreation room and custom bar-perfect for game days, gatherings, or relaxing at home. Outside, the showpiece is the professionally designed and installed multi-level outdoor living space, creating a spectacular setting to entertain, unwind, and enjoy this coveted lot with golf course backdrop, and natural tree line that offers just enough privacy. A charming front porch and oversized 3-car garage complete this impressive property. HOA dues include the Wood Wind Golf Course Eagle Social Membership, featuring two complimentary foursome rounds of golf, one complimentary group golf clinic, unlimited pickleball, and 10% off at the Golf Pro Shop. Residents also have access to the Bent Creek neighborhood playground/park, with community pool access available for an additional $400 fee. Impeccably maintained, thoughtfully upgraded, and perfectly positioned on the golf course-this is Wood Wind living at its finest....
Contact an agent
Home facts
- Year built:2023
- Subdivision & Development:Wood Wind South
- Listing ID #:22121037
- Added:1 day(s) ago
- Updated:August 21, 2026 at 02:49 AM
Rooms and interior
- Bedrooms:3
- Total bathrooms:3
- Full bathrooms:3
- Dining Description:Dining Combo/Family Room
- Kitchen Description:Dishwasher, Disposal, Gas Cooktop, Microwave, Oven, Range Hood, Refrigerator
- Basement:Yes
- Basement Description:Basement, Finished, Finished Ceiling, Finished Walls, Full, Storage Space
- Living area:3,726 sq. ft.
Heating and cooling
- Cooling:Central Electric
- Heating:Forced Air, High Efficiency (90%+ AFUE )
- Central air:Yes
Structure and exterior
- Year built:2023
- Building area:3,726 sq. ft.
- Lot area:0.23 Acres
- Lot Features:On Golf Course, Sidewalks
- Architectural Style:Ranch
- Construction Materials:Brick, Cement Siding
- Exterior Features:Fire Pit, Sprinkler System
- Foundation Description:Concrete Perimeter, Full
Schools
- High school:Westfield High School
- Middle school:Westfield Middle School
- Elementary school:Shamrock Springs Elementary School
Utilities
- Water:Public Water
Finances and disclosures
- Price:$769,900
- Price per sq. ft.:$206.63
Features and amenities
- Appliances:Gas Cooktop, Microwave, Refrigerator, Smoke Alarm, Water Heater, Water Softener Owned
- Laundry features:Laundry in Unit
- Amenities:Attic Access, Radon System, Sump Pump
Parking
- Parking description:Garage Door Opener
- Garage:Yes
- Garage spaces:3
New listings near 15818 Scher Drive
- New
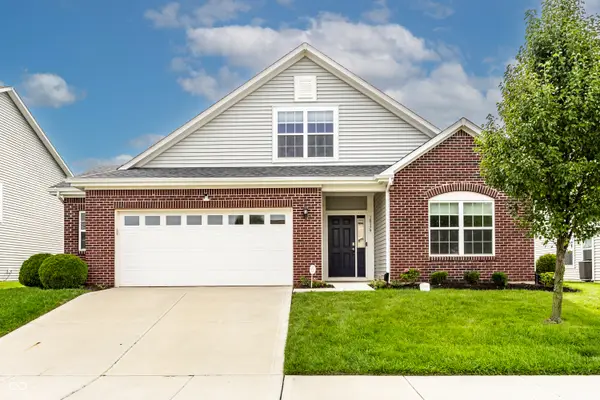 $417,500Active4 beds 3 baths2,329 sq. ft.
18179 Nickel Plate Drive, Westfield, IN 46074
MLS# 22119738Listed by: F.C. TUCKER COMPANY - Open Sat, 12 to 4pmNew
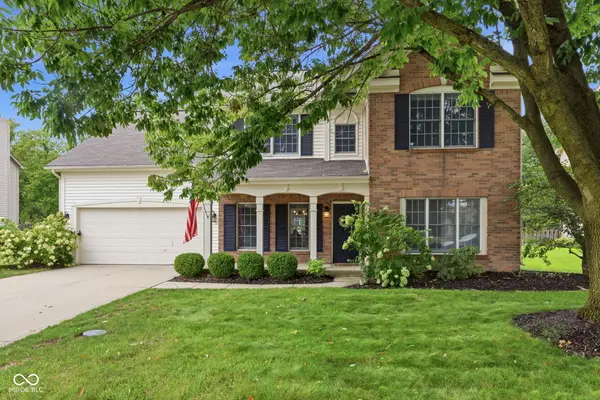 $454,900Active4 beds 3 baths2,302 sq. ft.
14728 Setters Road, Carmel, IN 46033
MLS# 22120933Listed by: CARPENTER, REALTORS - New
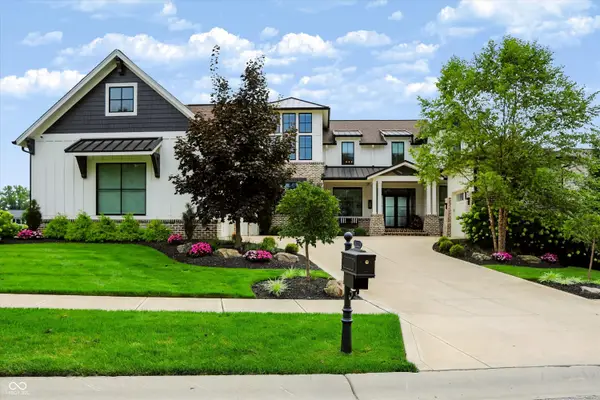 $3,299,000Active5 beds 6 baths7,859 sq. ft.
20915 Chatham Ridge Boulevard, Westfield, IN 46074
MLS# 22121283Listed by: CENTURY 21 SCHEETZ - New
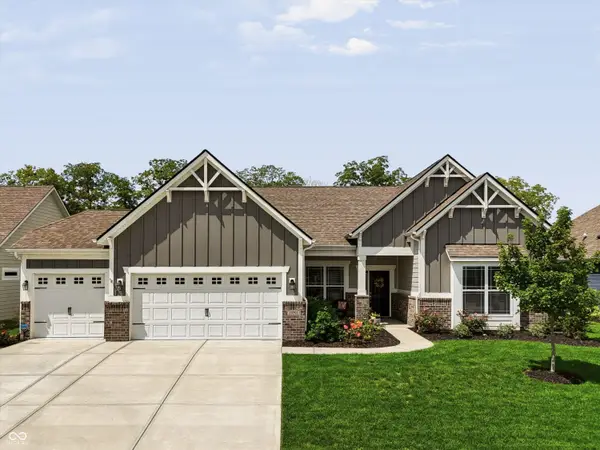 $485,000Active3 beds 2 baths2,254 sq. ft.
19391 Donelson Lane, Westfield, IN 46062
MLS# 22120831Listed by: MARK DIETEL REALTY, LLC - New
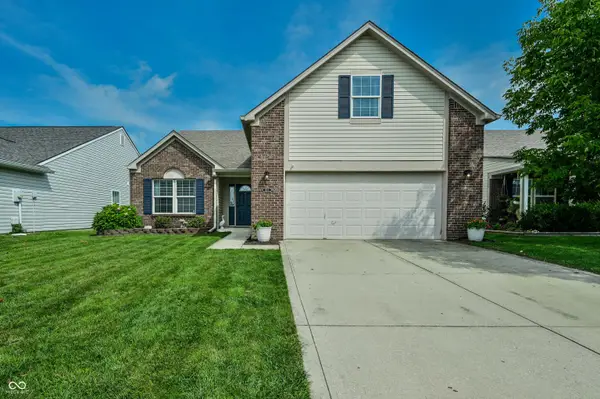 $375,000Active3 beds 2 baths1,996 sq. ft.
624 Daniel Court, Westfield, IN 46074
MLS# 22119867Listed by: F.C. TUCKER COMPANY - Open Sun, 2 to 4pmNew
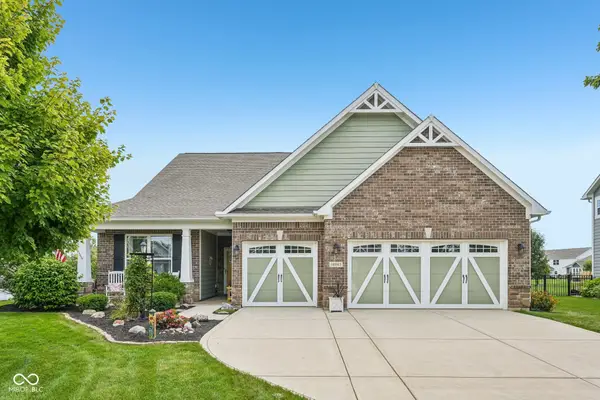 $449,900Active3 beds 3 baths2,331 sq. ft.
18083 Kate Court, Westfield, IN 46074
MLS# 22120925Listed by: KELLER WILLIAMS INDPLS METRO N - New
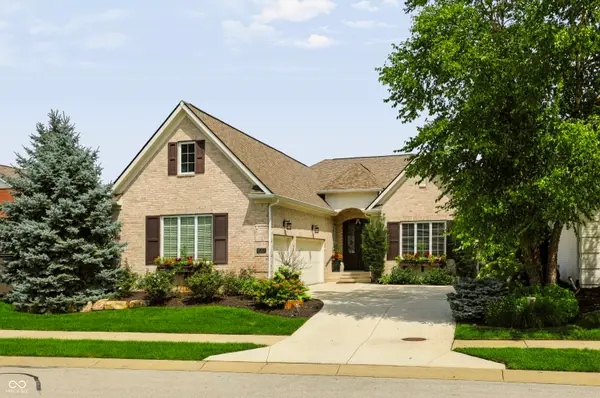 $975,000Active3 beds 3 baths4,502 sq. ft.
15153 Kampen Circle, Carmel, IN 46033
MLS# 22120904Listed by: CENTURY 21 SCHEETZ - Open Sun, 12 to 2pmNew
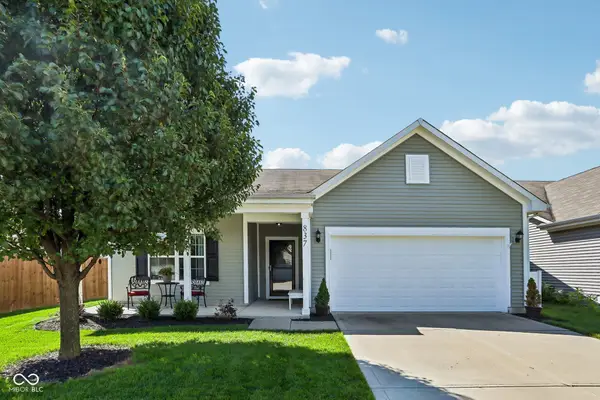 $319,900Active3 beds 2 baths1,218 sq. ft.
837 Northwich Avenue, Westfield, IN 46074
MLS# 22120923Listed by: KELLER WILLIAMS INDPLS METRO N - New
 $1,300,000Active5 beds 5 baths5,830 sq. ft.
3609 E 191st Street, Westfield, IN 46062
MLS# 22112398Listed by: CENTURY 21 SCHEETZ


Protect your home and budget from life's surprises with an Assurant Home Warranty, backed by a partner that supports you through every step of homeownership. Explore Plans.
© 2023 - 2026 ERA Franchise Systems LLC. All rights reserved. ERA Franchise Systems LLC fully supports the principles of the Fair Housing Act and the Equal Opportunity Act. ERA, ERA Real Estate powered, and their respective logos are registered service marks of ERA Franchise Systems LLC. Each office is independently owned and operated.