
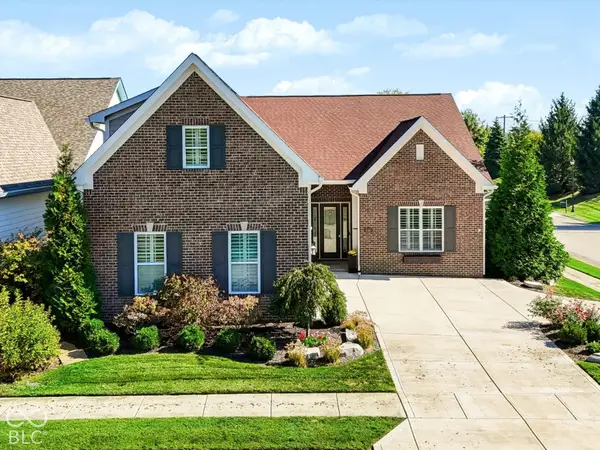
15989 Sonnet Park Lane, Westfield, IN 46074
Local realty services provided by:Schuler Bauer Real Estate ERA Powered
Listed by: mark fox, zach young
Office: the fox group real estate
MLS#:22132527
Source:IN_MIBOR | Licensed in Indiana
Price summary
- Price:$1,729,000
- Price per sq. ft.:$337.1
About this home
Fall in in love with this stunning 4bd rm 4.5 bath Craftsman style masterpiece nestled in the highly sought after Serenade community.This home features soaring ceiling ,warm hardwoods and dramatic windows with open floor plan that seamlessly blends elegance and comfort.The custom kitchen is a chef's dream boasting a expansive waterfall edged center island, custom cabinetry ,built in refrigerator, proline appliances ,quartz tops and backsplash and special french door dutch oven an adjacent walk in pantry. Light and bright great rm that centered around the stylish gas fireplace and expansive views of scenic eastern sky and peaceful pond creating a warm and inviting atmosphere all next to private covered rear porch.The primary suite is a true retreat featuring soaring ceiling , hardwoods and spa like bath, featuring dual vanities, soaking tub and custom tiled walk in shower.Oversized walk in closet with three separate areas with direct access to main level laundry area. Two other additional main level bedrooms includes own bath areas and walk-in closets ensuring comfort and privacy. Functional flex room rounds out the main level.The lower level with 9ft ceilings and wall of windows overlooking outside oasis is perfect for entertaining, complete with center island wet bar area and ample space for gatherings.Additional 4th bedroom/guest suite w/ bath all located next to exercise rm.Lower level laundry area with storage area make for easy clean up from outside activities. Step outside to discover a resort style pool and spa area complete with fire pit wall that features water fountains that cascades into the pool ,creating a perfect oasis for relaxation.Don't miss out on this exceptional home, perfectly located near Grand Park Sports Campus ,Urban Vines and other local favorites and activities in Westfield ,Indiana....
Contact an agent
Home facts
- Year built:2022
- Subdivision & Development:Serenade
- Listing ID #:22132527
- Added:1 day(s) ago
- Updated:October 22, 2026 at 11:41 PM
Rooms and interior
- Bedrooms:4
- Total bathrooms:5
- Full bathrooms:4
- Half bathrooms:1
- Dining Description:Dining Combo/Great Room, Other Eating Area
- Kitchen Description:Dishwasher, Disposal, Double Oven, Gas Oven, Microwave, Range Hood, Refrigerator
- Basement:Yes
- Basement Description:Basement, Ceiling - 9+ feet, Egress Window(s), Finished, Full, Storage Space, Walk-Out Access
- Living area:5,129 sq. ft.
Heating and cooling
- Cooling:Central Electric
- Heating:Forced Air
- Central air:Yes
Structure and exterior
- Year built:2022
- Building area:5,129 sq. ft.
- Lot area:0.45 Acres
- Lot Features:Corner Lot, Curbs, Sidewalks
- Architectural Style:Craftsman, Ranch
- Construction Materials:Brick, Wood Siding
- Exterior Features:Balcony, Fire Pit, Lighting, Sprinkler System
- Foundation Description:Concrete Perimeter, Crawl Space
Schools
- High school:Westfield High School
- Middle school:Westfield Middle School
Utilities
- Water:Public Water
Finances and disclosures
- Price:$1,729,000
- Price per sq. ft.:$337.1
Features and amenities
- Appliances:Microwave, Refrigerator, Smoke Alarm, Washer, Water Heater, Water Softener Owned
- Laundry features:Dryer, Washer
- Amenities:Radon System, Sump Pump
Parking
- Parking description:Finished Garage, Garage Door Opener
- Garage:Yes
- Garage spaces:3
New listings near 15989 Sonnet Park Lane
- Coming Soon
 $369,000Coming Soon2 beds 2 baths1,878 sq. ft.
263 Moose Lane, Westfield, IN 46074
MLS# 22132383Listed by: F.C. TUCKER COMPANY - Coming SoonOpen Sun, 1 to 3pm
 $559,900Coming Soon3 beds 3 baths2,774 sq. ft.
438 Ehrlich Drive, Westfield, IN 46074
MLS# 22132296Listed by: F.C. TUCKER COMPANY - Coming Soon
 $925,000Coming Soon4 beds 5 baths4,323 sq. ft.
118 Elmsborough Bend, Westfield, IN 46074
MLS# 22131013Listed by: HIGHGARDEN REAL ESTATE - Open Fri, 4 to 6pmNew
 $849,900Active3 beds 3 baths3,158 sq. ft.
15161 Kampen Circle, Carmel, IN 46033
MLS# 22132198Listed by: BERKSHIRE HATHAWAY HOME - New
 $375,000Active2 beds 3 baths1,751 sq. ft.
3954 Holly Brook Drive, Westfield, IN 46062
MLS# 22132085Listed by: CENTURY 21 SCHEETZ - Open Sun, 1 to 3pmNew
 $230,000Active3 beds 2 baths1,379 sq. ft.
17223 Gunther Boulevard #310, Westfield, IN 46074
MLS# 22132735Listed by: TRUEBLOOD REAL ESTATE - New
 $899,900Active4 beds 5 baths4,208 sq. ft.
638 Sycamore Street, Westfield, IN 46074
MLS# 22132855Listed by: DREES HOME - New
 $349,900Active0.34 Acres
420 Deer Walk Trace, Westfield, IN 46074
MLS# 22132842Listed by: F.C. TUCKER COMPANY - New
 $334,000Active3 beds 3 baths1,530 sq. ft.
633 Vernon Place, Westfield, IN 46074
MLS# 22132686Listed by: RED BRIDGE REAL ESTATE


Protect your home and budget from life's surprises with an Assurant Home Warranty, backed by a partner that supports you through every step of homeownership. Explore Plans.
© 2023 - 2026 ERA Franchise Systems LLC. All rights reserved. ERA Franchise Systems LLC fully supports the principles of the Fair Housing Act and the Equal Opportunity Act. ERA, ERA Real Estate powered, and their respective logos are registered service marks of ERA Franchise Systems LLC. Each office is independently owned and operated.