
16665 Greensboro Drive, Westfield, IN 46074
Local realty services provided by:Schuler Bauer Real Estate ERA Powered
Upcoming open houses
- Sun, Oct 1112:00 pm - 02:00 pm
Listed by: robert meiners
Office: f.c. tucker company
MLS#:22128914
Source:IN_MIBOR | Licensed in Indiana
Price summary
- Price:$399,900
- Price per sq. ft.:$186.26
About this home
Welcome to 16665 Greensboro in highly desired Countryside. Built in 2002 this 3 Bedroom 2.5 Bath has 2147 square feet of living space. This home has been thoughtfully updated, presenting a refreshed living experience from the moment you arrive. The kitchen is designed for both culinary exploration and social gatherings, featuring stainless steel appliances, stone counters, decorative backsplash and a central island. Its open-plan design seamlessly connects with the living room, fostering an inviting atmosphere. The living room serves as a central gathering space, anchored by a fireplace and complemented by built-in shelves, offering both warmth and practical storage. The Primary bathroom has been completely remodeled and provides modern comforts with a double vanity and a walk-in shower, designed for a refreshing experience. Beyond the interior, the property includes a private yard, complete with a fire pit and outdoor party lights ideal for outdoor enjoyment. Practical amenities such as a 2nd floor laundry room and an attached garage with built-in storage enhance daily living. This property presents a compelling opportunity to embrace a refined lifestyle; schedule your viewing today....
Contact an agent
Home facts
- Year built:2002
- Subdivision & Development:Countryside
- Listing ID #:22128914
- Added:1 day(s) ago
- Updated:October 09, 2026 at 04:45 AM
Rooms and interior
- Bedrooms:3
- Total bathrooms:3
- Full bathrooms:2
- Half bathrooms:1
- Dining Description:Breakfast Room
- Kitchen Description:Dishwasher, Disposal, Electric Oven, Microwave Hood, Refrigerator
- Living area:2,147 sq. ft.
Heating and cooling
- Cooling:Central Electric
- Heating:Electric, Heat Pump
- Central air:Yes
Structure and exterior
- Year built:2002
- Building area:2,147 sq. ft.
- Lot area:0.18 Acres
- Lot Features:Sidewalks
- Construction Materials:Brick, Vinyl Siding
- Foundation Description:Slab
Schools
- Elementary school:Oak Trace Elementary School
Utilities
- Water:Public Water
Finances and disclosures
- Price:$399,900
- Price per sq. ft.:$186.26
Features and amenities
- Appliances:Refrigerator, Water Softener Owned
- Pool features:Pool
Parking
- Garage:Yes
- Garage spaces:2
New listings near 16665 Greensboro Drive
- Coming SoonOpen Sat, 1 to 3pm
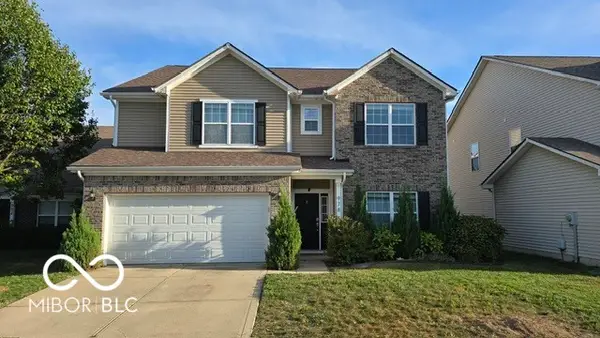 $435,000Coming Soon6 beds 3 baths3,296 sq. ft.
978 Denton Court, Westfield, IN 46074
MLS# 22125809Listed by: F.C. TUCKER COMPANY - Coming Soon
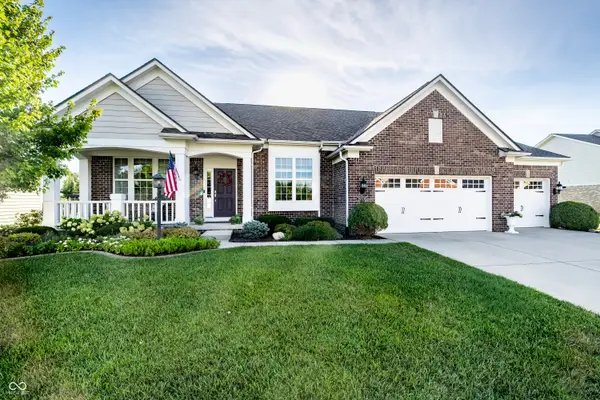 $730,000Coming Soon4 beds 5 baths4,628 sq. ft.
15735 Capital Spending Road, Westfield, IN 46074
MLS# 22124568Listed by: F.C. TUCKER COMPANY - New
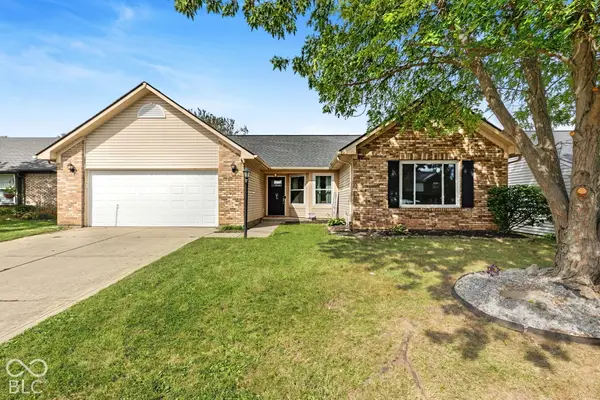 $334,900Active3 beds 2 baths1,732 sq. ft.
214 E Pine Ridge Drive, Westfield, IN 46074
MLS# 22130676Listed by: EXP REALTY, LLC - Open Sun, 2 to 4pmNew
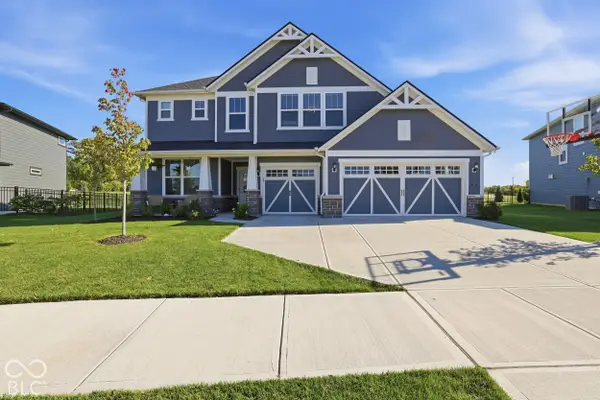 $540,000Active4 beds 3 baths3,013 sq. ft.
588 Cowley Drive, Westfield, IN 46074
MLS# 22130008Listed by: BERKSHIRE HATHAWAY HOME - New
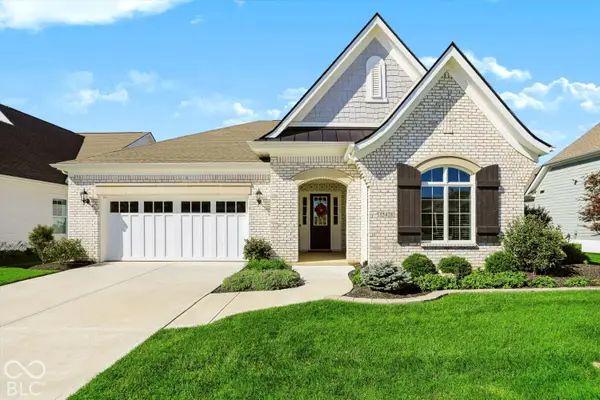 $689,900Active3 beds 3 baths2,267 sq. ft.
15428 Beeblossom Drive, Westfield, IN 46074
MLS# 22129520Listed by: RE/MAX ELITE PROPERTIES - New
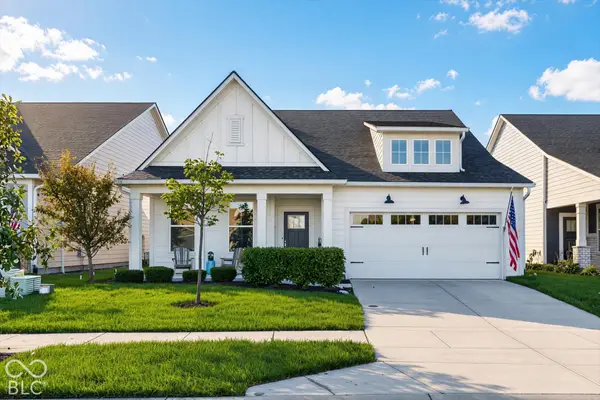 $514,900Active3 beds 2 baths2,024 sq. ft.
19940 Sumrall Place, Westfield, IN 46074
MLS# 22129677Listed by: HOMEWARD BOUND REALTY LLC - New
 $311,000Active3 beds 2 baths1,215 sq. ft.
307 E North Street, Westfield, IN 46074
MLS# 22129980Listed by: CENTURY 21 SCHEETZ - Open Sat, 1 to 3pm
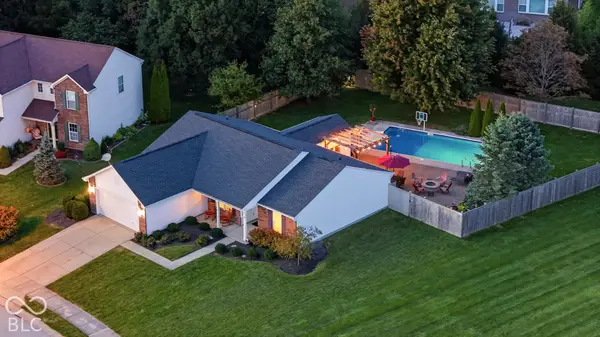 $400,000Pending3 beds 2 baths1,709 sq. ft.
3786 Challenger Drive, Westfield, IN 46062
MLS# 22127668Listed by: CENTURY 21 SCHEETZ - New
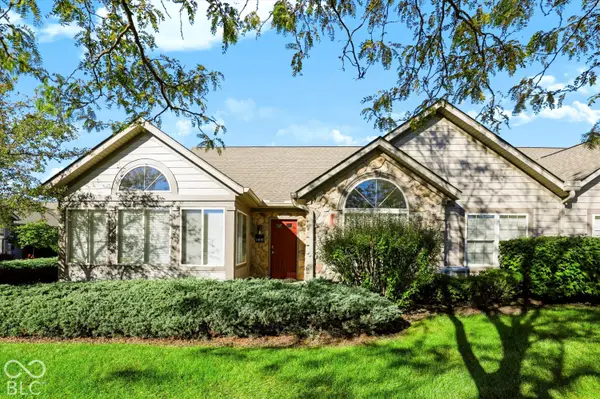 $327,900Active2 beds 2 baths1,707 sq. ft.
16628 Brownstone Court, Westfield, IN 46074
MLS# 22128508Listed by: BERKSHIRE HATHAWAY HOME


Protect your home and budget from life's surprises with an Assurant Home Warranty, backed by a partner that supports you through every step of homeownership. Explore Plans.
© 2023 - 2026 ERA Franchise Systems LLC. All rights reserved. ERA Franchise Systems LLC fully supports the principles of the Fair Housing Act and the Equal Opportunity Act. ERA, ERA Real Estate powered, and their respective logos are registered service marks of ERA Franchise Systems LLC. Each office is independently owned and operated.