
168 E Columbine Lane, Westfield, IN 46074
Local realty services provided by:Schuler Bauer Real Estate ERA Powered
168 E Columbine Lane,Westfield, IN 46074
$650,000
- 4 Beds
- 4 Baths
- - sq. ft.
- Single family
- Sold
Listed by: kyle dickson, joseph dickson
Office: coldwell banker - kaiser
MLS#:22107095
Source:IN_MIBOR
Sorry, we are unable to map this address
Price summary
- Price:$650,000
About this home
WOW! This newly refreshed 4 bedroom has 2 full and 2 half baths with a 3-Car Sideload Garage! The Kitchen has Tons of Cabinet Space, Granite Countertops, and Opens to a Huge 2 Story Great Room! Other Main Floor assets include a Dedicated Office, separate Living/Den, a Formal DR, 2 Story Entry, and 9ft. ceilings throughout. Full finished Basement also has a wet Bar, and half bath with a Urinal! Room for all the basement toys and to entertain. Primary Retreat boasts Cathedral/Vaulted Ceilings, Primary Bath has Garden tub with a Separate Shower, Dual Sinks and Dual Walk in Closets. The Backyard Oasis with a Sunroom overlooking the In-Ground Pool and 12 X 12 Gazebo. The Pool is Saltwater and has a Diving Board plus a Basketball Goal. Front yard wifi controlled Irrigation, plus a MiniBarn. Exterior updates include Hardiplank Siding, Replacement Windows, Roof, Gutters and Gutter Guards, and new Garage door. Community also offers Tennis, Clubhouse, and another Pool. Close to Shopping, the Monon Trail, & St. Rd. 31 for a quick commute to downtown. Fresh Paint throughout so don't touch the walls. New Carpeting being Installed in the basement within the next couple weeks....
Contact an agent
Home facts
- Year built:1995
- Subdivision & Development:Meadows At Springmill Village
- Listing ID #:22107095
- Added:40 day(s) ago
- Updated:August 27, 2026 at 07:18 AM
Rooms and interior
- Bedrooms:4
- Total bathrooms:4
- Full bathrooms:2
- Half bathrooms:2
- Flooring:Hardwood Floors
- Dining Description:Formal Dining Room
- Kitchen Description:Dishwasher, Electric Cooktop, Microwave, Refrigerator
- Basement:Yes
- Basement Description:Basement, Ceiling - 9+ feet, Finished, Finished Ceiling, Finished Walls, Full
Heating and cooling
- Cooling:Central Electric
- Heating:Forced Air
- Central air:Yes
Structure and exterior
- Year built:1995
- Lot Features:Mature Trees, Sidewalks, Street Lights
- Construction Materials:Brick, Vinyl Siding
- Exterior Features:Sprinkler System
- Foundation Description:Concrete Perimeter
Utilities
- Water:Public Water
Finances and disclosures
- Price:$650,000
Features and amenities
- Appliances:Microwave, Refrigerator, Smoke Alarm, Water Softener Owned
- Amenities:Attic Access, Attic Pull Down Stairs, Wet Bar
- Pool features:Pool
Parking
- Parking description:Keyless Entry
- Garage:Yes
- Garage spaces:3
New listings near 168 E Columbine Lane
- Open Sat, 12 to 4pmNew
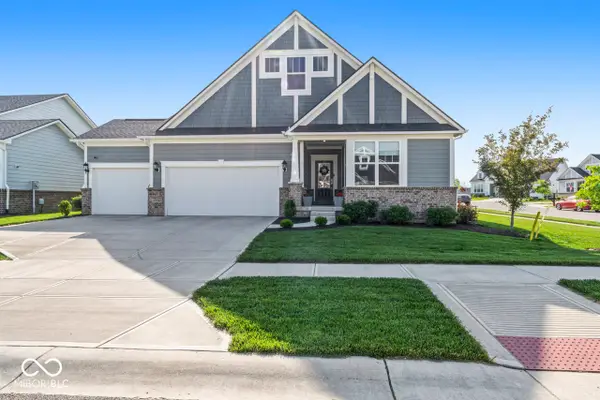 $699,999Active3 beds 3 baths4,352 sq. ft.
15750 Kohut Lane, Westfield, IN 46074
MLS# 22121543Listed by: REAL BROKER, LLC - New
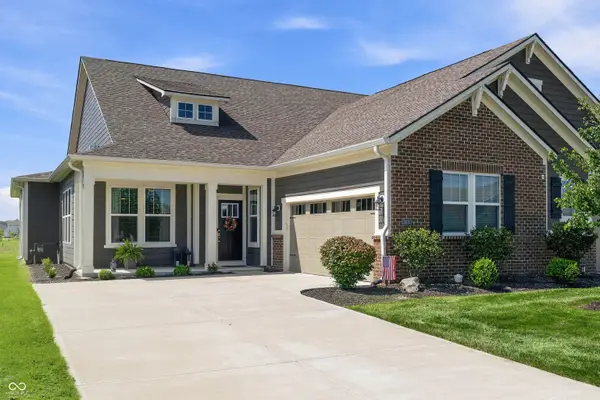 $369,000Active2 beds 2 baths1,878 sq. ft.
15012 Stonneger Street, Westfield, IN 46074
MLS# 22121918Listed by: THE STEWART HOME GROUP - New
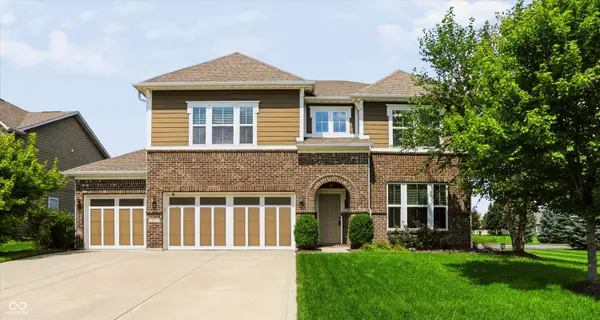 $564,900Active4 beds 3 baths3,120 sq. ft.
800 Touralosa Drive, Westfield, IN 46074
MLS# 22122091Listed by: COLDWELL BANKER - KAISER - New
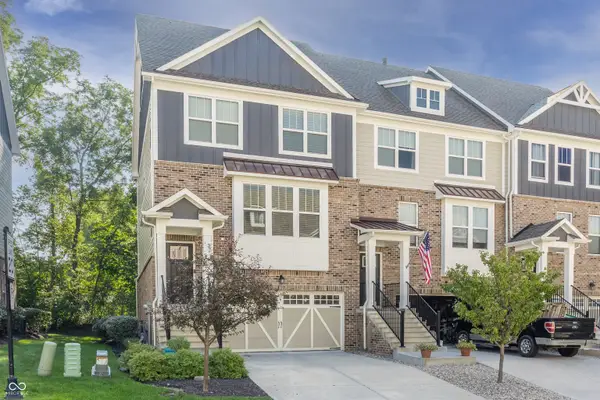 $444,900Active3 beds 3 baths2,411 sq. ft.
16035 Talmon Drive, Westfield, IN 46074
MLS# 22122200Listed by: SLATE REALTY, LLC - New
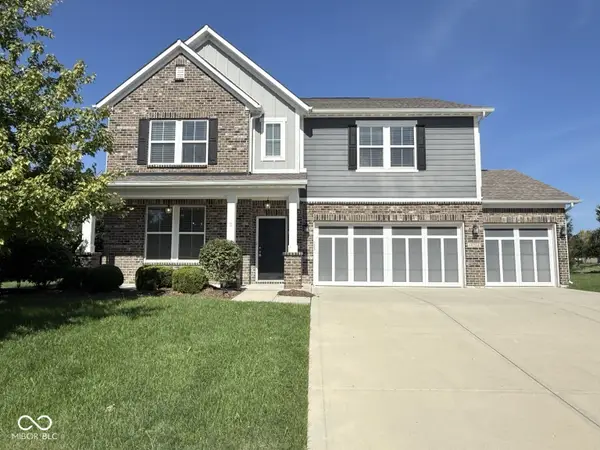 $625,000Active5 beds 3 baths3,190 sq. ft.
16724 Cavallina Lane, Westfield, IN 46074
MLS# 22121625Listed by: KIRK REALTY GROUP, LLC - New
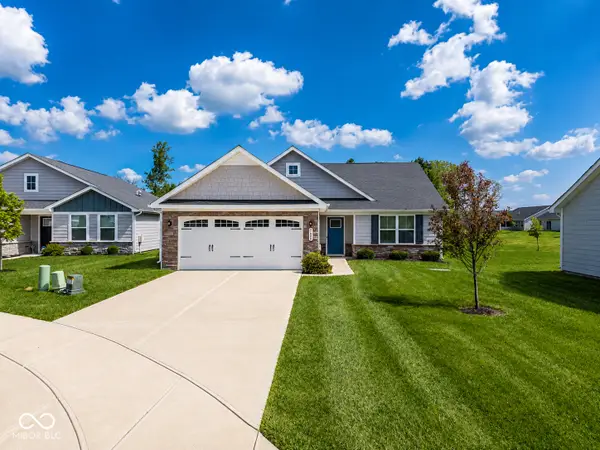 $375,000Active3 beds 2 baths1,532 sq. ft.
1684 Archer Nock Court, Westfield, IN 46074
MLS# 22122310Listed by: 1 PERCENT LISTS INDIANA REAL ESTATE 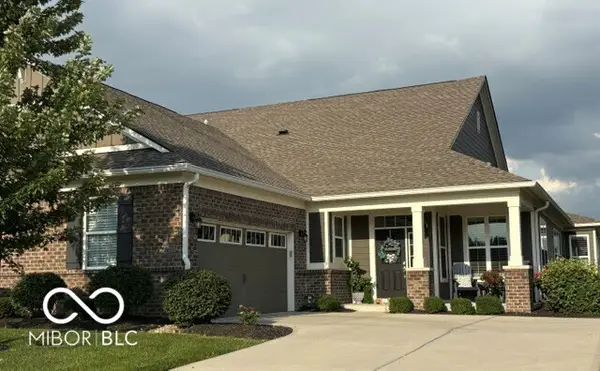 $374,900Pending2 beds 2 baths1,895 sq. ft.
17351 Northam Drive, Westfield, IN 46074
MLS# 22121537Listed by: CENTURY 21 SCHEETZ- New
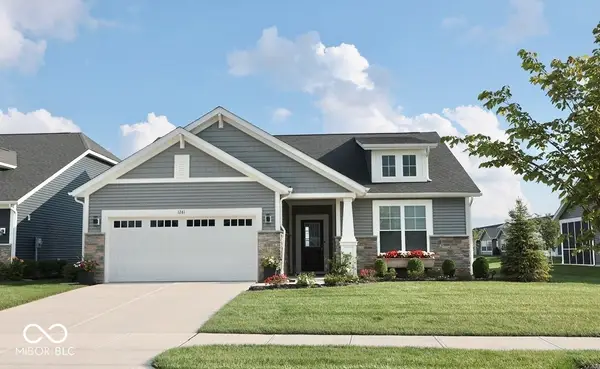 $419,900Active2 beds 2 baths1,653 sq. ft.
1281 Mahoning Road, Sheridan, IN 46069
MLS# 22121972Listed by: MATLOCK REALTY GROUP - New
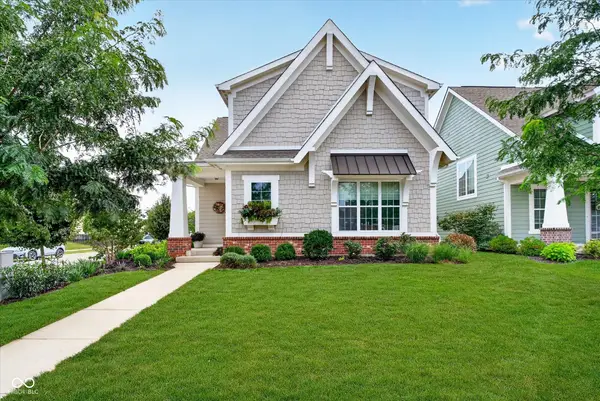 $495,000Active3 beds 3 baths1,932 sq. ft.
1523 Cloverdon Drive, Westfield, IN 46074
MLS# 22115837Listed by: CENTURY 21 SCHEETZ 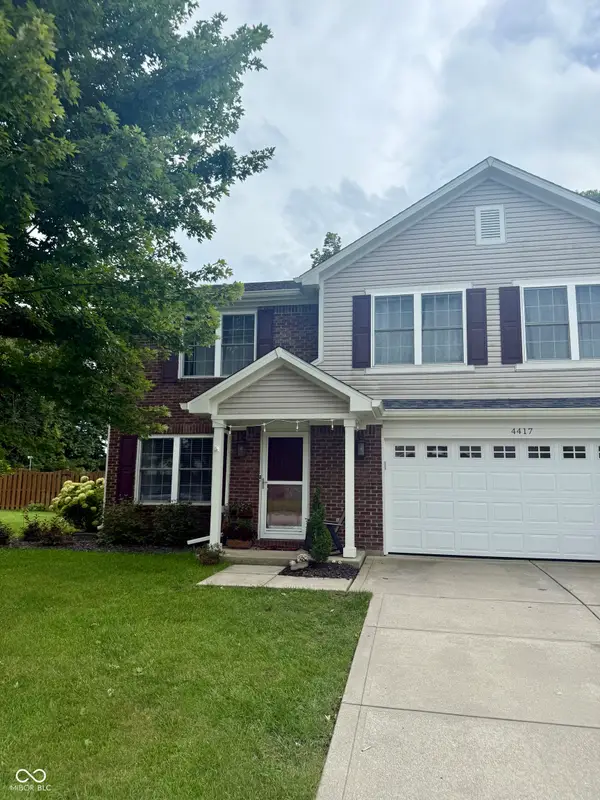 $300,000Pending4 beds 3 baths2,768 sq. ft.
4417 Elkhorn Drive, Westfield, IN 46062
MLS# 22121837Listed by: HIGHGARDEN REAL ESTATE


Protect your home and budget from life's surprises with an Assurant Home Warranty, backed by a partner that supports you through every step of homeownership. Explore Plans.
© 2023 - 2026 ERA Franchise Systems LLC. All rights reserved. ERA Franchise Systems LLC fully supports the principles of the Fair Housing Act and the Equal Opportunity Act. ERA, ERA Real Estate powered, and their respective logos are registered service marks of ERA Franchise Systems LLC. Each office is independently owned and operated.