
16816 Eagletown Road, Westfield, IN 46074
Local realty services provided by:Schuler Bauer Real Estate ERA Powered
Listed by: andrew liechty
Office: f.c. tucker company
MLS#:22123162
Source:IN_MIBOR | Licensed in Indiana
Price summary
- Price:$699,000
- Price per sq. ft.:$245.26
About this home
Crave acreage but need a convenient location with easy access to Westfield, Zionsville, Carmel or US 31? Don't want the hassle of an HOA but love close proximity to unique shopping, dining, & entertainment? This beautifully updated 2800+sq ft Cape Cod farmhouse blends unparalleled space, privacy & character on 2.5 acres SOUTH of SR 32 & a stones throw away from all of Westfield's modern amenities. Inside, the 4-bedroom, 3-bath home welcomes you with a vaulted welcome room featuring a striking stone accent and Acacia hardwood floors that flow throughout the main level. The home's heartbeat is its modern kitchen full of character boasting staggered white cabinets, pine header, brick backsplash, soapstone countertops, custom copper sink and generous walk-in pantry w/ automatic lighting, that opens to both the dining and family rooms for an easy, connected layout. Main-level primary suite features dual closets, double sinks, pocket doors, and walk-in shower. Handy office off dining room keeps things organized. Thoughtful details including shiplap, barn doors, wainscoting, wood stair railing, handy mudroom, & versatile upstairs loft add charm & functionality. Three large bedrooms, two with dormers & window seats & a fully updated bathroom offering dual sinks, tile backsplash, full shower/tub & hidden bench storage highlight second floor w/ 10' ceilings. Outside, enjoy the new back deck, updated landscaping and garden beds, peaceful entertaining area and secluded tree-lined setting. Recent updates include a new well pump (2025), well tank and switch (2026), dining light, family room ceiling fan, garage door opener, RO faucet and primary closet shelving. Dual zone HVAC system keeps whole house comfortable. If you looking for a slice of modern country blended w/ character tucked right near the heart of Hamilton County, look no further. You're home....
Contact an agent
Home facts
- Year built:1975
- Subdivision & Development:No Subdivision
- Listing ID #:22123162
- Added:50 day(s) ago
- Updated:October 08, 2026 at 03:27 PM
Rooms and interior
- Bedrooms:4
- Total bathrooms:3
- Full bathrooms:3
- Dining Description:Formal Dining Room
- Kitchen Description:Dishwasher, Electric Cooktop, Electric Oven, Microwave, Refrigerator
- Living area:2,850 sq. ft.
Heating and cooling
- Cooling:Central Electric
- Heating:Electric, Forced Air
- Central air:Yes
Structure and exterior
- Year built:1975
- Building area:2,850 sq. ft.
- Lot area:2.5 Acres
- Lot Features:Mature Trees
- Construction Materials:Cement Siding
- Exterior Features:Fire Pit, Storage Shed
- Foundation Description:Crawl Space
Schools
- High school:Westfield High School
- Middle school:Westfield Middle School
- Elementary school:Shamrock Springs Elementary School
Finances and disclosures
- Price:$699,000
- Price per sq. ft.:$245.26
Features and amenities
- Appliances:Microwave, Refrigerator, Washer
- Laundry features:Dryer, Washer
- Amenities:Attic Pull Down Stairs, Wood Work Stain/Painted
Parking
- Garage:Yes
- Garage spaces:32
New listings near 16816 Eagletown Road
- Coming SoonOpen Sat, 1 to 3pm
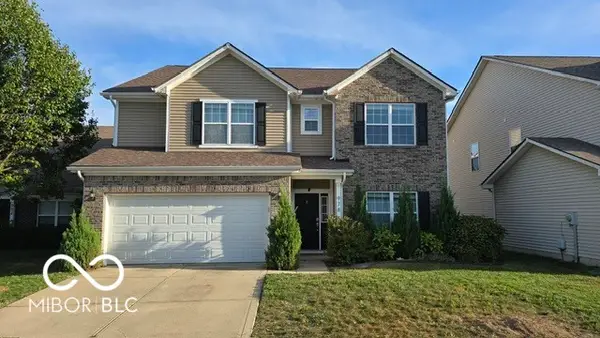 $435,000Coming Soon6 beds 3 baths3,296 sq. ft.
978 Denton Court, Westfield, IN 46074
MLS# 22125809Listed by: F.C. TUCKER COMPANY - Coming Soon
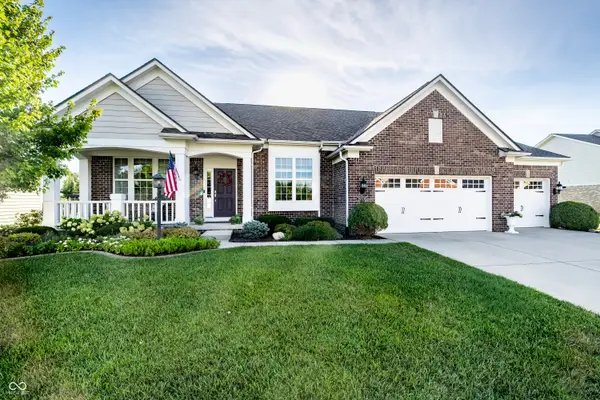 $730,000Coming Soon4 beds 5 baths4,628 sq. ft.
15735 Capital Spending Road, Westfield, IN 46074
MLS# 22124568Listed by: F.C. TUCKER COMPANY - Open Sun, 2 to 4pmNew
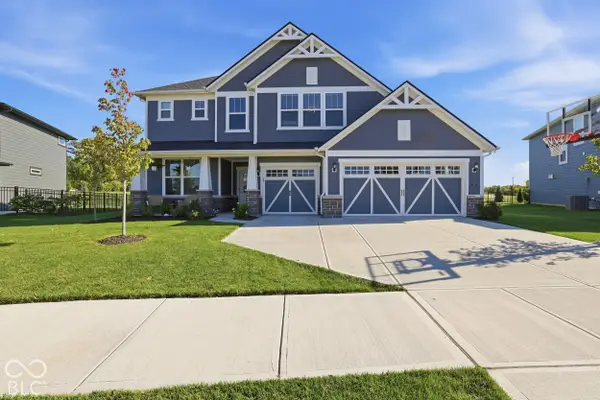 $540,000Active4 beds 3 baths3,013 sq. ft.
588 Cowley Drive, Westfield, IN 46074
MLS# 22130008Listed by: BERKSHIRE HATHAWAY HOME - New
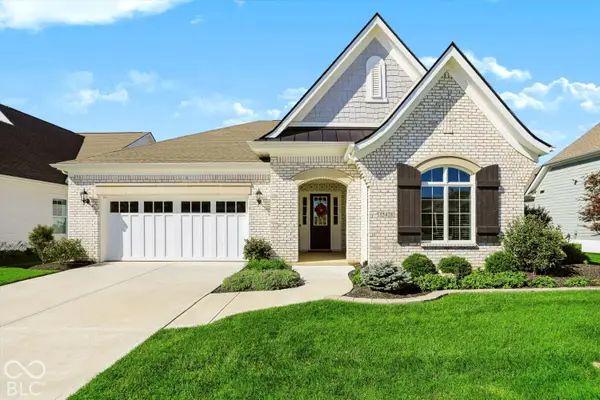 $689,900Active3 beds 3 baths2,267 sq. ft.
15428 Beeblossom Drive, Westfield, IN 46074
MLS# 22129520Listed by: RE/MAX ELITE PROPERTIES - New
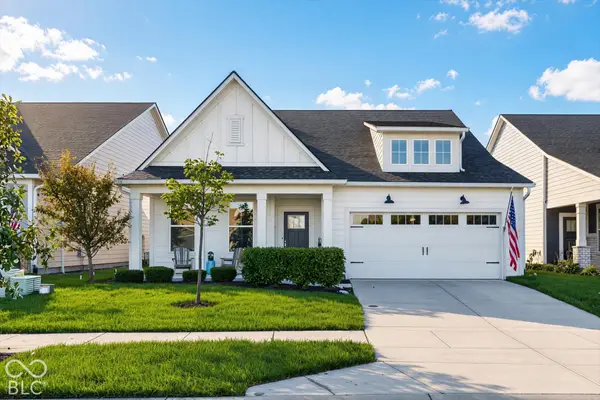 $514,900Active3 beds 2 baths2,024 sq. ft.
19940 Sumrall Place, Westfield, IN 46074
MLS# 22129677Listed by: HOMEWARD BOUND REALTY LLC - New
 $311,000Active3 beds 2 baths1,215 sq. ft.
307 E North Street, Westfield, IN 46074
MLS# 22129980Listed by: CENTURY 21 SCHEETZ - Open Sat, 1 to 3pmNew
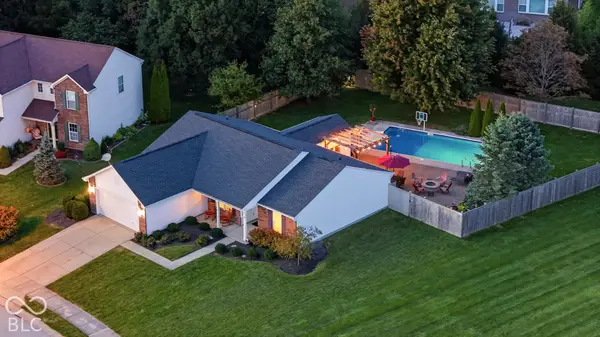 $400,000Active3 beds 2 baths1,709 sq. ft.
3786 Challenger Drive, Westfield, IN 46062
MLS# 22127668Listed by: CENTURY 21 SCHEETZ - New
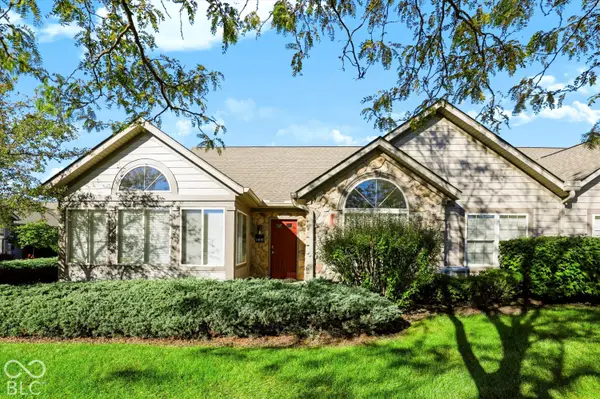 $327,900Active2 beds 2 baths1,707 sq. ft.
16628 Brownstone Court, Westfield, IN 46074
MLS# 22128508Listed by: BERKSHIRE HATHAWAY HOME - Open Sat, 1 to 3pmNew
 $615,000Active4 beds 3 baths3,335 sq. ft.
14710 Laredo Court, Carmel, IN 46032
MLS# 22129782Listed by: COMPASS INDIANA, LLC - New
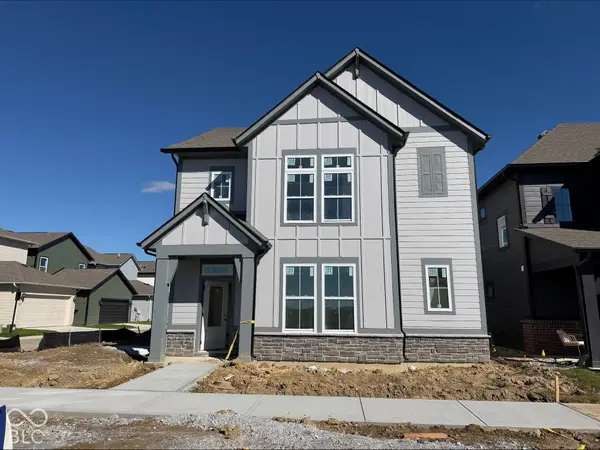 $444,990Active3 beds 3 baths2,214 sq. ft.
756 Possman Way, Westfield, IN 46074
MLS# 22130086Listed by: WEEKLEY HOMES REALTY COMPANY


Protect your home and budget from life's surprises with an Assurant Home Warranty, backed by a partner that supports you through every step of homeownership. Explore Plans.
© 2023 - 2026 ERA Franchise Systems LLC. All rights reserved. ERA Franchise Systems LLC fully supports the principles of the Fair Housing Act and the Equal Opportunity Act. ERA, ERA Real Estate powered, and their respective logos are registered service marks of ERA Franchise Systems LLC. Each office is independently owned and operated.