
17111 S Burntwood Way, Westfield, IN 46074
Local realty services provided by:ERA Crossroads
Listed by: jeff kitchelMain: 574-709-3663
Office: two rivers realty
MLS#:202634522
Source:Indiana Regional MLS
Price summary
- Price:$315,000
- Price per sq. ft.:$258.62
About this home
One Look Will Do! Welcome Home to Sonoma of Westfield! This beautifully maintained 3-bedroom, 2-bath ranch offers comfortable one-level living with an inviting open layout and an abundance of features that make this home truly stand out. Enjoy cozy evenings in the living room beside the wood-burning fireplace, or gather with friends and family in the bright kitchen and breakfast area. The split-bedroom floor plan provides privacy, with the spacious primary suite separated from the additional bedrooms and featuring a walk-in closet and private full bathroom. Step outside to your private, fully fenced backyard, where you'll find a beautiful paver patio and pergola. It is the perfect setup for morning coffee, entertaining, or relaxing outdoors. The attached 2-car garage is insulated, and the home is in move-in-ready condition with pride of ownership throughout. Located in the desirable Sonoma of Westfield community, residents enjoy neighborhood amenities including a community pool and walking paths. Conveniently located near Westfield's shopping, restaurants, grocery stores, schools, and major roadways, this home offers the combination of low-maintenance ranch living and a convenient Westfield location....
Contact an agent
Home facts
- Year built:2015
- Subdivision & Development:Other
- Listing ID #:202634522
- Added:44 day(s) ago
- Updated:October 07, 2026 at 04:04 PM
Rooms and interior
- Bedrooms:3
- Total bathrooms:2
- Full bathrooms:2
- Rooms Total:7
- Dining Description:Main Level
- Kitchen Description:On Main Level
- Living area:1,218 sq. ft.
Heating and cooling
- Cooling:Central Air
- Heating:Electric
Structure and exterior
- Year built:2015
- Building area:1,218 sq. ft.
- Lot area:0.15 Acres
- Lot Features:Irregular
- Architectural Style:One Story
- Construction Materials:Vinyl
- Levels:1 Story
Schools
- High school:Westfield
- Middle school:Westfield
- Elementary school:Maple Glen
Utilities
- Water:City
- Sewer:City
Finances and disclosures
- Price:$315,000
- Price per sq. ft.:$258.62
- Tax amount:$2,892
Parking
- Parking description:Attached
- Garage spaces:2
New listings near 17111 S Burntwood Way
- Coming Soon
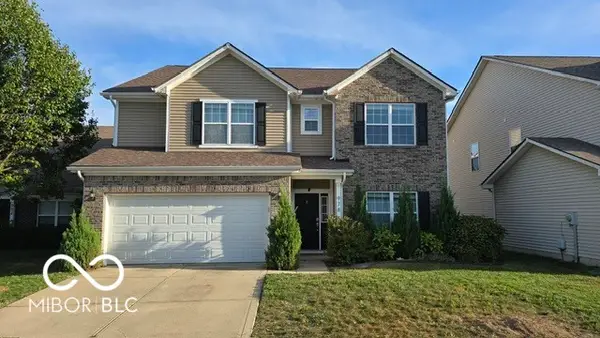 $435,000Coming Soon6 beds 3 baths3,296 sq. ft.
978 Denton Court, Westfield, IN 46074
MLS# 22125809Listed by: F.C. TUCKER COMPANY - Coming Soon
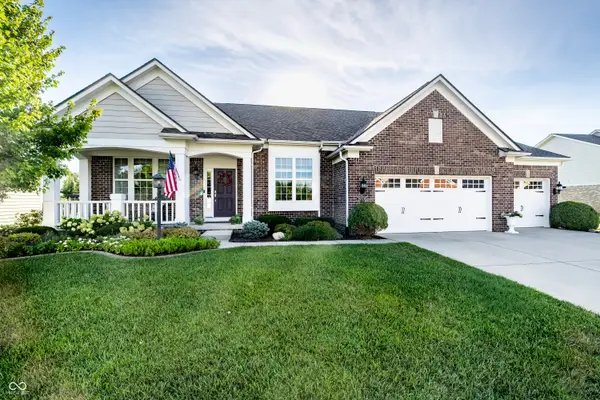 $730,000Coming Soon4 beds 5 baths4,628 sq. ft.
15735 Capital Spending Road, Westfield, IN 46074
MLS# 22124568Listed by: F.C. TUCKER COMPANY - Open Sat, 1 to 3pmNew
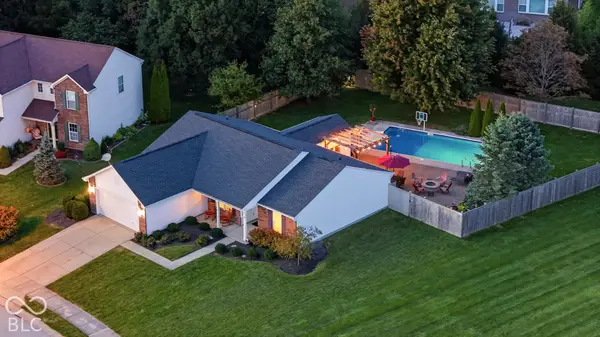 $400,000Active3 beds 2 baths1,709 sq. ft.
3786 Challenger Drive, Westfield, IN 46062
MLS# 22127668Listed by: CENTURY 21 SCHEETZ - New
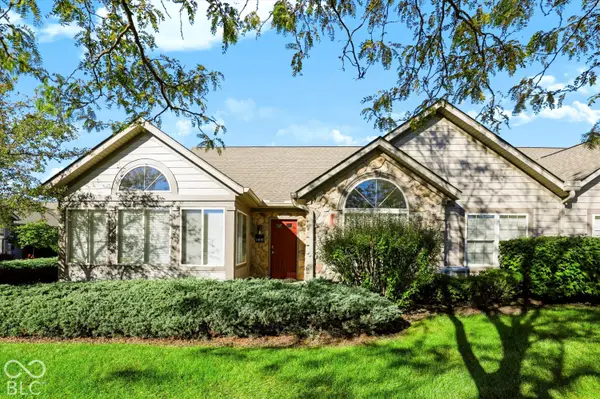 $327,900Active2 beds 2 baths1,707 sq. ft.
16628 Brownstone Court, Westfield, IN 46074
MLS# 22128508Listed by: BERKSHIRE HATHAWAY HOME - Open Sat, 1 to 3pmNew
 $615,000Active4 beds 3 baths3,335 sq. ft.
14710 Laredo Court, Carmel, IN 46032
MLS# 22129782Listed by: COMPASS INDIANA, LLC - New
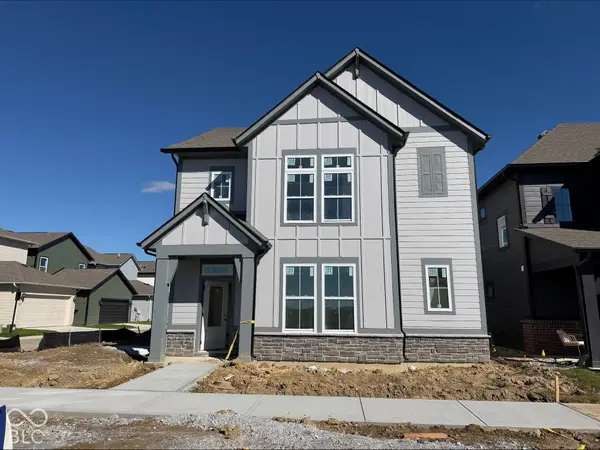 $444,990Active3 beds 3 baths2,214 sq. ft.
756 Possman Way, Westfield, IN 46074
MLS# 22130086Listed by: WEEKLEY HOMES REALTY COMPANY - New
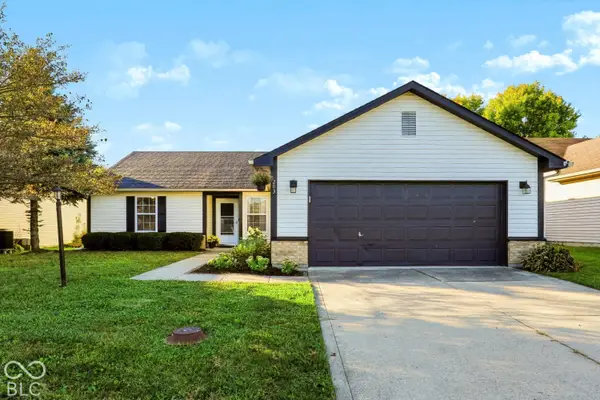 $299,000Active3 beds 2 baths1,420 sq. ft.
203 E Pine Ridge Drive, Westfield, IN 46074
MLS# 22130036Listed by: CENTURY 21 SCHEETZ - Open Sat, 3 to 5pmNew
 $639,000Active4 beds 3 baths3,028 sq. ft.
3659 Snowdon Drive, Westfield, IN 46074
MLS# 22129849Listed by: CENTURY 21 SCHEETZ 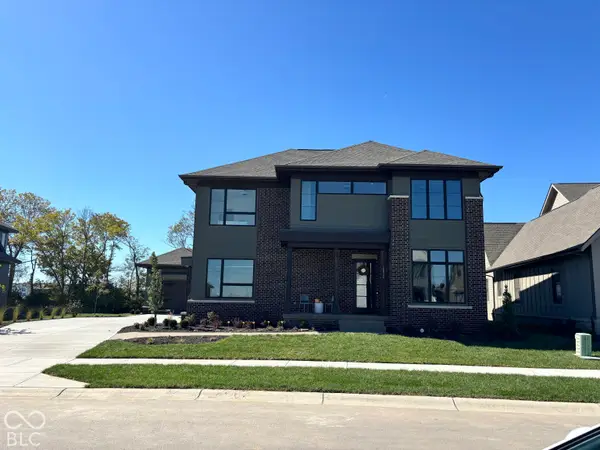 $1,500,000Pending5 beds 5 baths4,830 sq. ft.
16914 Tractive Drive, Westfield, IN 46074
MLS# 22129971Listed by: BERKSHIRE HATHAWAY HOME- New
 $1,150,000Active5 beds 5 baths4,864 sq. ft.
806 Racetime Road, Westfield, IN 46074
MLS# 22129817Listed by: BERKSHIRE HATHAWAY HOME


Protect your home and budget from life's surprises with an Assurant Home Warranty, backed by a partner that supports you through every step of homeownership. Explore Plans.
© 2023 - 2026 ERA Franchise Systems LLC. All rights reserved. ERA Franchise Systems LLC fully supports the principles of the Fair Housing Act and the Equal Opportunity Act. ERA, ERA Real Estate powered, and their respective logos are registered service marks of ERA Franchise Systems LLC. Each office is independently owned and operated.