
17965 Ambrosia Trail, Westfield, IN 46074
Local realty services provided by:Schuler Bauer Real Estate ERA Powered
Upcoming open houses
- Sun, Sep 2702:00 pm - 04:00 pm
Listed by: melody jones
Office: f.c. tucker company
MLS#:22117899
Source:IN_MIBOR | Licensed in Indiana
Price summary
- Price:$380,000
- Price per sq. ft.:$181.56
About this home
Why wait to build when you can move right into this beautifully maintained 3-year-old home and enjoy the savings? One of the first homes built with this popular floor plan, it offers a thoughtfully designed layout perfect for today's lifestyle. Upstairs you'll find all three bedrooms along with the conveniently located laundry room. The spacious primary suite features a large walk-in closet and an oversized bath. And lets not forget the loft. The owners are using it as a playroom, But would also serve as an additional family space. The open-concept main level is designed for gathering, with a generous kitchen, dining area, and great room flowing seamlessly together. A recently installed subway tile backsplash adds a fresh, stylish touch, while the entire interior has been repainted, making this home truly move-in ready. Enjoy quiet mornings or relaxing evenings on the welcoming covered front porch, the perfect place to visit with neighbors. The 2 1/2 car garage is also extended to accommodate your truck. The backyard is designed with family fun in mind, featuring an impressive play structure for children of all ages. Just beyond the backyard, the community walking trail winds along a peaceful wooded setting, offering easy access to nature right outside your door. With modern finishes, an exceptional layout, and a desirable location, this home checks all the boxes. Schedule your private showing today and discover why this one stands above the rest....
Contact an agent
Home facts
- Year built:2023
- Subdivision & Development:Orchard View
- Listing ID #:22117899
- Added:47 day(s) ago
- Updated:September 26, 2026 at 09:47 PM
Rooms and interior
- Bedrooms:3
- Total bathrooms:3
- Full bathrooms:2
- Half bathrooms:1
- Dining Description:Dining Combo/Kitchen
- Kitchen Description:Dishwasher, Disposal, Electric Oven, Microwave, Refrigerator
- Living area:2,093 sq. ft.
Heating and cooling
- Cooling:Central Electric
- Heating:Heat Pump
- Central air:Yes
Structure and exterior
- Year built:2023
- Building area:2,093 sq. ft.
- Lot area:0.18 Acres
- Construction Materials:Vinyl With Brick
- Foundation Description:Slab
Schools
- High school:Westfield High School
- Middle school:Westfield Middle School
Finances and disclosures
- Price:$380,000
- Price per sq. ft.:$181.56
Features and amenities
- Appliances:Microwave, Refrigerator, Smoke Alarm, Water Heater
- Amenities:Attic Access, Wood Work Painted
Parking
- Garage:Yes
- Garage spaces:2
New listings near 17965 Ambrosia Trail
- New
 $549,900Active5 beds 4 baths3,078 sq. ft.
400 E Greyhound Pass, Carmel, IN 46032
MLS# 22127854Listed by: KELLER WILLIAMS INDY METRO PARTNERS - Open Sun, 12 to 2pmNew
 $2,000,000Active5 beds 5 baths6,409 sq. ft.
685 Old Ashbury Road, Westfield, IN 46074
MLS# 22127912Listed by: KELLER WILLIAMS INDPLS METRO N - New
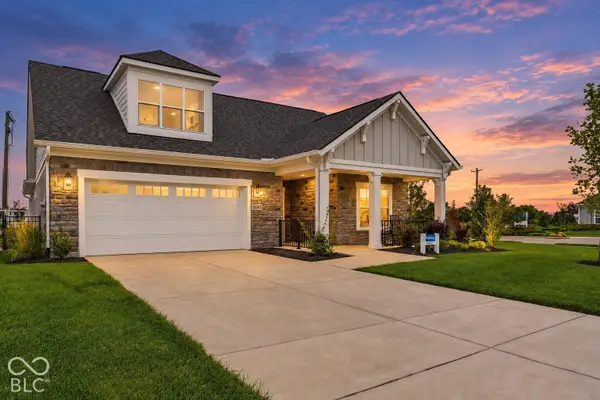 $725,000Active3 beds 3 baths2,577 sq. ft.
15005 Pax Lane, Westfield, IN 46074
MLS# 22128146Listed by: CENTURY 21 SCHEETZ  $650,000Pending3 beds 4 baths2,477 sq. ft.
174 Midland Trace Loop, Westfield, IN 46074
MLS# 22104985Listed by: STACEY WILLIS- Open Sat, 2 to 4pmNew
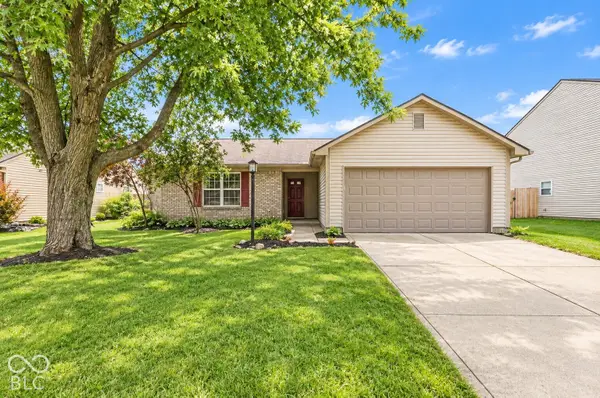 $299,000Active3 beds 2 baths1,200 sq. ft.
18084 Sanibel Circle, Westfield, IN 46062
MLS# 22124422Listed by: F.C. TUCKER COMPANY - Open Sun, 1 to 3pmNew
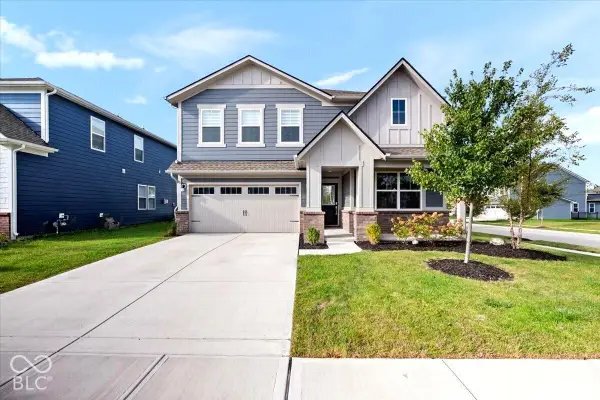 $439,000Active5 beds 3 baths2,760 sq. ft.
17252 Barnes Street, Westfield, IN 46074
MLS# 22127564Listed by: HIGHGARDEN REAL ESTATE - New
 $748,900Active4 beds 3 baths3,140 sq. ft.
17305 Wilkes Way, Westfield, IN 46074
MLS# 22127973Listed by: BERKSHIRE HATHAWAY HOME - New
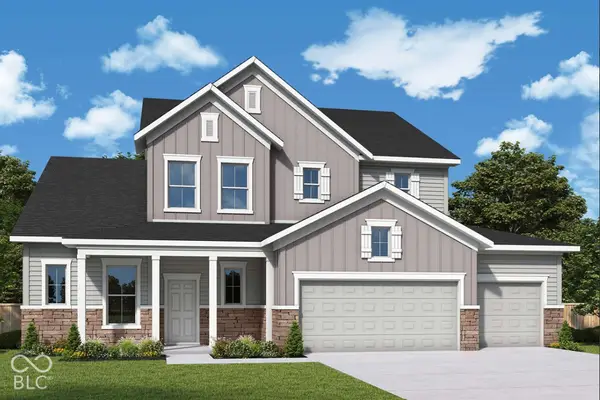 $730,397Active4 beds 4 baths2,990 sq. ft.
712 Leila Mae Lane, Westfield, IN 46074
MLS# 22128185Listed by: WEEKLEY HOMES REALTY COMPANY - New
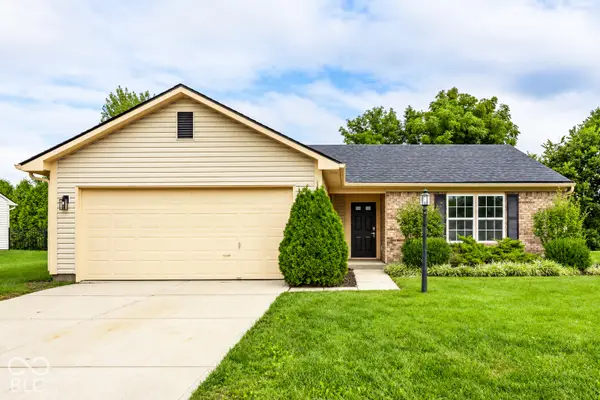 $310,000Active3 beds 2 baths1,200 sq. ft.
18061 Sanibel Circle, Westfield, IN 46062
MLS# 22127565Listed by: F.C. TUCKER COMPANY - New
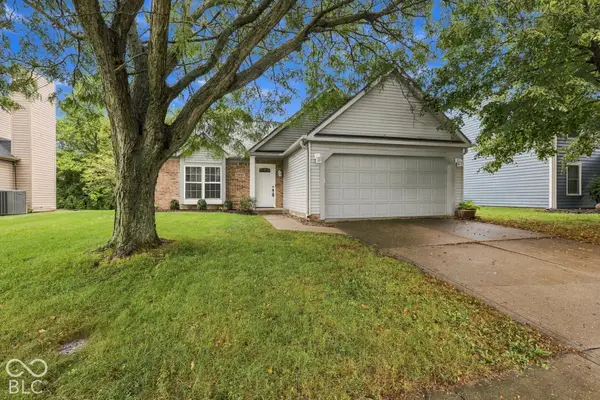 $324,900Active3 beds 2 baths1,247 sq. ft.
17935 Grassy Knoll Drive, Westfield, IN 46074
MLS# 22128087Listed by: @PROPERTIES


Protect your home and budget from life's surprises with an Assurant Home Warranty, backed by a partner that supports you through every step of homeownership. Explore Plans.
© 2023 - 2026 ERA Franchise Systems LLC. All rights reserved. ERA Franchise Systems LLC fully supports the principles of the Fair Housing Act and the Equal Opportunity Act. ERA, ERA Real Estate powered, and their respective logos are registered service marks of ERA Franchise Systems LLC. Each office is independently owned and operated.