
197 Derringer Avenue, Westfield, IN 46074
Local realty services provided by:Schuler Bauer Real Estate ERA Powered
Listed by: lee skiles
Office: trueblood real estate
MLS#:22119317
Source:IN_MIBOR | Licensed in Indiana
Price summary
- Price:$344,900
- Price per sq. ft.:$249.21
About this home
Enjoy low-maintenance living and resort-style amenities in Osborne Trails, Westfield's premier 55+ community. This beautifully maintained ranch offers an inviting open-concept design with a spacious great room that flows seamlessly into the kitchen and dining area, creating a comfortable space for both everyday living and entertaining. The kitchen features quartz countertops, a large center island with seating, stainless steel appliances, soft-close cabinetry, and plenty of workspace and storage. Fresh, professionally completed interior paint gives the home a bright, move-in-ready feel throughout. The spacious primary suite offers a private retreat with a walk-in closet and en-suite bath featuring dual vanities and a walk-in shower. A second bedroom provides comfortable guest accommodations, while the additional flex space offers versatility for a home office, den, or hobby room. Step outside to the covered patio for an easy extension of the living space and a relaxing place to enjoy the outdoors. Additional conveniences include a water softener and new LG washer and dryer that remain with the home. Best of all, Osborne Trails offers a true active-adult lifestyle centered around The Retreat, a 9,000 sq. ft. clubhouse with a resort-style pool, fitness center, gathering and activity spaces, pickleball and tennis courts, along with miles of walking and biking trails, scenic ponds and an active calendar of resident events. Enjoy the freedom of a low-maintenance home while taking advantage of everything this exceptional Westfield community has to offer. All furniture is negotiable....
Contact an agent
Home facts
- Year built:2024
- Subdivision & Development:Osborne Trails
- Listing ID #:22119317
- Added:55 day(s) ago
- Updated:October 08, 2026 at 07:56 AM
Rooms and interior
- Bedrooms:2
- Total bathrooms:2
- Full bathrooms:2
- Dining Description:Dining Combo/Kitchen
- Kitchen Description:Dishwasher, Disposal, Gas Oven, Microwave, Refrigerator
- Living area:1,384 sq. ft.
Heating and cooling
- Cooling:Central Electric
- Heating:High Efficiency (90%+ AFUE )
- Central air:Yes
Structure and exterior
- Year built:2024
- Building area:1,384 sq. ft.
- Lot area:0.13 Acres
- Construction Materials:Brick, Cement Siding
- Foundation Description:Slab
Schools
- High school:Westfield High School
- Middle school:Westfield Middle School
Utilities
- Water:Public Water
Finances and disclosures
- Price:$344,900
- Price per sq. ft.:$249.21
Features and amenities
- Appliances:Microwave, Refrigerator, Smoke Alarm, Washer, Water Softener Owned
- Laundry features:Dryer, Washer
- Amenities:Attic Access, Wood Work Painted
- Pool features:Pool
Parking
- Parking description:Keyless Entry
- Garage:Yes
- Garage spaces:2
New listings near 197 Derringer Avenue
- Coming SoonOpen Sat, 1 to 3pm
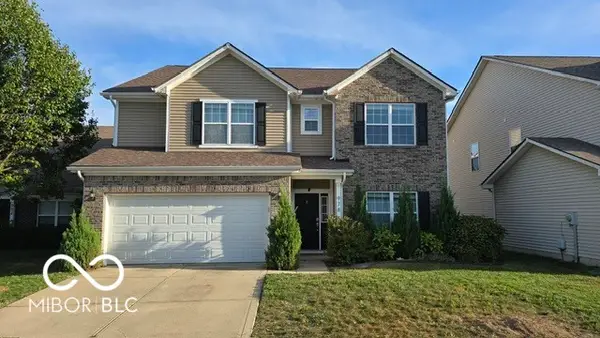 $435,000Coming Soon6 beds 3 baths3,296 sq. ft.
978 Denton Court, Westfield, IN 46074
MLS# 22125809Listed by: F.C. TUCKER COMPANY - Coming Soon
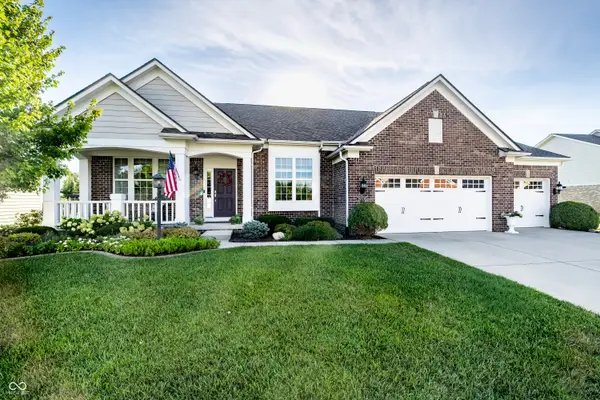 $730,000Coming Soon4 beds 5 baths4,628 sq. ft.
15735 Capital Spending Road, Westfield, IN 46074
MLS# 22124568Listed by: F.C. TUCKER COMPANY - New
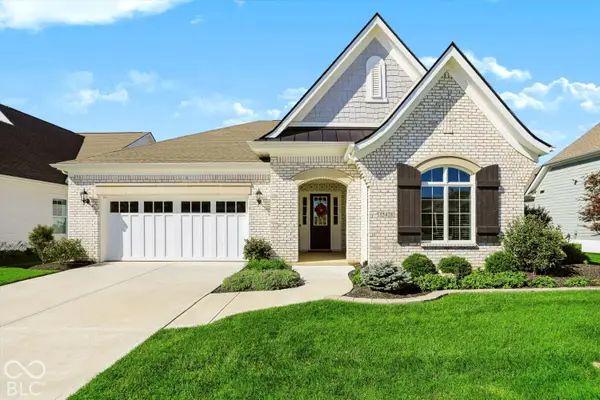 $689,900Active3 beds 3 baths2,267 sq. ft.
15428 Beeblossom Drive, Westfield, IN 46074
MLS# 22129520Listed by: RE/MAX ELITE PROPERTIES - New
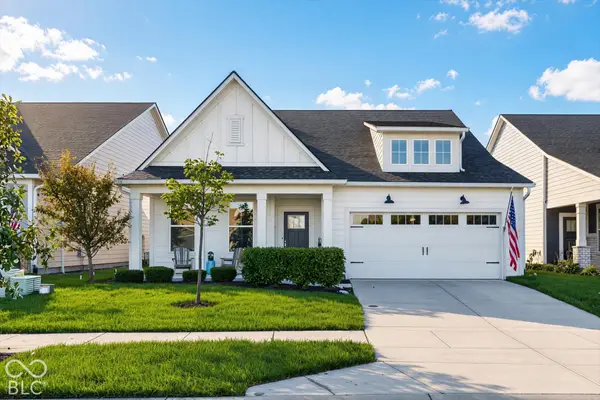 $514,900Active3 beds 2 baths2,024 sq. ft.
19940 Sumrall Place, Westfield, IN 46074
MLS# 22129677Listed by: HOMEWARD BOUND REALTY LLC - New
 $311,000Active3 beds 2 baths1,215 sq. ft.
307 E North Street, Westfield, IN 46074
MLS# 22129980Listed by: CENTURY 21 SCHEETZ - Open Sat, 1 to 3pmNew
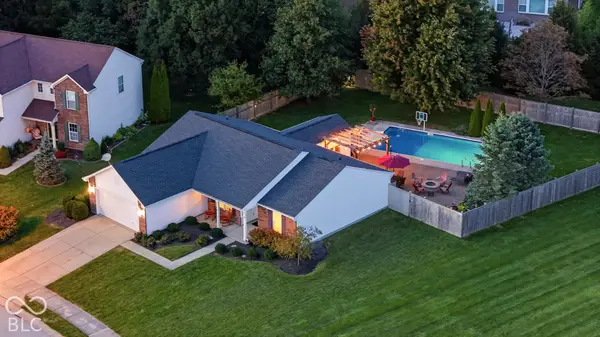 $400,000Active3 beds 2 baths1,709 sq. ft.
3786 Challenger Drive, Westfield, IN 46062
MLS# 22127668Listed by: CENTURY 21 SCHEETZ - New
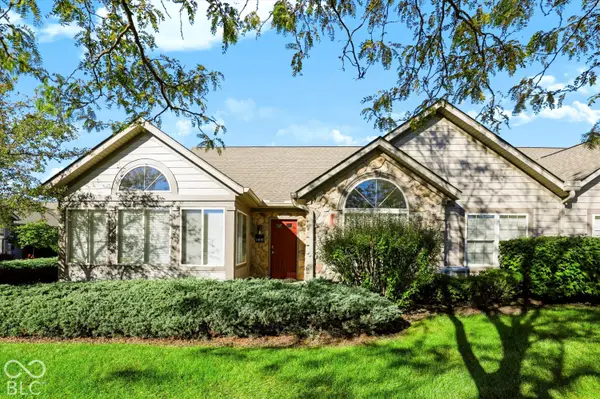 $327,900Active2 beds 2 baths1,707 sq. ft.
16628 Brownstone Court, Westfield, IN 46074
MLS# 22128508Listed by: BERKSHIRE HATHAWAY HOME - Open Sat, 1 to 3pmNew
 $615,000Active4 beds 3 baths3,335 sq. ft.
14710 Laredo Court, Carmel, IN 46032
MLS# 22129782Listed by: COMPASS INDIANA, LLC - New
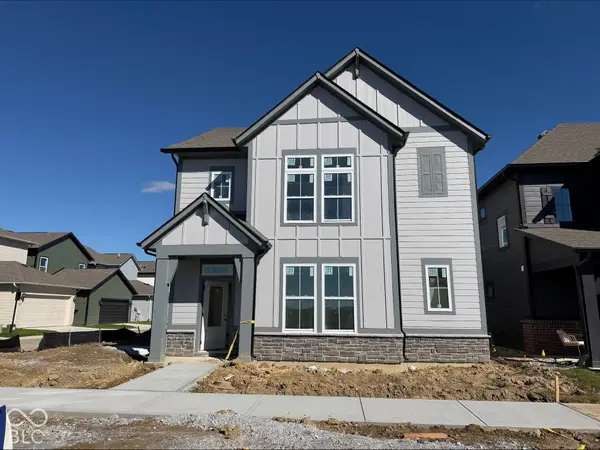 $444,990Active3 beds 3 baths2,214 sq. ft.
756 Possman Way, Westfield, IN 46074
MLS# 22130086Listed by: WEEKLEY HOMES REALTY COMPANY - New
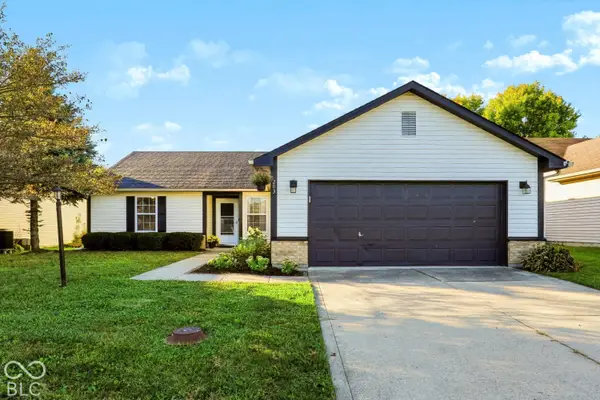 $299,000Active3 beds 2 baths1,420 sq. ft.
203 E Pine Ridge Drive, Westfield, IN 46074
MLS# 22130036Listed by: CENTURY 21 SCHEETZ


Protect your home and budget from life's surprises with an Assurant Home Warranty, backed by a partner that supports you through every step of homeownership. Explore Plans.
© 2023 - 2026 ERA Franchise Systems LLC. All rights reserved. ERA Franchise Systems LLC fully supports the principles of the Fair Housing Act and the Equal Opportunity Act. ERA, ERA Real Estate powered, and their respective logos are registered service marks of ERA Franchise Systems LLC. Each office is independently owned and operated.