
214 E Pine Ridge Drive, Westfield, IN 46074
Local realty services provided by:Schuler Bauer Real Estate ERA Powered
Listed by: nick ohrn
Office: exp realty, llc.
MLS#:22130676
Source:IN_MIBOR | Licensed in Indiana
Price summary
- Price:$334,900
- Price per sq. ft.:$193.36
About this home
Welcome home to this beautifully updated 3-bedroom, 2-bath brick-front ranch! Situated in the top-rated Westfield Washington School district, this home combines major updates, open-concept living, and an unbeatable location at an accessible price point. The entry features a bright front flex room, ideal for a home office or formal sitting room. The main living area boasts soaring vaulted ceilings, a central wood-burning fireplace, and a skylight that floods the space with natural light. Turn-key finishes include brand-new, neutral paint (2026) and updated, scratch-resistant Luxury Vinyl Plank (LVP) flooring throughout the entire home. The kitchen offers solid wood cabinetry, updated overhead lighting, an open flow to the living room, and all appliances stay. Down the hall, the massive 15' x 25' primary retreat features a walk-in closet and a fully renovated en-suite bath (2024) with a custom-tiled walk-in shower and a sleek white quartz vanity. The secondary full bath was also beautifully refreshed (2024) with classic subway tile and shiplap accents. Step through the rear sliding doors to a brand-new custom stamped concrete patio (2026), perfect for outdoor dining. HIGHLIGHTS INCLUDE: Fully fenced backyard with a large storage shed - Included backyard swing set ready for summer fun - Exceptionally low HOA fee of just ~$15/month - Central air and updated mechanics. UNBEATABLE LOCATION Located just 7 minutes from the Grand Park Sports Campus and new local dining hotspots. Quick highway access puts downtown Indianapolis under 40 minutes away. Schedule your private showing today before this weekend's open house!...
Contact an agent
Home facts
- Year built:1998
- Subdivision & Development:Pine Ridge
- Listing ID #:22130676
- Added:1 day(s) ago
- Updated:October 09, 2026 at 04:45 AM
Rooms and interior
- Bedrooms:3
- Total bathrooms:2
- Full bathrooms:2
- Dining Description:Dining Combo/Kitchen
- Kitchen Description:Dishwasher, Electric Oven, Microwave, Microwave Hood, Refrigerator
- Living area:1,732 sq. ft.
Heating and cooling
- Cooling:Central Electric
- Heating:Forced Air
- Central air:Yes
Structure and exterior
- Year built:1998
- Building area:1,732 sq. ft.
- Lot area:0.18 Acres
- Architectural Style:Ranch
- Construction Materials:Vinyl With Brick
- Exterior Features:Barn Mini
- Foundation Description:Slab
Schools
- High school:Westfield High School
- Middle school:Westfield Middle School
Utilities
- Water:Public Water
Finances and disclosures
- Price:$334,900
- Price per sq. ft.:$193.36
Features and amenities
- Appliances:Microwave, Refrigerator, Washer, Water Heater
- Laundry features:Washer
- Amenities:Attic Access
Parking
- Garage:Yes
- Garage spaces:2
New listings near 214 E Pine Ridge Drive
- Coming SoonOpen Sat, 1 to 3pm
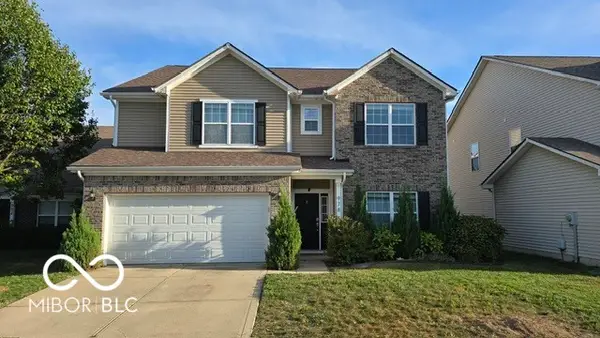 $435,000Coming Soon6 beds 3 baths3,296 sq. ft.
978 Denton Court, Westfield, IN 46074
MLS# 22125809Listed by: F.C. TUCKER COMPANY - Coming Soon
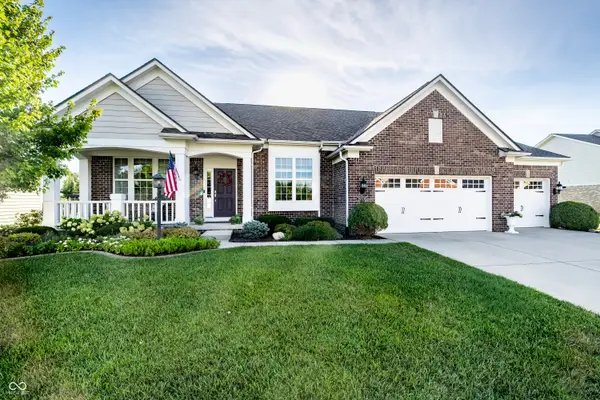 $730,000Coming Soon4 beds 5 baths4,628 sq. ft.
15735 Capital Spending Road, Westfield, IN 46074
MLS# 22124568Listed by: F.C. TUCKER COMPANY - Open Sun, 12 to 2pmNew
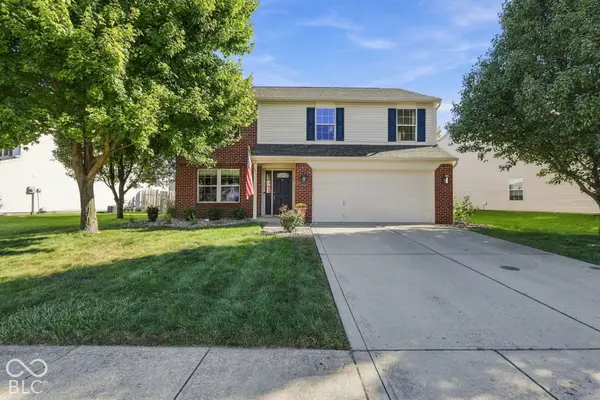 $399,900Active3 beds 3 baths2,147 sq. ft.
16665 Greensboro Drive, Westfield, IN 46074
MLS# 22128914Listed by: F.C. TUCKER COMPANY - Open Sun, 2 to 4pmNew
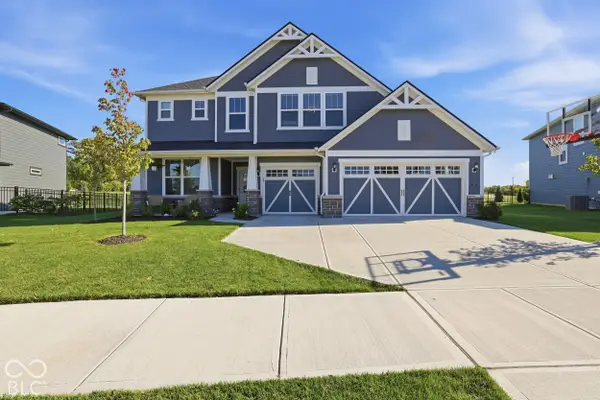 $540,000Active4 beds 3 baths3,013 sq. ft.
588 Cowley Drive, Westfield, IN 46074
MLS# 22130008Listed by: BERKSHIRE HATHAWAY HOME - New
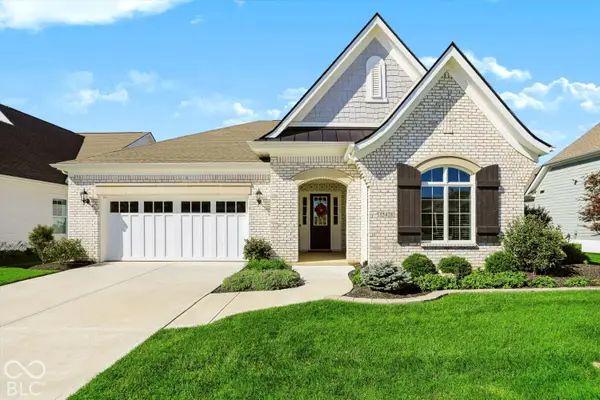 $689,900Active3 beds 3 baths2,267 sq. ft.
15428 Beeblossom Drive, Westfield, IN 46074
MLS# 22129520Listed by: RE/MAX ELITE PROPERTIES - New
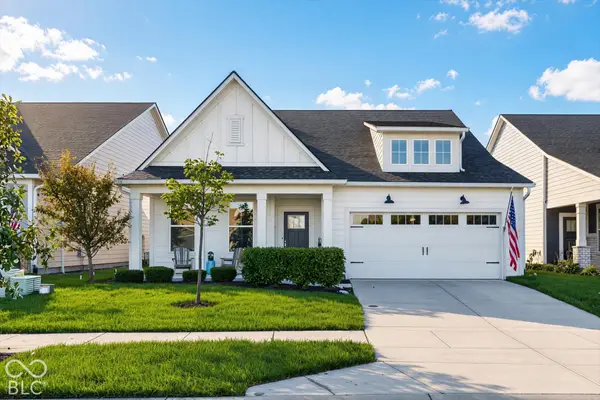 $514,900Active3 beds 2 baths2,024 sq. ft.
19940 Sumrall Place, Westfield, IN 46074
MLS# 22129677Listed by: HOMEWARD BOUND REALTY LLC - New
 $311,000Active3 beds 2 baths1,215 sq. ft.
307 E North Street, Westfield, IN 46074
MLS# 22129980Listed by: CENTURY 21 SCHEETZ - Open Sat, 1 to 3pm
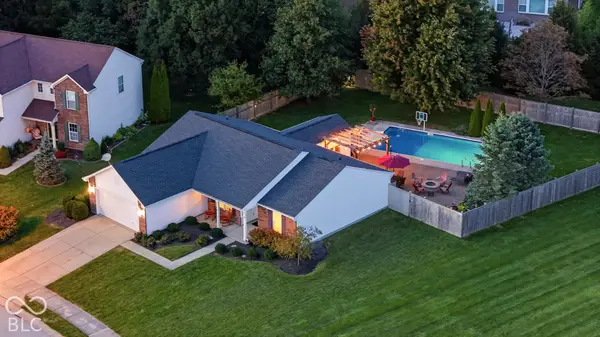 $400,000Pending3 beds 2 baths1,709 sq. ft.
3786 Challenger Drive, Westfield, IN 46062
MLS# 22127668Listed by: CENTURY 21 SCHEETZ - New
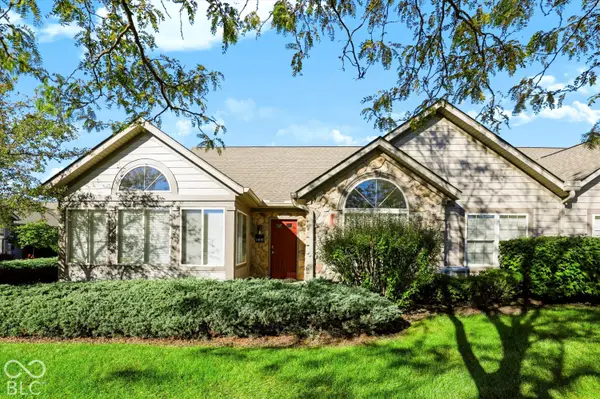 $327,900Active2 beds 2 baths1,707 sq. ft.
16628 Brownstone Court, Westfield, IN 46074
MLS# 22128508Listed by: BERKSHIRE HATHAWAY HOME


Protect your home and budget from life's surprises with an Assurant Home Warranty, backed by a partner that supports you through every step of homeownership. Explore Plans.
© 2023 - 2026 ERA Franchise Systems LLC. All rights reserved. ERA Franchise Systems LLC fully supports the principles of the Fair Housing Act and the Equal Opportunity Act. ERA, ERA Real Estate powered, and their respective logos are registered service marks of ERA Franchise Systems LLC. Each office is independently owned and operated.