
247 Poplar Street, Westfield, IN 46074
Local realty services provided by:Schuler Bauer Real Estate ERA Powered
247 Poplar Street,Westfield, IN 46074
$590,000
- 2 Beds
- 4 Baths
- 2,017 sq. ft.
- Condominium
- Active
Listed by: jessica mcguire
Office: weichert realtors epg
MLS#:22128299
Source:IN_MIBOR | Licensed in Indiana
Price summary
- Price:$590,000
- Price per sq. ft.:$292.51
About this home
Downtown Westfield is the place to be!! This almost new condo sits in the heart of it all! The largest floorplan offered, it has 2 bedrooms (can be 3 bedrooms) 2.5 bathrooms, large 2 car garage, designer appliances, and some of the lowest monthly fees you will find! Right outside your door is all the restaurants, shops, and Grand Junction Plaza! Real estate is booming here and now is the chance to get in at the best price! Original owners built without the 3rd bedroom for more of a family room feel in the basement! They are willing to add the wall for the right buyer. Want a golf cart? The large garage is spacious! Concerts in the park, festivals, and the Farmers Market right in your backyard!**NO SHOWINGS until 10/5/2026
Contact an agent
Home facts
- Year built:2022
- Subdivision & Development:Park West
- Listing ID #:22128299
- Added:3 day(s) ago
- Updated:October 05, 2026 at 03:10 PM
Rooms and interior
- Bedrooms:2
- Total bathrooms:4
- Full bathrooms:3
- Half bathrooms:1
- Dining Description:Dining Combo/Kitchen
- Kitchen Description:Dishwasher, Disposal, Gas Oven, Microwave, Range Hood, Refrigerator
- Basement:Yes
- Basement Description:Basement, Egress Window(s), Finished, Walk-Out Access
- Living area:2,017 sq. ft.
Heating and cooling
- Cooling:Central Electric
- Heating:Electric, High Efficiency (90%+ AFUE )
- Central air:Yes
Structure and exterior
- Year built:2022
- Building area:2,017 sq. ft.
- Lot area:0.03 Acres
- Lot Features:Mature Trees, Sidewalks, Street Lights
- Architectural Style:Contemporary
- Construction Materials:Brick, Wood Siding
- Exterior Features:Balcony
- Foundation Description:Poured Concrete, Slab
Schools
- High school:Westfield High School
- Middle school:Westfield Middle School
Utilities
- Water:Public Water
Finances and disclosures
- Price:$590,000
- Price per sq. ft.:$292.51
Features and amenities
- Appliances:Microwave, Refrigerator, Smoke Alarm, Water Heater
Parking
- Parking description:Finished Garage, Garage Door Opener, Keyless Entry
- Garage:Yes
- Garage spaces:2
New listings near 247 Poplar Street
- Coming Soon
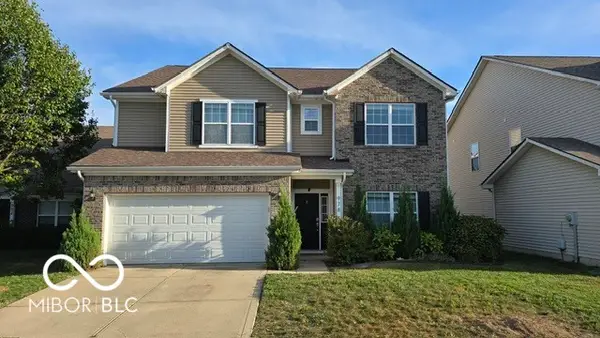 $435,000Coming Soon6 beds 3 baths3,296 sq. ft.
978 Denton Court, Westfield, IN 46074
MLS# 22125809Listed by: F.C. TUCKER COMPANY - Coming Soon
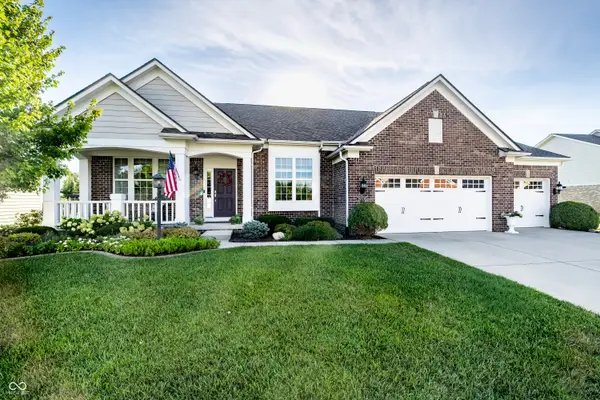 $730,000Coming Soon4 beds 5 baths4,768 sq. ft.
15735 Capital Spending Road, Westfield, IN 46074
MLS# 22124568Listed by: F.C. TUCKER COMPANY - New
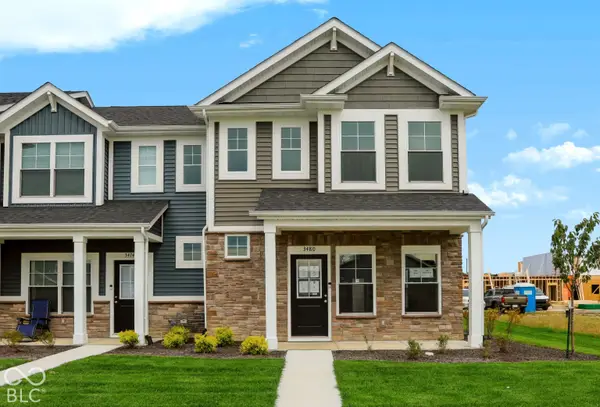 $330,000Active3 beds 3 baths1,574 sq. ft.
3480 Riley Street, Westfield, IN 46074
MLS# 22129642Listed by: F.C. TUCKER COMPANY - New
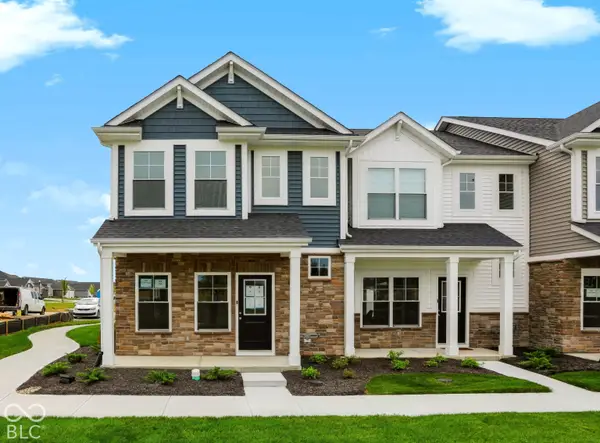 $332,392Active3 beds 3 baths1,574 sq. ft.
3485 E 196th Street, Westfield, IN 46074
MLS# 22129623Listed by: F.C. TUCKER COMPANY - New
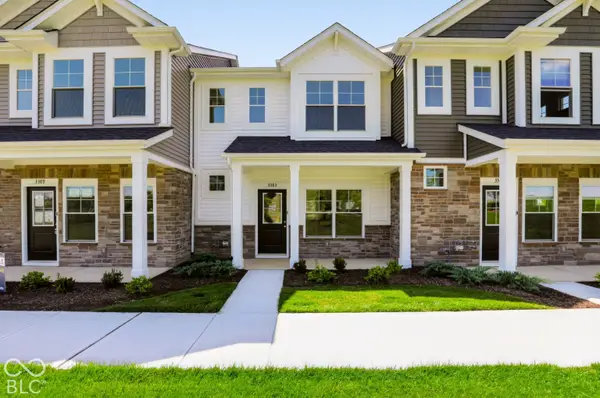 $297,292Active2 beds 2 baths1,394 sq. ft.
3383 E 196th, Westfield, IN 46074
MLS# 22129132Listed by: F.C. TUCKER COMPANY - New
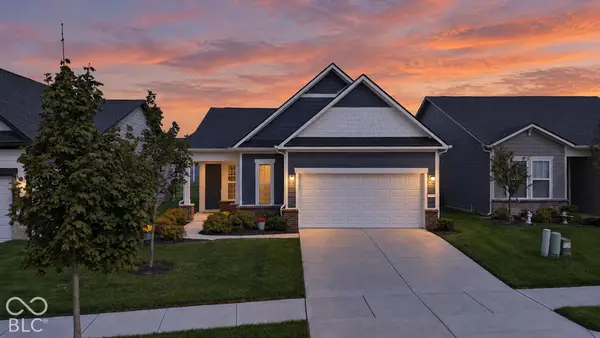 $500,000Active3 beds 2 baths1,608 sq. ft.
2796 Old Rosebud Lane, Westfield, IN 46074
MLS# 22129155Listed by: BERKSHIRE HATHAWAY HOME - New
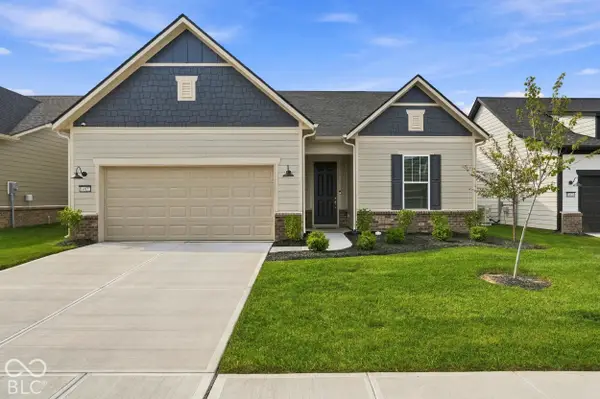 $625,000Active3 beds 3 baths2,784 sq. ft.
14822 Desert Orchid Drive, Westfield, IN 46074
MLS# 22127200Listed by: F.C. TUCKER COMPANY - New
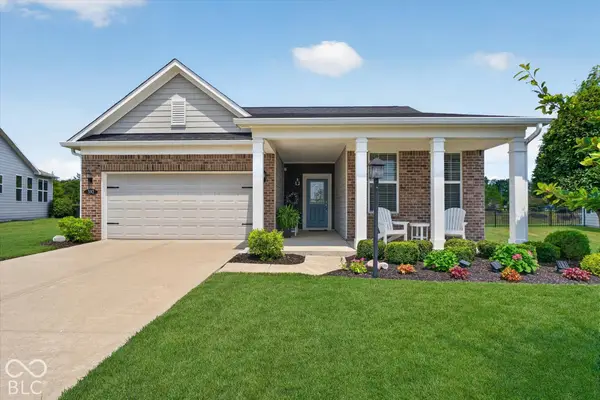 $448,121Active2 beds 2 baths1,682 sq. ft.
592 Harstad, Westfield, IN 46074
MLS# 22129151Listed by: EXP REALTY, LLC - New
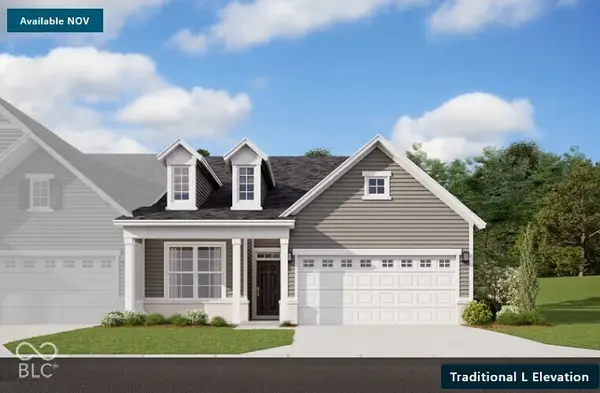 $407,990Active3 beds 2 baths1,790 sq. ft.
420 Onset Way, Westfield, IN 46074
MLS# 22129173Listed by: BERKSHIRE HATHAWAY HOME - New
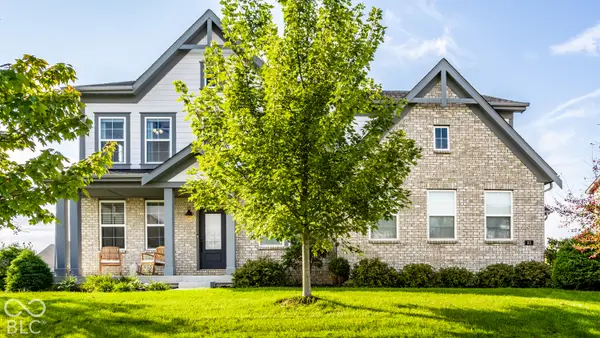 $875,000Active4 beds 4 baths3,904 sq. ft.
83 Chatham Green Court, Westfield, IN 46074
MLS# 22128802Listed by: COMPASS INDIANA, LLC


Protect your home and budget from life's surprises with an Assurant Home Warranty, backed by a partner that supports you through every step of homeownership. Explore Plans.
© 2023 - 2026 ERA Franchise Systems LLC. All rights reserved. ERA Franchise Systems LLC fully supports the principles of the Fair Housing Act and the Equal Opportunity Act. ERA, ERA Real Estate powered, and their respective logos are registered service marks of ERA Franchise Systems LLC. Each office is independently owned and operated.