
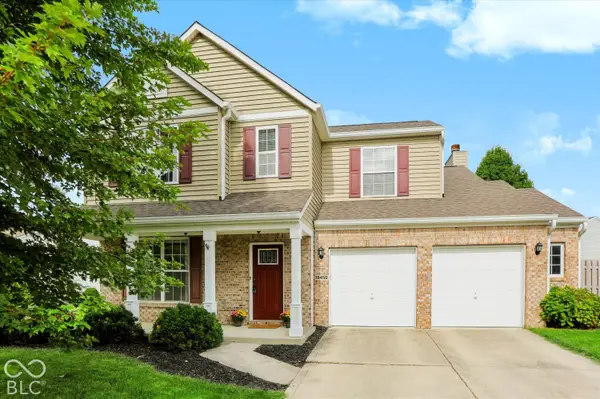
2796 Old Rosebud Lane, Westfield, IN 46074
Local realty services provided by:Schuler Bauer Real Estate ERA Powered
Listed by: zeida suljkanovic
Office: berkshire hathaway home
MLS#:22129155
Source:IN_MIBOR | Licensed in Indiana
Price summary
- Price:$500,000
- Price per sq. ft.:$310.95
About this home
This BETTER THAN NEW "Meadow" floor plan is now up for grabs in the highly desired Kimblewick neighborhood! You'll be nothing short of impressed by this stunning, open concept and efficient layout that was sparingly used as a second home. The front door opens up into a spacious family room, with a custom $8,000 fireplace, all connected to a well-lit, high end kitchen with plenty of storage space and separate pantry closet. The main living area leads to a separate sunroom that takes you to your patio with a newly poured 10x19 concrete extension ($5,000). The primary suite features a beautiful bath with all new, high-end Kohler faucets, light fixtures and custom mirror frame. Enjoy the closet of your dreams, custom designed for all of your storage needs ($7,500). There are two additional bedrooms and a second full bathroom also featuring a new mirror, Kohler faucet and high end light fixture. The bedrooms function well as a guest space or home office/den. Too many updates to list including $4,000 in window coverings, a $1,000 water softener, designer light fixtures and fans for $1,500, and fresh paint touch-ups throughout! The gently used $1,500 washer and dryer set is included with the sale. Resort-style perks await you at Kimblewick with a 13,000 sq. clubhouse, indoor/outdoor pool, fitness center and athletic courts. Walkable to the new state of the art LifeTime fitness facility. You must see this home in person!...
Contact an agent
Home facts
- Year built:2023
- Subdivision & Development:Kimblewick
- Listing ID #:22129155
- Added:1 day(s) ago
- Updated:October 03, 2026 at 01:43 AM
Rooms and interior
- Bedrooms:3
- Total bathrooms:2
- Full bathrooms:2
- Dining Description:Dining Combo/Family Room
- Kitchen Description:Dishwasher, Disposal, Gas Cooktop, Microwave, Oven, Refrigerator
- Living area:1,608 sq. ft.
Heating and cooling
- Cooling:Central Electric
- Central air:Yes
Structure and exterior
- Year built:2023
- Building area:1,608 sq. ft.
- Lot area:0.14 Acres
- Lot Features:Sidewalks, Street Lights
- Construction Materials:Brick, Cement Siding
- Exterior Features:Sprinkler System, Tennis Community
- Foundation Description:Slab
Schools
- High school:Westfield High School
- Middle school:Westfield Middle School
- Elementary school:Shamrock Springs Elementary School
Utilities
- Water:Public Water
Finances and disclosures
- Price:$500,000
- Price per sq. ft.:$310.95
Features and amenities
- Appliances:Gas Cooktop, Microwave, Refrigerator, Smoke Alarm, Washer
- Laundry features:Dryer, Washer
- Amenities:Attic Access
- Pool features:Pool
Parking
- Parking description:Finished Garage, Guest Street Parking, Keyless Entry
- Garage:Yes
- Garage spaces:2
New listings near 2796 Old Rosebud Lane
- Coming Soon
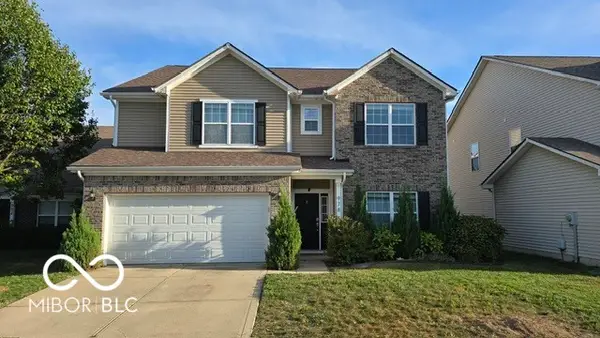 $435,000Coming Soon6 beds 3 baths3,296 sq. ft.
978 Denton Court, Westfield, IN 46074
MLS# 22125809Listed by: F.C. TUCKER COMPANY - Coming Soon
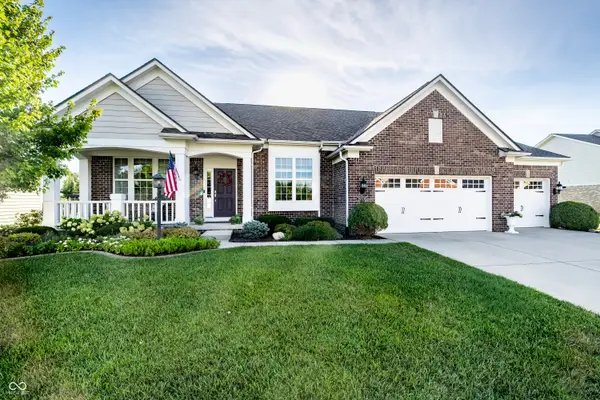 $730,000Coming Soon4 beds 5 baths4,768 sq. ft.
15735 Capital Spending Road, Westfield, IN 46074
MLS# 22124568Listed by: F.C. TUCKER COMPANY - New
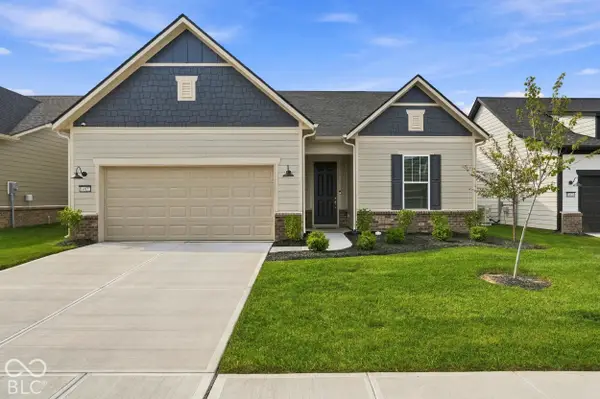 $625,000Active3 beds 3 baths2,784 sq. ft.
14822 Desert Orchid Drive, Westfield, IN 46074
MLS# 22127200Listed by: F.C. TUCKER COMPANY - New
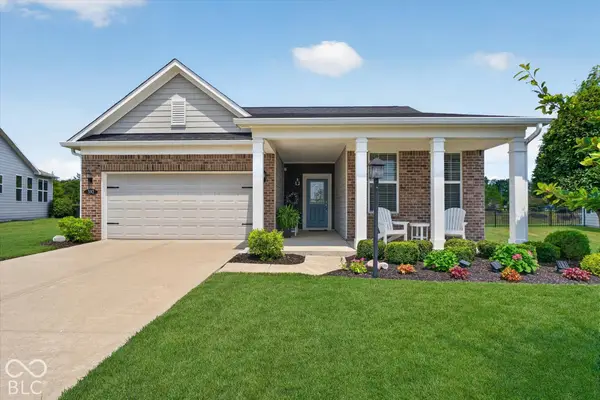 $448,121Active2 beds 2 baths1,682 sq. ft.
592 Harstad, Westfield, IN 46074
MLS# 22129151Listed by: EXP REALTY, LLC - New
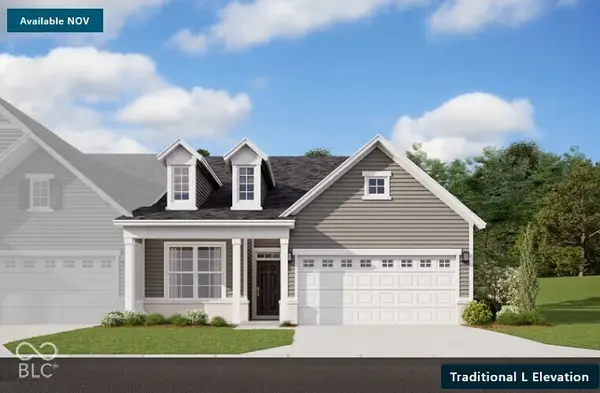 $407,990Active3 beds 2 baths1,790 sq. ft.
420 Onset Way, Westfield, IN 46074
MLS# 22129173Listed by: BERKSHIRE HATHAWAY HOME - New
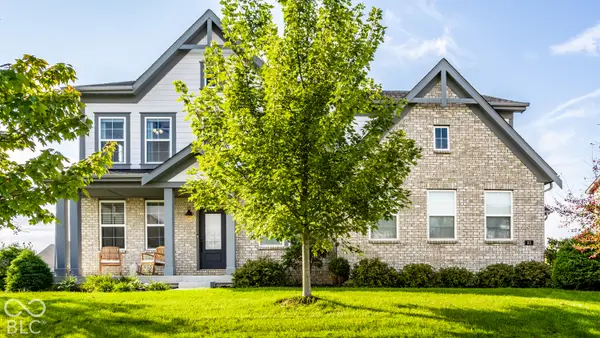 $875,000Active4 beds 4 baths3,549 sq. ft.
83 Chatham Green Court, Westfield, IN 46074
MLS# 22128802Listed by: COMPASS INDIANA, LLC - New
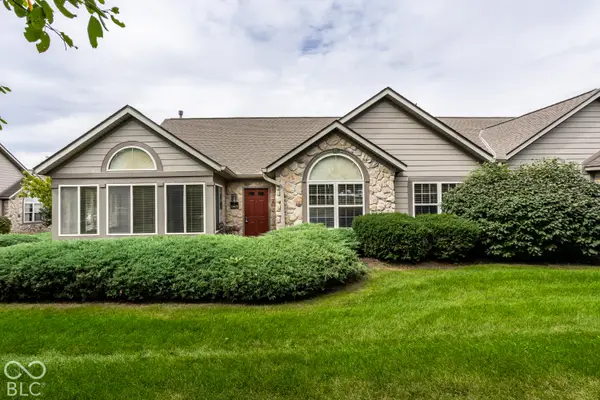 $319,900Active2 beds 2 baths1,670 sq. ft.
16625 Brownstone Court, Westfield, IN 46074
MLS# 22129149Listed by: COMPASS INDIANA, LLC - New
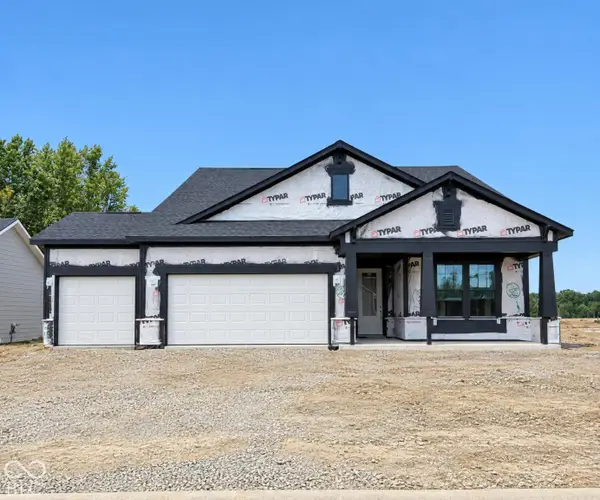 $650,000Active3 beds 3 baths2,783 sq. ft.
3120 Cannonade Drive, Westfield, IN 46074
MLS# 22129303Listed by: PULTE REALTY OF INDIANA, LLC - New
 $365,000Active4 beds 3 baths1,872 sq. ft.
16450 Clarks Hill Way, Westfield, IN 46074
MLS# 22129157Listed by: CENTURY 21 SCHEETZ


Protect your home and budget from life's surprises with an Assurant Home Warranty, backed by a partner that supports you through every step of homeownership. Explore Plans.
© 2023 - 2026 ERA Franchise Systems LLC. All rights reserved. ERA Franchise Systems LLC fully supports the principles of the Fair Housing Act and the Equal Opportunity Act. ERA, ERA Real Estate powered, and their respective logos are registered service marks of ERA Franchise Systems LLC. Each office is independently owned and operated.